How Much Do Custom Kitchen Cabinets in Chicago Actually Cost?
What Shapes the Cost of Custom Kitchen Cabinets in Chicago?
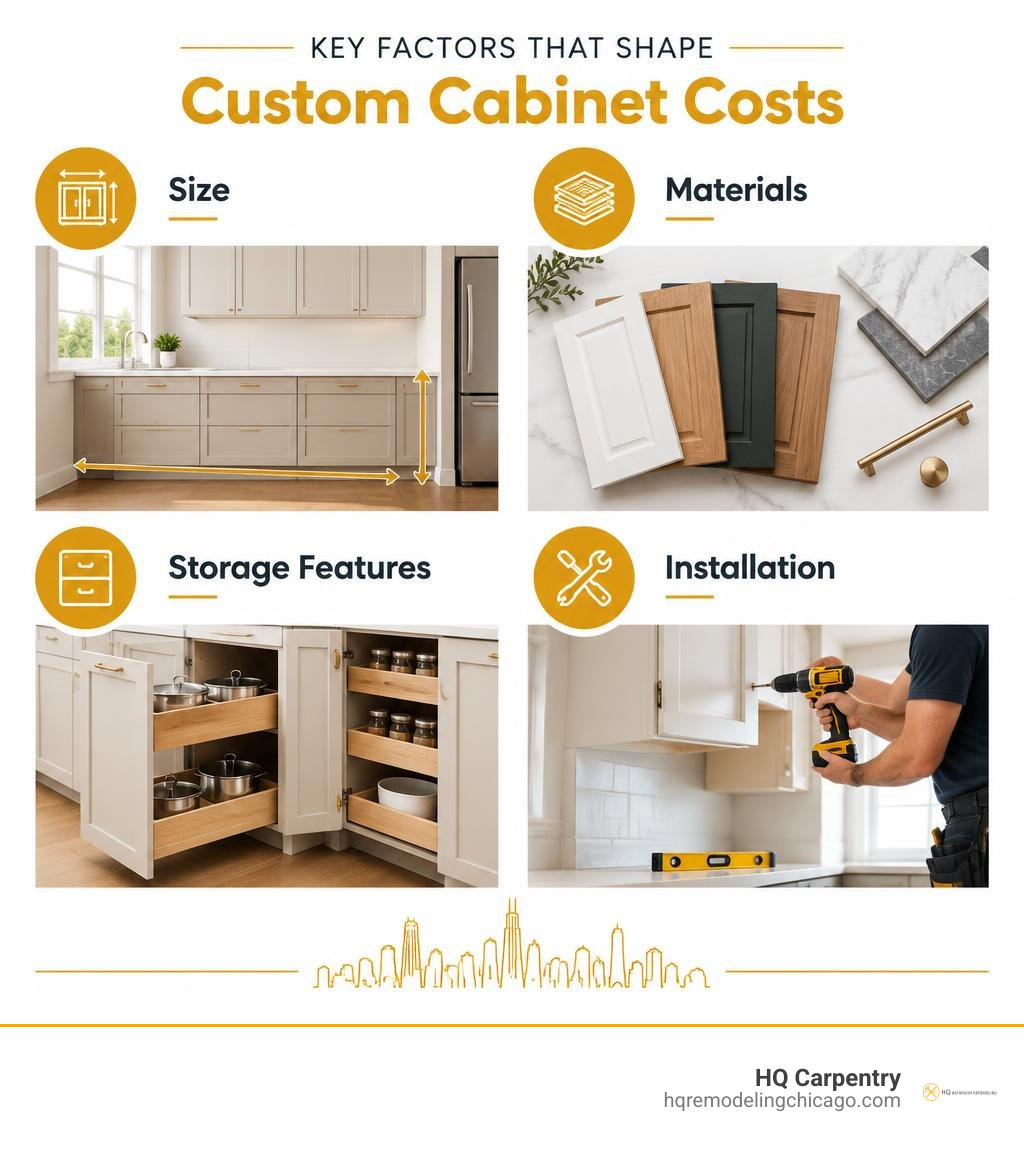
If you’re shopping for custom kitchen cabinets in Chicago, start with measurements of your kitchen and a plan for what you need to store. Cabinet size, materials, finishes, and features such as pull-out shelves all affect the scope of the job. Uneven walls in older homes can also make installation more involved.
Ask who will build and install the cabinets, and what the written quote includes. HQ Carpentry offers a free in-home estimate for residential kitchen remodeling in Chicago, followed by a fixed written quote.
What Makes Custom Kitchen Cabinets a Good Fit for Chicago Homes?
Custom kitchen cabinets are designed around your room, storage needs, and appliance layout. That approach is especially useful in Chicago homes with uneven walls, narrow kitchens, older framing, or ceilings that do not follow standard dimensions.
A custom cabinet plan starts with field measurements and a clear storage plan. Cabinet widths, depths, drawer layouts, finish choices, and interior accessories can be coordinated with the room instead of forcing the room to fit a preset layout.
For homeowners keeping their existing cabinet boxes, kitchen cabinet refacing may be a separate option. For a larger update, custom cabinetry can be planned as part of a kitchen remodeling project. Coordinating cabinetry with demolition, appliance locations, lighting, and finish selections helps keep the design practical from the first measurements through installation.
HQ Carpentry builds custom cabinets to the measurements of your kitchen. The design can include furniture-grade plywood boxes, solid wood face frames, dovetail drawer boxes, concealed soft-close hardware, and storage features selected for how you use the space.
To learn more about organizing a comprehensive kitchen project, see our kitchen remodeling overview.
Why Choose Custom Kitchen Cabinets in Chicago for Historic and Non-Standard Layouts?
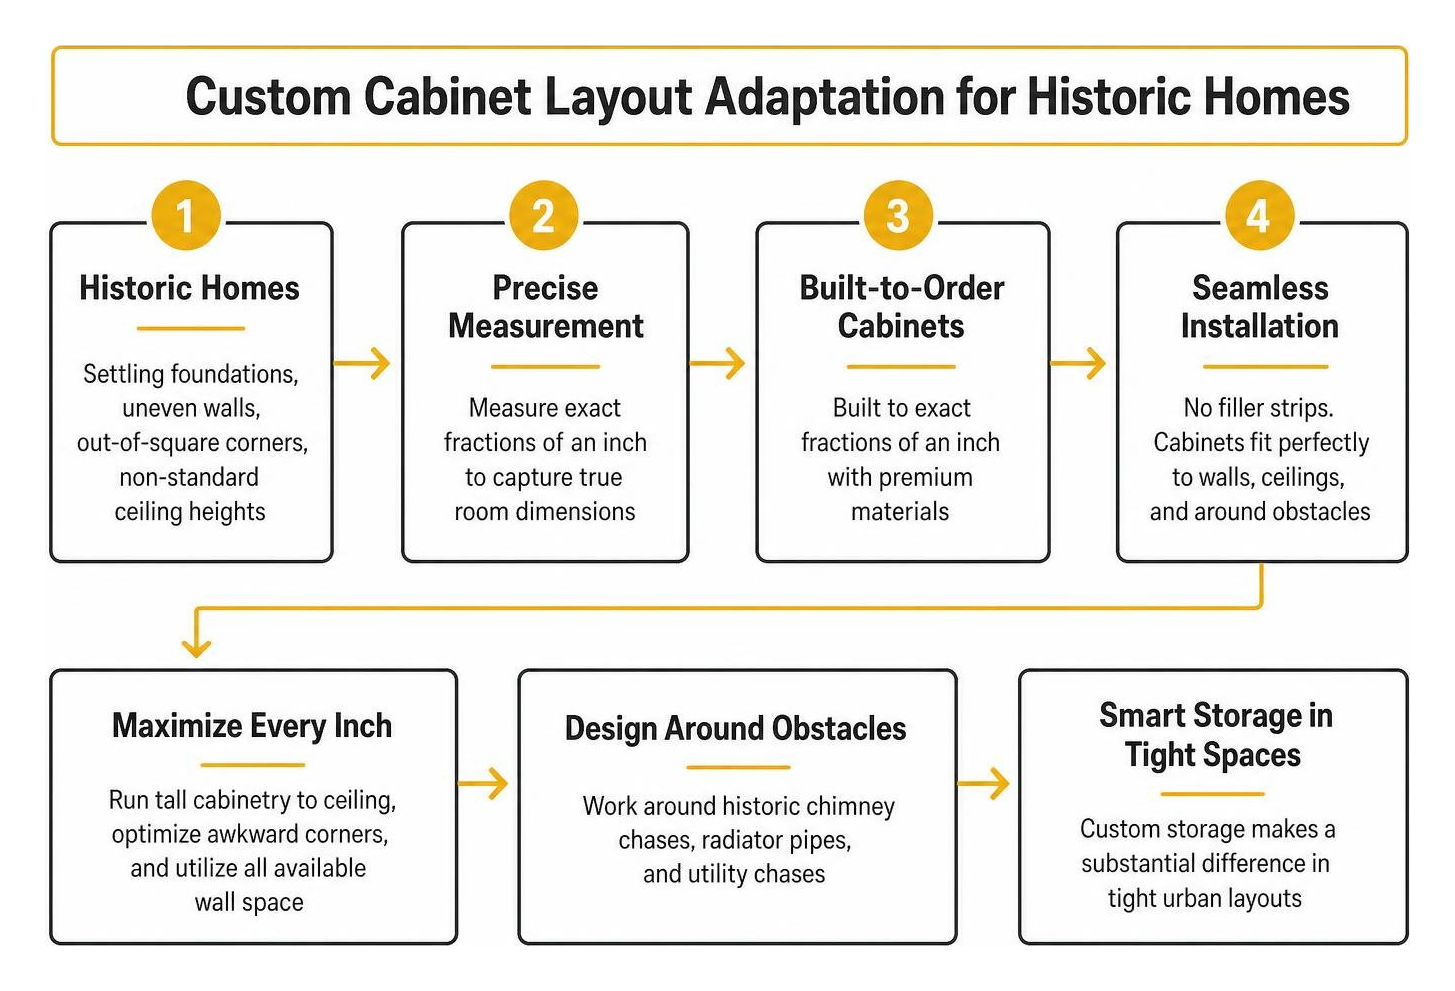
Chicago residential architecture is filled with unique character, from classic brick bungalows in Portage Park to vintage greystones in Lincoln Park and timber lofts in the West Loop. However, historic homes often feature settling foundations, uneven plaster walls, out-of-square corners, and non-standard ceiling heights.
Poorly fitted cabinetry can leave awkward gaps along uneven walls and waste space beneath tall ceilings. In tight urban spaces, custom storage makes a substantial difference. When planning a comprehensive kitchen remodel, built-to-order units allow you to run tall cabinetry directly to the ceiling moldings, optimize awkward corners around historic chimney chases, and design around radiator pipes or utility chases without unsightly filler pieces.
Which Materials, Finishes, and Door Styles Can You Choose for Custom Kitchen Cabinets in Chicago?
When selecting custom millwork, you have full control over the wood species, finish, and architectural profile. Hardwood choices provide distinct grain characteristics, durability ratings, and structural stability:
- Hard Maple: Known for its smooth grain and uniform density, maple provides a stable base for baked factory-cured paint finishes that resist chipping.
- Quarter-Sawn White Oak: Cut radially across the annual growth rings, this oak displays distinctive fleck patterns and offers dimensional stability that resists warping through humid Chicago summers and dry winters.
- American Walnut: A rich, dark hardwood with straight, flowing grain patterns that looks refined under clear, hand-rubbed protective topcoats.
- Cherry: A fine-grained hardwood with warm undertones that deepens in color naturally over time with light exposure.
Door profiles define the visual style of your room. Classic shaker doors remain a reliable choice for traditional and transitional spaces alike. Modern slab doors showcase continuous wood grain patterns across adjoining panels. Inset cabinet doors, where the door sits flush inside the face frame rather than overlaying it, offer a tailored look that complements historic millwork.
Durable finishing processes, such as catalyzed conversion varnish, create a protective barrier against moisture, grease, and cleaning chemicals, ensuring your cabinet doors look great for years.
What Factors Drive the Cost of Custom Cabinetry in Chicago?
Every kitchen features a distinct layout, meaning custom cabinet investments vary based on specific job site requirements rather than flat pricing models. The total investment depends on several practical factors:
- Overall Linear Footage: The total run of base cabinets, wall uppers, tall pantry units, and standalone islands determines the raw material volume and fabrication time.
- Specialized Interior Storage: Adding functional interior accessories—such as heavy-duty roll-out trays, spice pull-outs, concealed trash and recycling bins, vertical tray dividers, and blind corner pull-outs—requires additional hardware and shop assembly.
- Appliance Integration and Trim Details: Paneling refrigerators, dishwashers, and range hoods requires custom door sizing and coordination with appliance specifications. Intricate crown molding, light rails, and architectural baseboards also require detailed field work.
- Site Access and Structural Prep: Navigating multi-story walk-ups in Chicago, parking restrictions, and scribing face frames against uneven vintage plaster walls influence total installation hours.
According to the City of Chicago Department of Buildings guidelines for interior finishes, replacing existing cabinets in place does not require a building permit. However, if your kitchen renovation involves moving plumbing lines, adding dedicated electrical circuits, or altering structural partitions, building permits and plan reviews are required. Permitting fees and regulatory standards are set directly by the City.
Because every home has distinct structural requirements, we conduct a free in-home estimate to take precise field measurements, review your storage needs, and deliver a fixed written quote before work begins.
What Is the Custom Cabinet Design, Fabrication, and Installation Timeline?

Designing, fabricating, and installing custom millwork follows a structured process to ensure proper fit and function:
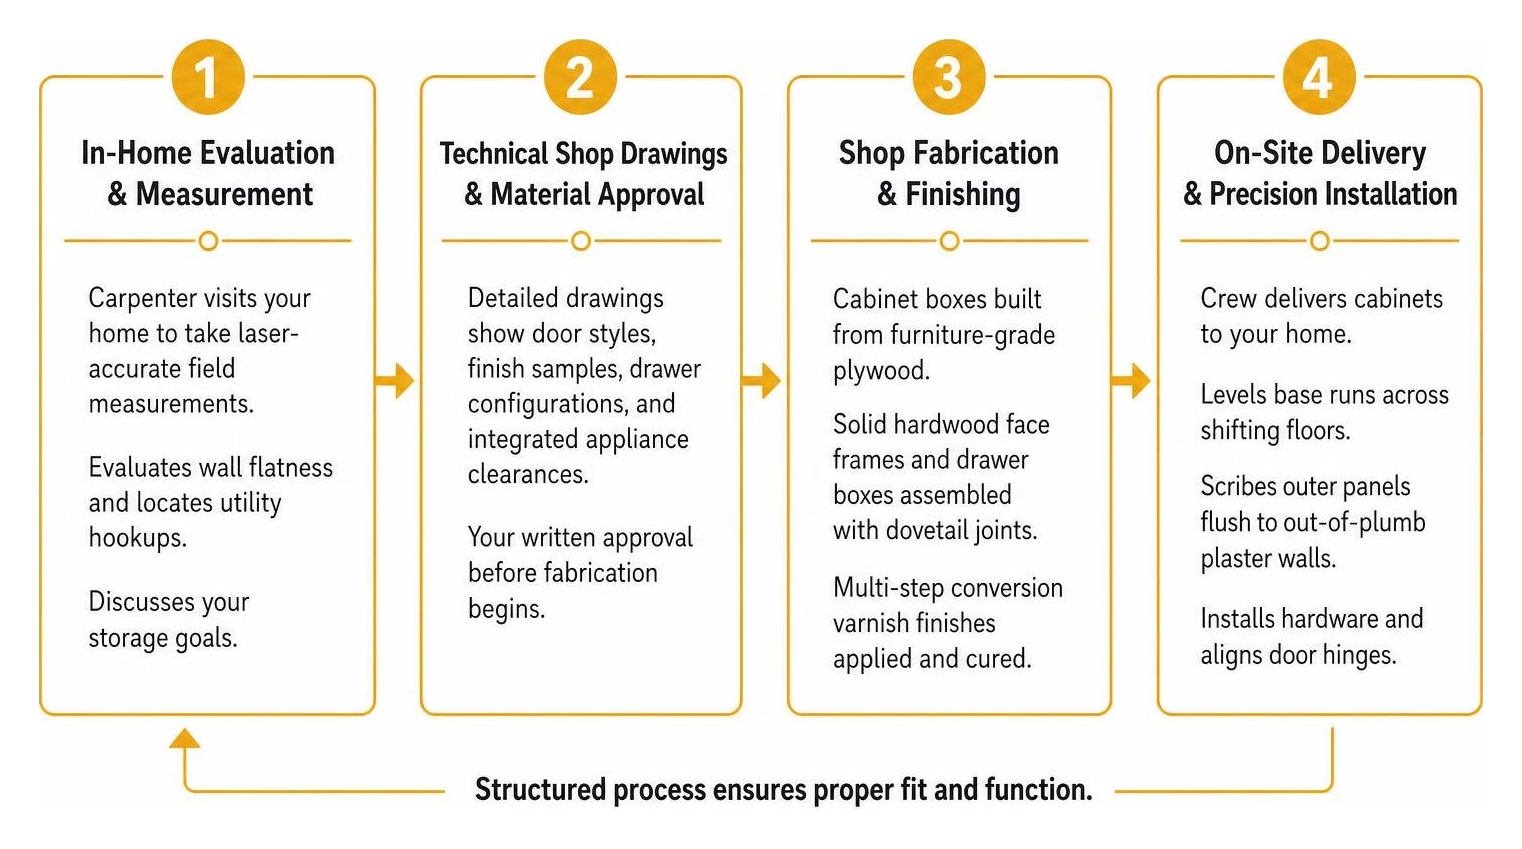
- In-Home Evaluation & Measurement: A carpenter visits your home to take laser-accurate field measurements, evaluate wall flatness, locate utility hookups, and discuss your storage goals.
- Technical Shop Drawings & Material Approval: Detailed drawings are prepared showing door styles, finish samples, drawer configurations, and integrated appliance clearances for your written approval.
- Shop Fabrication & Finishing: Cabinet boxes are built from furniture-grade plywood, solid hardwood face frames and drawer boxes are assembled with dovetail joints, and multi-step conversion varnish finishes are applied and cured.
- On-Site Delivery & Precision Installation: Our crew arrives at your home, levels base runs across shifting floors, scribes outer panels flush to out-of-plumb plaster walls, installs hardware, and aligns door hinges.
How Can You Vet and Select Reliable Custom Cabinet Installers?
Cabinet fabrication is only half the equation; precision installation ensures the final product functions properly. When evaluating local carpentry and remodeling contractors in Chicago, use this checklist during your initial interviews:
- Licensing and Insurance: Verify that the contractor holds active city licensing and general liability and workers’ compensation coverage to protect your home.
- EPA Lead-Safe Certification: If your home was built before 1978—common throughout historic neighborhoods across Chicago, Evanston, Oak Park, and Glencoe—the contractor must be EPA Lead-Safe certified to contain dust safely during demolition and prep work.
- Dedicated In-Home Measurements: Reliable contractors take field measurements inside your home rather than relying on rough architectural drawings.
- Installation Scribing Techniques: Ask how the installers handle uneven plaster walls, bowing studs, and unlevel floors. Experienced carpenters scribe face frames and side panels on-site rather than relying on thick caulk beads or oversized shoe molding.
How Can You Get Started with Custom Kitchen Cabinets in Chicago?
Frequently Asked Questions About Custom Cabinetry in Chicago
What Can Be Customized in a Custom Cabinet Plan?
Custom cabinetry can be designed around the measurements of your room and the way you use it. Options may include cabinet widths and depths, drawer configurations, interior organizers, wood species, finishes, door profiles, and appliance panels.
Can Custom Cabinets Be Built to Accommodate Uneven Plaster Walls and Historic Framing?
Yes. Custom cabinets are built with extended scribing stiles on the outer edges. During installation, our carpenters scribe and cut these stiles along the exact contour of your plaster walls. This ensures a clean, built-in appearance without gaps or wide filler strips, even in older Chicago bungalows and vintage greystones.
How Do Custom Kitchen Cabinets Impact Total Project Lead Times?
Custom cabinetry requires dedicated shop fabrication time for milling hardwood, assembling dovetail joints and frame components, and applying durable catalyzed finishes. Because the cabinets are built to exact field measurements taken after initial demolition and framing prep, the process eliminates installation delays caused by ill-fitting components. Precision shop construction ensures an efficient on-site installation phase.
Call (773) 968-3606 or request a free in-home estimate at hqremodelingchicago.com/contact/. We come to your home.
Ready to start your remodel?
Tell us about your project and we'll follow up with next steps.
Free Quote