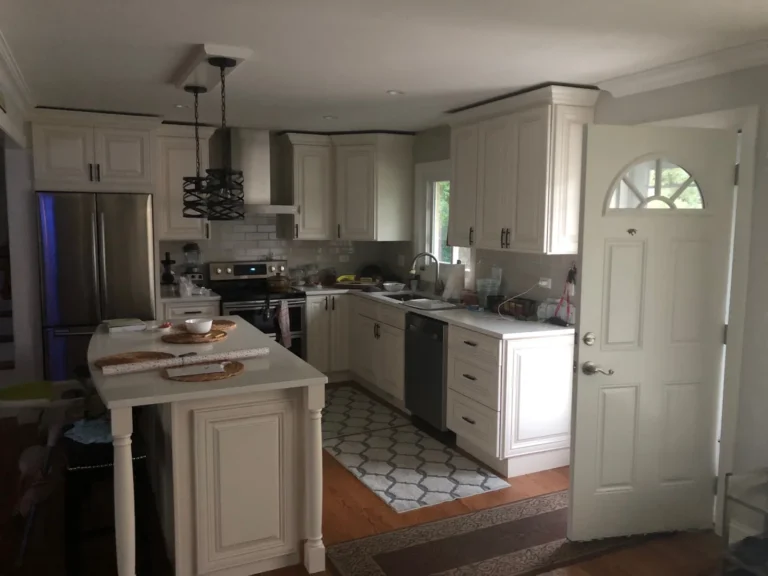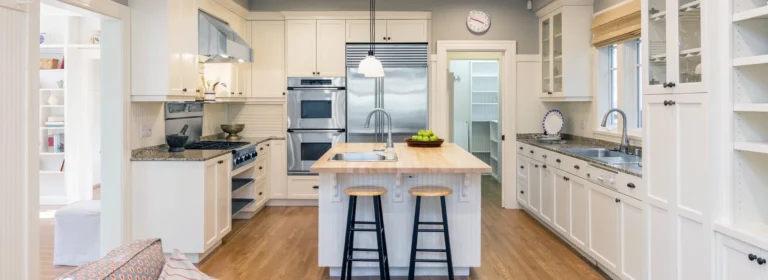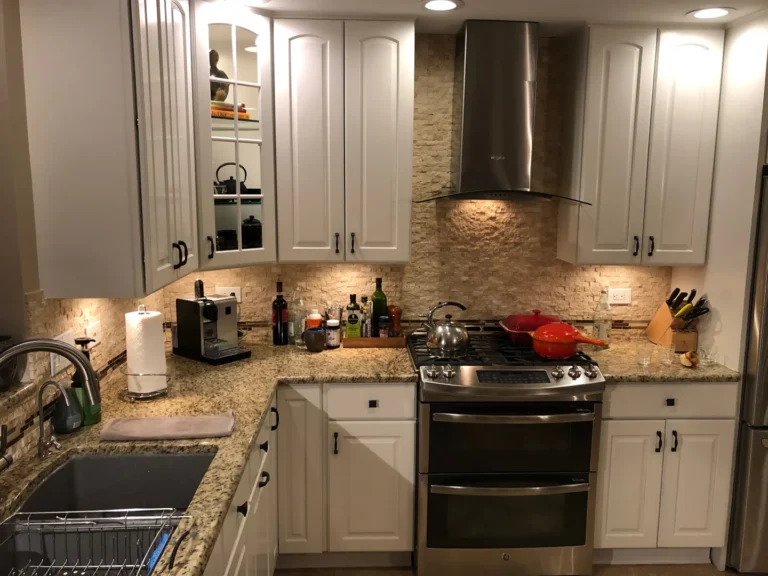
Northbrook Full Kitchen Remodeling for Gourmet Chefs and Microwave Masters Alike
A Full Kitchen Remodel in Northbrook Starts With a Clear Plan
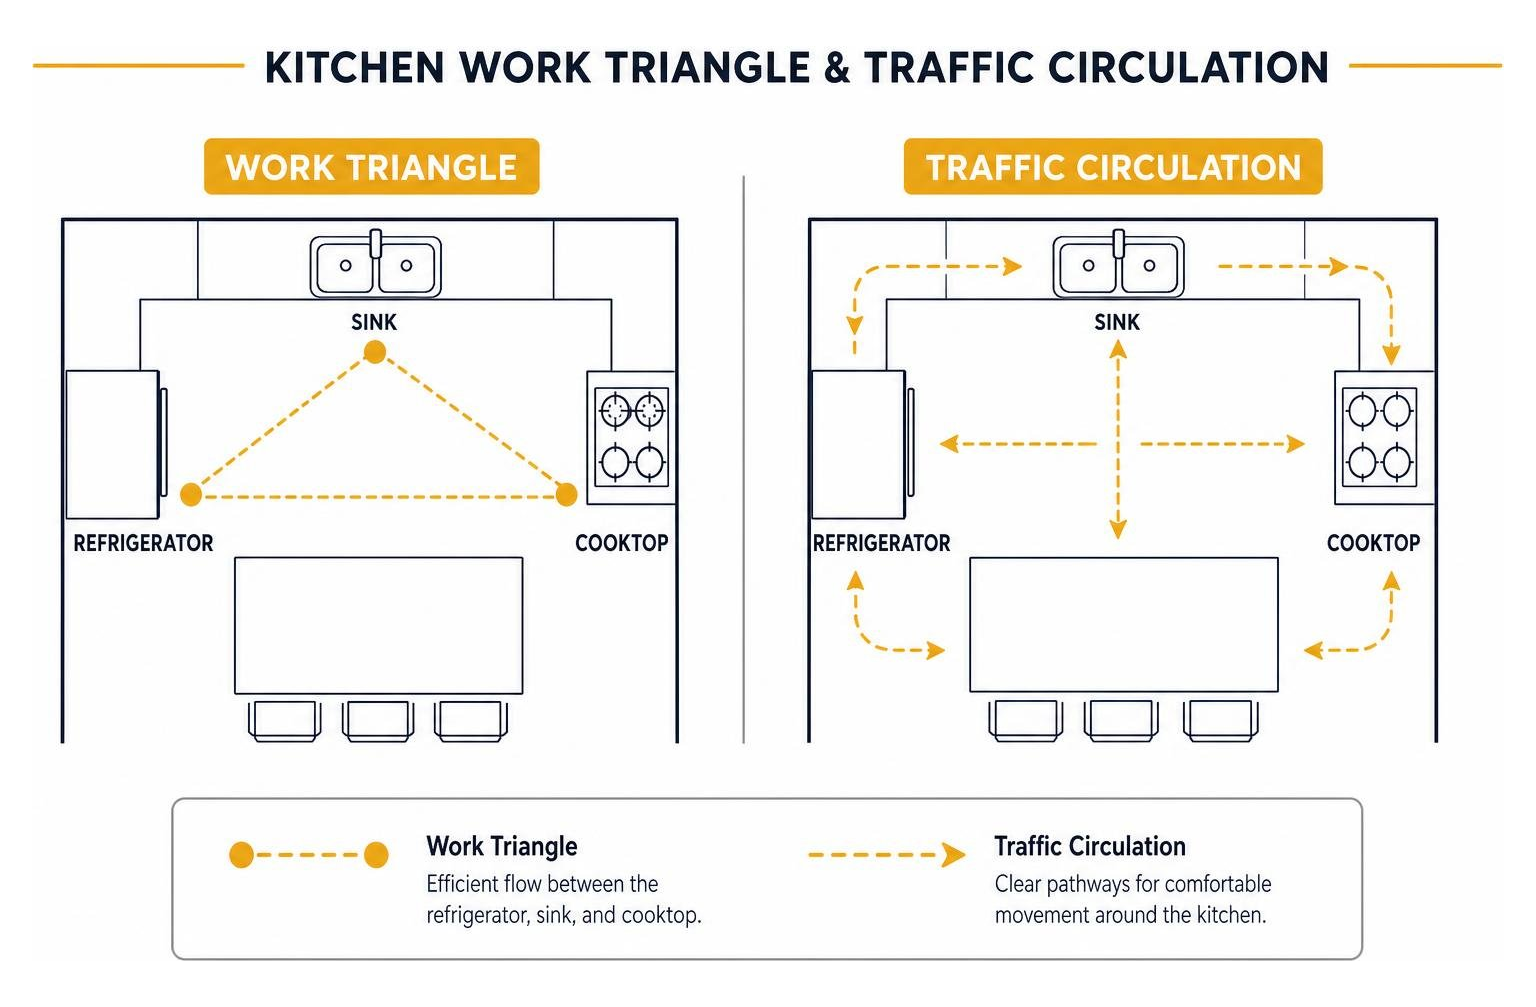
For a full kitchen remodel in Northbrook, start by deciding what needs to work better: prep space, storage, seating, or the path between the sink, stove, and fridge. Set a budget with room for surprises, then hire a licensed, insured contractor to plan the layout, check permit needs with the Village of Northbrook, and give you a written scope and schedule before work begins.
A good remodel should fit how you live, whether you cook every night or mostly gather around the island. HQ Carpentry provides full kitchen remodeling for North Shore homeowners, including custom cabinet installation, kitchen island design, countertop integration, and building permit acquisition. This guide covers the choices, costs, and questions to sort out before you commit.
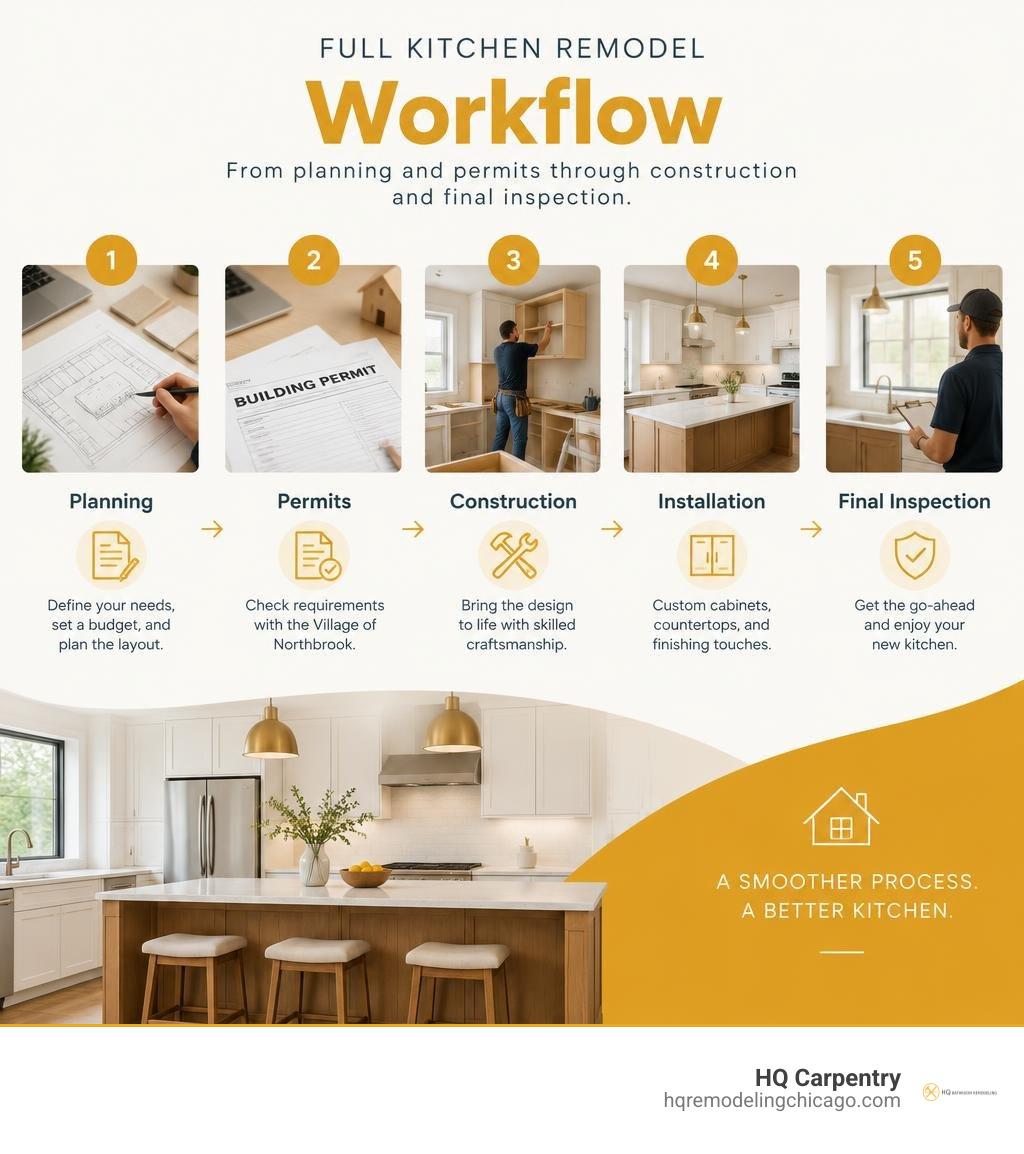
Full kitchen remodel Northbrook word guide:
Planning a Full Kitchen Remodel Northbrook Homeowners Love
Every successful renovation begins with a clear understanding of your daily routine. Whether you prepare five-course gourmet meals or use your oven mostly for storing extra pans, our complete kitchen renovation ideas and planning guide helps define functional zones that eliminate bottlenecks.
North Shore homes often serve as central gathering hubs for busy families and social weekends. Designing distinct stations for food prep, casual dining, and beverage service prevents guests and family members from crowding the main cooktop area.
Smart storage solutions form the backbone of a well-organized layout. Incorporating dedicated pantries, appliance garages, and custom trash pull-outs keeps expansive surfaces uncluttered while keeping essential cooking tools within easy arm’s reach.
Key Phases of a Full Kitchen Remodel Northbrook Project
A full-scale kitchen transformation follows a structured, multi-phase construction process to guarantee long-lasting structural integrity and aesthetic precision. Our team manages every detail from concept through completion.

- Initial Consultation & Space Planning: We assess your home’s architecture, discuss your functional requirements, and develop detailed 3D design renderings.
- Permit Acquisition: We handle all architectural drawings and submit paperwork to the Village of Northbrook building department.
- Trade Demolition: Careful removal of old cabinetry, drywall, fixtures, and outdated flooring down to the exposed studs.
- Rough Mechanicals: Certified trades install updated rough plumbing, dedicated electrical circuits, and HVAC duct modifications.
- Inspections & Framing: Village inspectors review rough-in work before we install high-efficiency insulation and drywall.
- Finish Carpentry & Surfaces: We complete custom cabinet installation, precise countertop integration, and designer backsplash tiling.
For an in-depth breakdown of these construction stages, review our full kitchen remodel guide for 2026.
Architectural Layouts and Open Concept Transformations
Many classic homes in Northbrook, Glenview, and Wilmette feature segmented floor plans that isolate the cooking area from adjoining living spaces. Removing non-load-bearing partitions or executing load-bearing structural adjustments creates seamless sightlines across the main level.
Our comprehensive guide to open concept renovation plans explores how unified layouts enhance natural lighting and family connection. We balance open spaces by establishing purposeful zones using architectural ceiling details and expansive islands.
Floor transitions require meticulous attention during wall removals. We provide expert hardwood floor refinishing to seamlessly weave new planks into existing hardwood, as well as durable tile flooring installations suited for high-traffic zones.
Northbrook Kitchen Renovation Costs, Budgeting, and ROI
Investing in a major kitchen renovation significantly elevates your daily quality of life while protecting your property’s long-term market equity. According to Remodeling Magazine’s Cost vs. Value Report, a major kitchen renovation in the Chicago metropolitan area recoups an average of 53.9% of its cost upon resale.
Local real estate market data demonstrates that Northbrook homes featuring fully modernized kitchens sell approximately 30% faster than properties with dated interiors. A high-quality renovation typically increases a home’s overall equity by 20% to 30% of the project scope.
To understand all variables that shape project scopes, explore our comprehensive kitchen remodel cost guide.
Estimating Budgets: Midrange vs Luxury Upgrades
Scope choices determine the final investment scale. Midrange projects focus on maximizing practical utility with durable materials, while luxury transformations incorporate bespoke architectural elements and commercial-grade amenities.
| Feature Category | Midrange Renovation Scope | Luxury Custom Renovation Scope |
|---|---|---|
| Cabinetry | Semi-custom wood cabinets, soft-close hinges | Fully custom furniture-grade cabinetry, integrated panels |
| Countertops | Durable engineered quartz, standard eased edge | Premium quartzite or marble slabs with mitered waterfall edges |
| Appliances | High-end stainless steel appliance suite | Built-in panel-ready refrigeration, commercial gas ranges |
| Flooring | Refinished oak flooring or porcelain tile | Wide-plank rift-sawn white oak or imported natural stone |
| Lighting | Recessed LED cans, under-cabinet accent lights | Multi-layered architectural lighting, statement designer pendants |
| Typical Duration | 8 to 10 weeks of active construction | 10 to 14 weeks of active construction |
Local Permits and Building Code Requirements in Northbrook
The Village of Northbrook enforces strict building codes to ensure residential structural safety, fire prevention, and energy efficiency. Any project involving wall alterations, new plumbing lines, or modified electrical circuits requires formal permit review.
Our team manages the entire building permit acquisition process directly with local municipal officials. We ensure all GFCI protection, dedicated 20-amp appliance circuits, plumbing venting, and mechanical ventilation systems fully satisfy Illinois and local code mandates prior to final inspection.
Popular Design Trends and Materials for North Shore Kitchens
Modern North Shore kitchens blend transitional warmth with clean, architectural lines. Homeowners increasingly favor warm neutral tones, natural white oak accents, and rich painted finishes like deep navy or forest green over stark monochrome palettes.
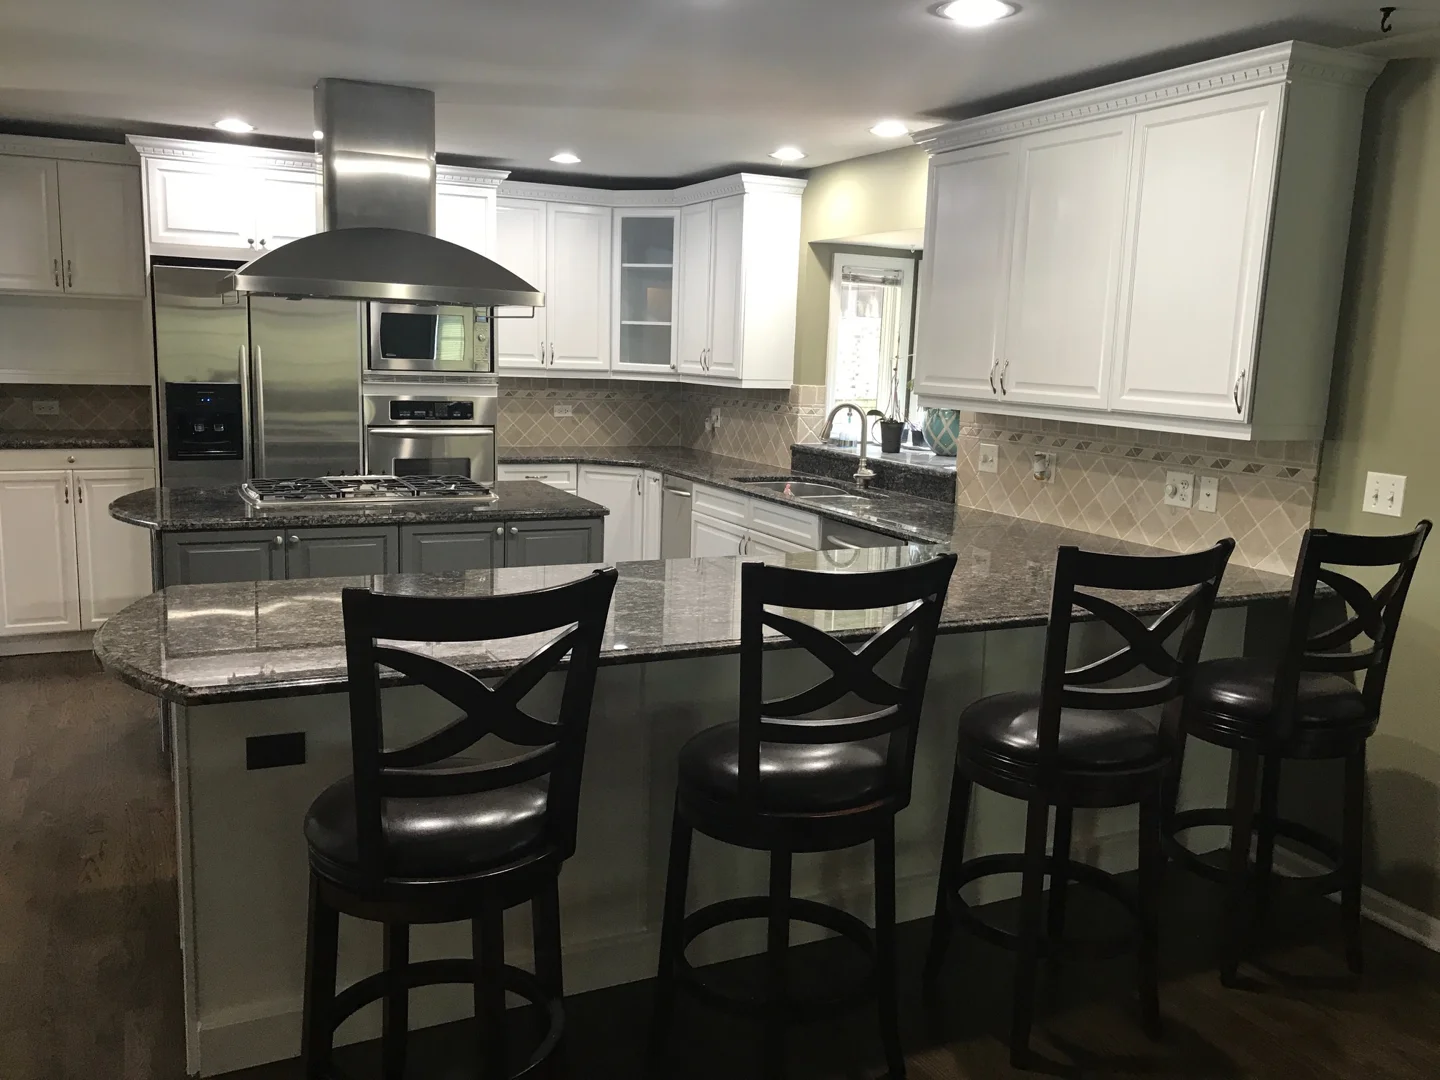
Engineered quartz and natural quartzite remain the leading choices for countertop surfaces due to their non-porous durability and elegant veining. Incorporating a walk-in butler’s pantry provides concealed storage for small appliances, maintaining pristine primary countertops.
Elevating Storage with Custom Cabinetry and Island Configurations
Optimized cabinetry design transforms daily meal preparation from a chore into a seamless experience. We incorporate full-extension dovetailed drawers, blind-corner pull-out systems, vertical tray dividers, and integrated spice racks into our kitchen remodeling projects.
A multi-functional central island serves as the visual centerpiece of the room. Oversized islands frequently incorporate secondary prep sinks, under-counter microwave drawers, integrated wine preservation columns, and comfortable bar seating for casual family breakfasts.
Timelines and Avoiding Common Pitfalls in a Full Kitchen Remodel Northbrook
A complete kitchen transformation typically requires 8 to 14 weeks of construction once on-site demolition begins. Accurate project scheduling hinges on thorough pre-construction planning and securing all materials before starting physical work.
- Lead-Time Delays: Custom cabinets and specialty appliances can require 8 to 12 weeks for fabrication; ordering early prevents site downtime.
- Hidden Infrastructure Issues: Older North Shore properties may conceal outdated galvanized plumbing or ungrounded wiring behind finished plaster.
- Unplanned Change Orders: Detailed architectural scopes prevent mid-project alterations that disrupt established timelines.
- Living Without a Kitchen: We help homeowners establish functional temporary kitchen areas with small appliances to maintain household routines during active construction.
Hiring the Right General Contractor in Northbrook
Selecting an experienced general contractor protects your investment and ensures superior finish carpentry. Before signing a contract, consult our checklist for hiring kitchen remodel contractors to verify licensing credentials and trade standards.
Review past project portfolios to evaluate craftsmanship quality, joint alignment, and finish durability. Working with an established local firm ensures your team understands the specific architectural nuances of North Shore properties.
Discover our full capabilities across the North Shore by viewing our work in home remodeling in Northbrook IL and browsing our completed transformations in our project gallery.
Frequently Asked Questions About Kitchen Remodeling in Northbrook
How long does a complete kitchen renovation typically take in Northbrook?
Most comprehensive kitchen renovations require between 8 and 14 weeks of active construction. The overall timeline depends on whether your project requires structural wall removal, custom cabinet fabrication schedules, and the complexity of plumbing or electrical relocations.
How much value does an updated kitchen add to a Northbrook home?
A professionally renovated kitchen typically increases property equity by 20% to 30% of the project scope. Homes in Northbrook featuring modern open layouts and high-end finishes sell up to 30% faster in today’s competitive North Shore housing market.
Do I need village permits to remodel my kitchen in Northbrook?
Yes. The Village of Northbrook requires permits for structural modifications, plumbing relocations, electrical alterations, and mechanical duct adjustments. HQ Carpentry manages all technical documentation, submissions, and required municipal trade inspections.
Conclusion
HQ Carpentry delivers premier craftsmanship and transparent project management to homeowners across Northbrook, Glencoe, Winnetka, and the greater Chicago area. Founded by Tomasz Pietrzyk, who brings more than 15 years of hands-on building expertise, our company has served local communities since 2011. We are fully licensed, bonded, and insured, proudly maintaining an unblemished 5.0 Google Reviews rating.
Whether your vision involves custom cabinet installation, open concept structural alterations, or a complete luxury overhaul, our experienced team ensures outstanding results built to stand the test of time.
Schedule your Northbrook kitchen remodeling project with our design and construction team today. Contact HQ Carpentry at (773) 968-3606 or visit hqremodelingchicago.com to schedule your initial consultation and free estimate.
Ready to start your remodel?
Tell us about your project and we'll follow up with next steps.
Free Quote