
- By admin
- In Uncategorized
- Tags Design
The Ultimate Guide to Small Bathroom Remodel Space-Saving Ideas
Plan a Small Bathroom Remodel That Feels Bigger
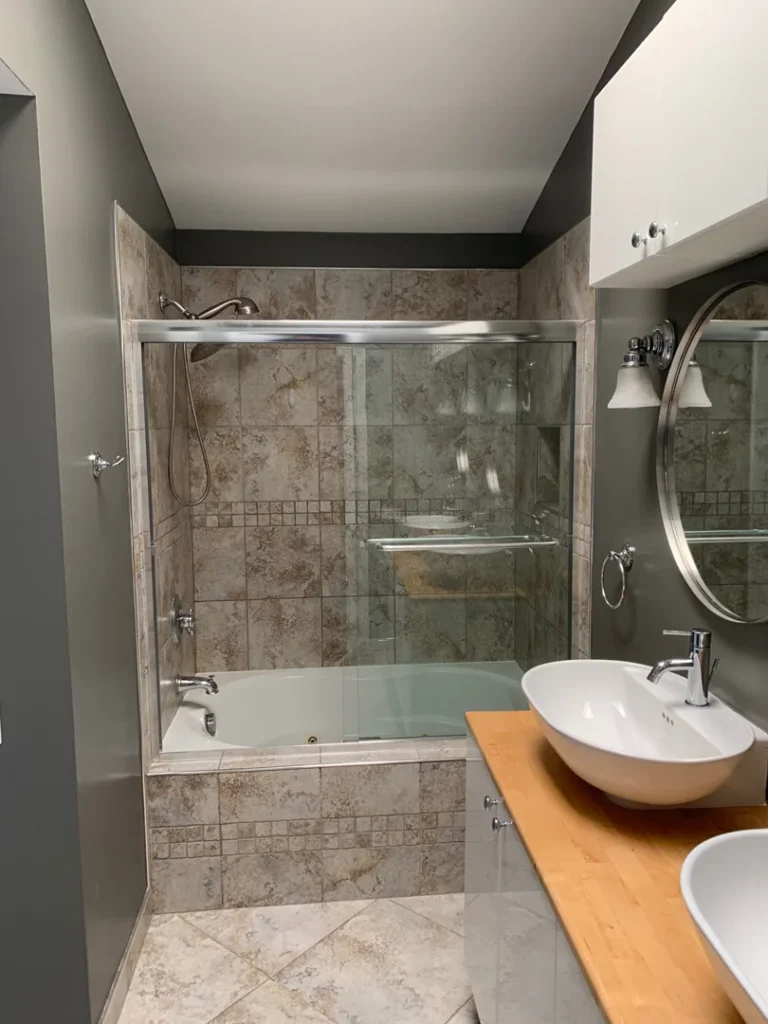
A successful small bathroom remodel starts with a tighter layout, not more stuff. Keep plumbing in its current locations when possible, protect clear walking space, choose compact or wall-mounted fixtures, and build storage into walls rather than onto the floor.
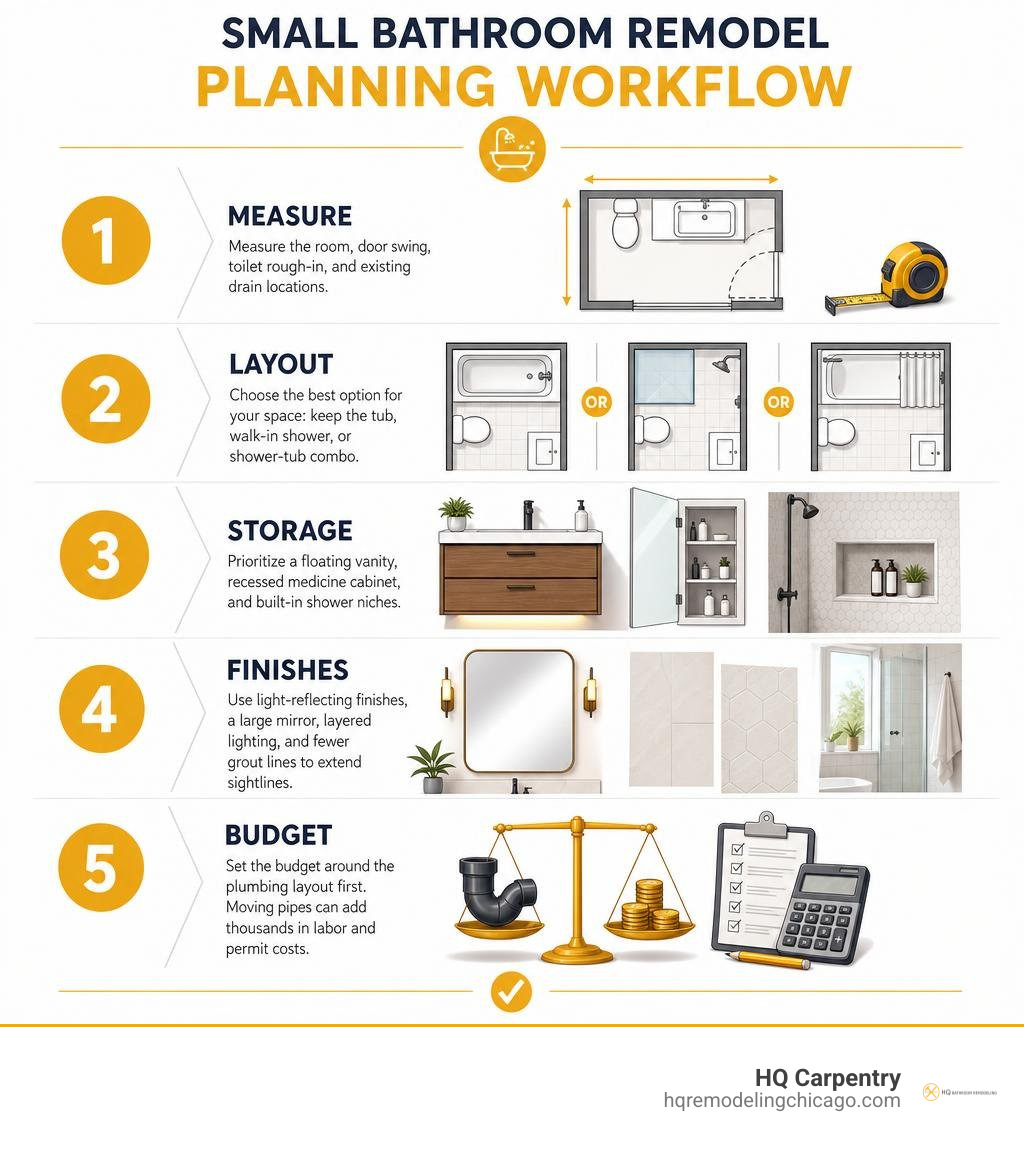
Use this quick plan before choosing tile or fixtures:
- Measure the room, door swing, toilet rough-in, and existing drain locations.
- Decide whether keeping the tub, switching to a walk-in shower, or using a shower-tub combo best serves your household.
- Prioritize a shallow or floating vanity, a recessed medicine cabinet, and shower niches.
- Use light-reflecting finishes, a large mirror, layered lighting, and fewer grout lines to extend sightlines.
- Set the budget around the plumbing layout first. Moving pipes significantly increases labor and permit requirements.
For many Chicago homes, a small bath is often a 5×7 or 5×8 footprint. Every inch matters, especially in older homes where plumbing, ventilation, and wall conditions can affect the scope. A cosmetic update focuses on refreshing surface finishes, while a more complete small bathroom renovation involves updated layouts, new waterproofing, and durable fixtures. Professional Chicago projects with new tile, waterproofing, fixtures, permits, and labor ensure lasting quality.
HQ Carpentry has served Chicago homeowners since 2011. Our licensed and insured team helps turn tight, dated bathrooms into practical spaces with better storage, stronger moisture protection, and a cleaner look.
Realistic Budgeting for a Small Bathroom Remodel in 2026
Planning the financial side of a remodel requires balancing aesthetic aspirations with real-world structural needs. In classic Chicago bungalows, historic brownstones in Lincoln Park, or mid-century ranch homes in Park Ridge, plumbing layouts dictate project parameters.
Keeping your original plumbing rough-in locations preserves more of the project scope for premium surface selections. Shifting drain lines or supply pipes demands concrete trenching or joist boring, which drives up labor requirements.
| Remodeling Tier | Typical Scope of Work | Primary Project Drivers |
|---|---|---|
| Cosmetic Refresh | Painting, fixture swaps, vanity refacing, new framed mirror, hardware updates | Surface materials, decorative plumbing fixtures, paint supplies |
| Mid-Range Renovation | New tub/shower tile, vanity replacement, luxury vinyl or porcelain flooring, upgraded lighting | Tile installation, plumbing rough-in adjustments, ventilation fans |
| Full Gut Remodel | Demolition to studs, subfloor replacement, new layout, curbless walk-in shower, custom glass | Demolition, licensed trade labor, waterproofing systems, building permits |
Scope Breakdown by Remodeling Tier
A cosmetic refresh focuses on visible surface finishes without disturbing wall assemblies. Upgrading cabinet pulls, mounting an oversized decorative mirror, and applying moisture-resistant wall paint delivers immediate visual impact.
Mid-range overhauls incorporate durable upgrades like custom vanity and sink fitting alongside modern tile flooring installations. These updates refresh high-contact zones while protecting moisture-prone areas.
Complete gut renovations involve stripping the room down to the raw framing to correct plumbing slopes and upgrade subfloors. Professional planning helps align layout changes, waterproofing, material selections, and inspection requirements before demolition begins.
Planning a Professional Small Bathroom Remodel
Wet-area bathroom renovations present major technical risks when waterproofing, ventilation, or drain slope is handled incorrectly. Inadequate shower waterproofing or improper drain slope leads to rot, subfloor degradation, and mold behind walls.
Professional bathroom remodeling supports code compliance, tight plumbing joints, and proper ventilation exhaust. Our team manages structural adjustments, electrical updates, and building permit acquisition across Chicago and surrounding suburbs like Evanston and Oak Park.
For reliable project delivery, review our guide on tips for hiring a bathroom remodeling contractor before signing any service agreements.

Strategic Layouts and Architectural Solutions for Tight Spaces

Optimizing a compact footprint requires careful management of clear floor area. Standard Chicago layouts, such as 5×7 or 5×8 footprints, demand disciplined fixture placement to ensure comfortable daily movement.
Our dedicated small bathroom remodel Chicago services prioritize functional flow and structural integrity. Aligning the vanity, toilet, and shower along a single load-bearing wall simplifies plumbing lines and opens up walkway clearances.
Wet Rooms and Walk-In Shower Conversions
Replacing a bulky, unused bathtub with a sleek walk-in shower immediately expands a narrow room’s visual boundaries. Wet-room configurations take this concept further by waterproofing the entire room footprint, allowing continuous floor transitions without trip hazards.
We integrate premium uncoupling membranes, bonded sheet waterproofing, and custom glass shower installation to protect structural framing. Incorporating a linear drain against the shower wall enables a single-plane floor slope, which accommodates large-format tile without awkward diagonal cuts.
- Eliminates clumsy shower curbs for easy, seamless curbless access.
- Extends floor tile seamlessly across the entire room.
- Maximizes interior elbow room inside the shower enclosure.
- Showcases custom recessed wall niches and built-in bench seating.
Pocket Doors and Single-Wall Plumbing Alignments
Standard swinging doors consume between 7 and 10 square feet of usable floor clearance just for their operation. In tight powder rooms or ensuite baths, the inward swing often conflicts with vanities, toilets, or linen shelving.
Installing a pocket door or a smooth sliding barn door reclaims that functional footprint entirely. Consolidating supply and waste pipes onto a single plumbing wall optimizes construction timelines and simplifies supply runs in cold exterior walls.
Space-Saving Vanities, Fixtures, and Smart Storage
Eliminating clutter requires built-in storage solutions that take advantage of vertical wall depth. Traditional freestanding cabinets consume floor area and visually divide small rooms.
Explore these innovative ideas for remodeling a small bathroom to discover how built-in carpentry transforms tight footprints into organized spaces.
Floating Vanities and Corner Sinks
Wall-mounted floating vanities elevate the cabinet off the tile floor, creating an unbroken sightline that tricks the eye into perceiving a larger space. Exposing floor tile beneath the vanity makes the room feel airy while providing a convenient spot for stepping stools or storage baskets.
Choosing a shallow-depth vanity profile—reducing standard 21-inch depths down to 18 or 16 inches—opens up valuable walkway clearance without sacrificing daily wash basin utility. In compact powder rooms in Elmhurst or Downers Grove, corner-mounted sinks eliminate awkward entryway bottlenecks.
Recessed Wall Niches and Concealed Cabinetry
The space between standard 2×4 wall framing studs provides roughly 3.5 inches of hidden storage potential. Framing recessed medicine cabinets flush with drywall eliminates protruding mirrored boxes over the sink.
- Recessed shower niches keep shampoo bottles off the floor and out of foot traffic.
- Flush medicine cabinets hide grooming essentials behind mirrored, push-to-open doors.
- Built-in vertical linen cabinets utilize empty wall space above toilet tanks.
- Integrated custom cabinet installation keeps countertops clean and organized.
Visual Space Expansion: Tile, Color Schemes, and Finishes
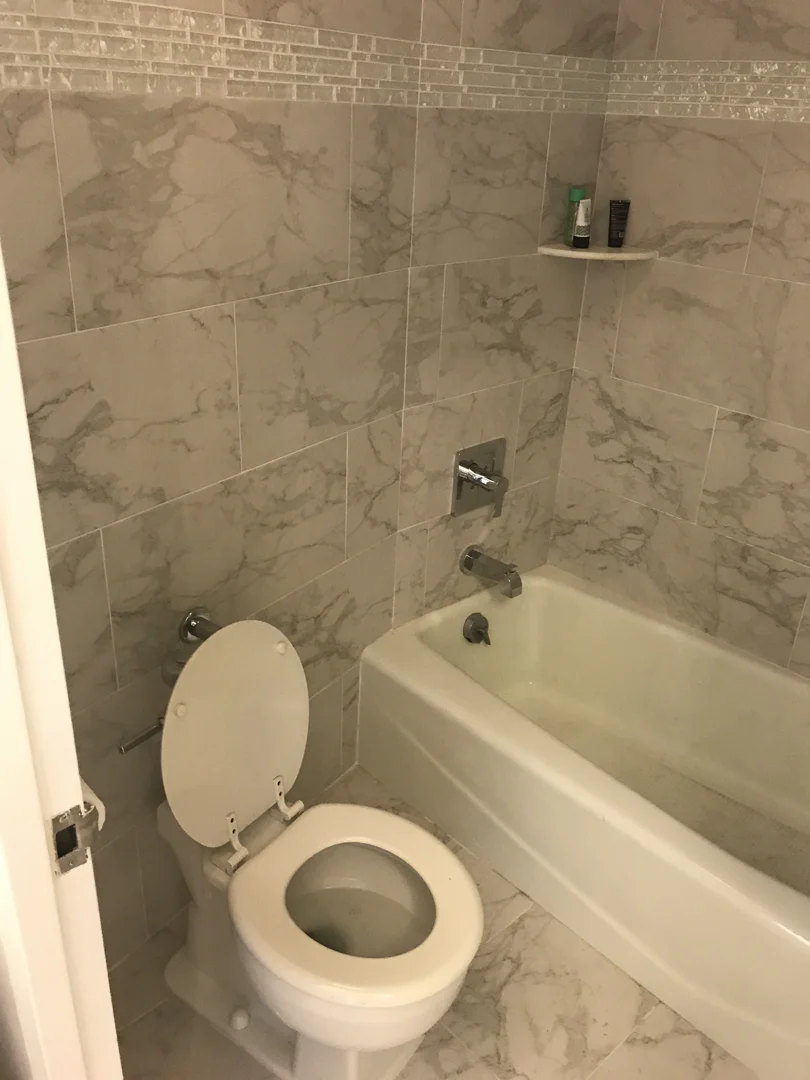
Design choices determine whether a small bathroom feels confined or open. Strategic tile scales, grout selections, and reflective surfaces completely change how natural and artificial light behave in enclosed spaces.
Read our practical advice on tiny bath big impact to see how architectural finishes create dramatic visual transformations.
Tile and Lighting Tricks in a Small Bathroom Remodel
Large-format 12×24 inch porcelain tiles reduce distracting grout grids, establishing clean, sweeping visual planes across floors and walls. When installing classic subway tile, stacking it vertically draws the eye toward the ceiling, creating an impression of added height.
Selecting silver or soft gray grout prevents the dingy discoloration typical of stark white grout while avoiding the harsh contrast of pitch-black lines. You can see how smart material choices elevate compact spaces in this real-world budget project case study.
Layering three distinct lighting tiers—recessed overhead LEDs, eye-level vanity wall sconces, and subtle in-niche accent lighting—eliminates dark shadows in corners. Dimmer switches provide flexibility, shifting the space from bright morning task lighting to a soft, relaxing ambiance at night.
Mixing Metals and Frameless Glass Features
Frameless heavy-glass shower doors eliminate visual barriers, extending sightlines to the furthest back wall of the shower. Opaque vinyl shower curtains visually cut a small room in half, making the space feel tighter than it is.
Mixing metal plumbing hardware introduces depth and character when balanced across fixtures. Pair a matte black shower frame with warm brushed brass vanity faucets and matching cabinet pulls. Repeating each metal finish at least twice creates a cohesive, high-end look.
Common Small Bathroom Renovation Mistakes to Avoid
- Neglecting Mechanical Ventilation: Installing an undersized exhaust fan traps moisture, damaging drywall and promoting mold growth in humid spaces.
- Choosing Oversized Fixtures: Standard-depth bathtubs or bulky double vanities overwhelm tight layouts and obstruct doorways.
- Skipping Proper Waterproofing: Relying solely on water-resistant drywall without a continuous waterproof membrane behind wet tile leads to costly hidden leaks.
- Skimping on Task Lighting: Relying on a single ceiling fixture creates unflattering shadows over the vanity mirror.
- Ignoring Door Clearances: Forgetting to calculate plumbing fixture clearances against swinging entry doors or vanity drawers leads to frustrating installation conflicts.
Frequently Asked Questions About Small Bathroom Renovations
What is the average cost to renovate a 5×8 bathroom?
Renovation investment varies based on material selections, the extent of structural adjustments, and whether the plumbing rough-in stays in place. Projects involving custom glass shower installation, premium porcelain tile, and new custom cabinetry require professional planning and licensed trade coordination.
Is it better to have a walk-in shower or a tub in a small space?
If your home has another bathroom with a tub, converting your small bath into a walk-in glass shower enhances daily usability and expands visual space. In single-bathroom homes in family-oriented communities like Wilmette or Northbrook, preserving a deep soaking tub-shower combo maintains resale market appeal.
How do I maximize storage without cluttering floor space?
Prioritize vertical and recessed storage solutions. Build multi-tiered niches between wall studs, install a recessed mirrored medicine cabinet, and mount floating open shelving over the toilet to keep floor tile completely clear.
Conclusion
Remodeling a compact bathroom requires balancing precise spatial planning, durable waterproofing, and smart storage carpentry. HQ Carpentry combines technical building expertise, high-grade materials, and honest craftsmanship to deliver personalized renovations tailored to your daily routine.
Founded by Tomasz Pietrzyk, who brings over 15 years of hands-on building experience, our licensed and insured team proudly holds a 5.0 Google Reviews rating. Whether you are modernizing a vintage city brownstone or updating a suburban home in Glencoe, Glenview, Winnetka, or Hinsdale, we manage every detail from structural adjustments to final trim.
In addition to master bath and spa design, explore our full-service full kitchen remodeling and bathroom remodeling to transform your entire home. Visit hqremodelingchicago.com today to request a free estimate.