
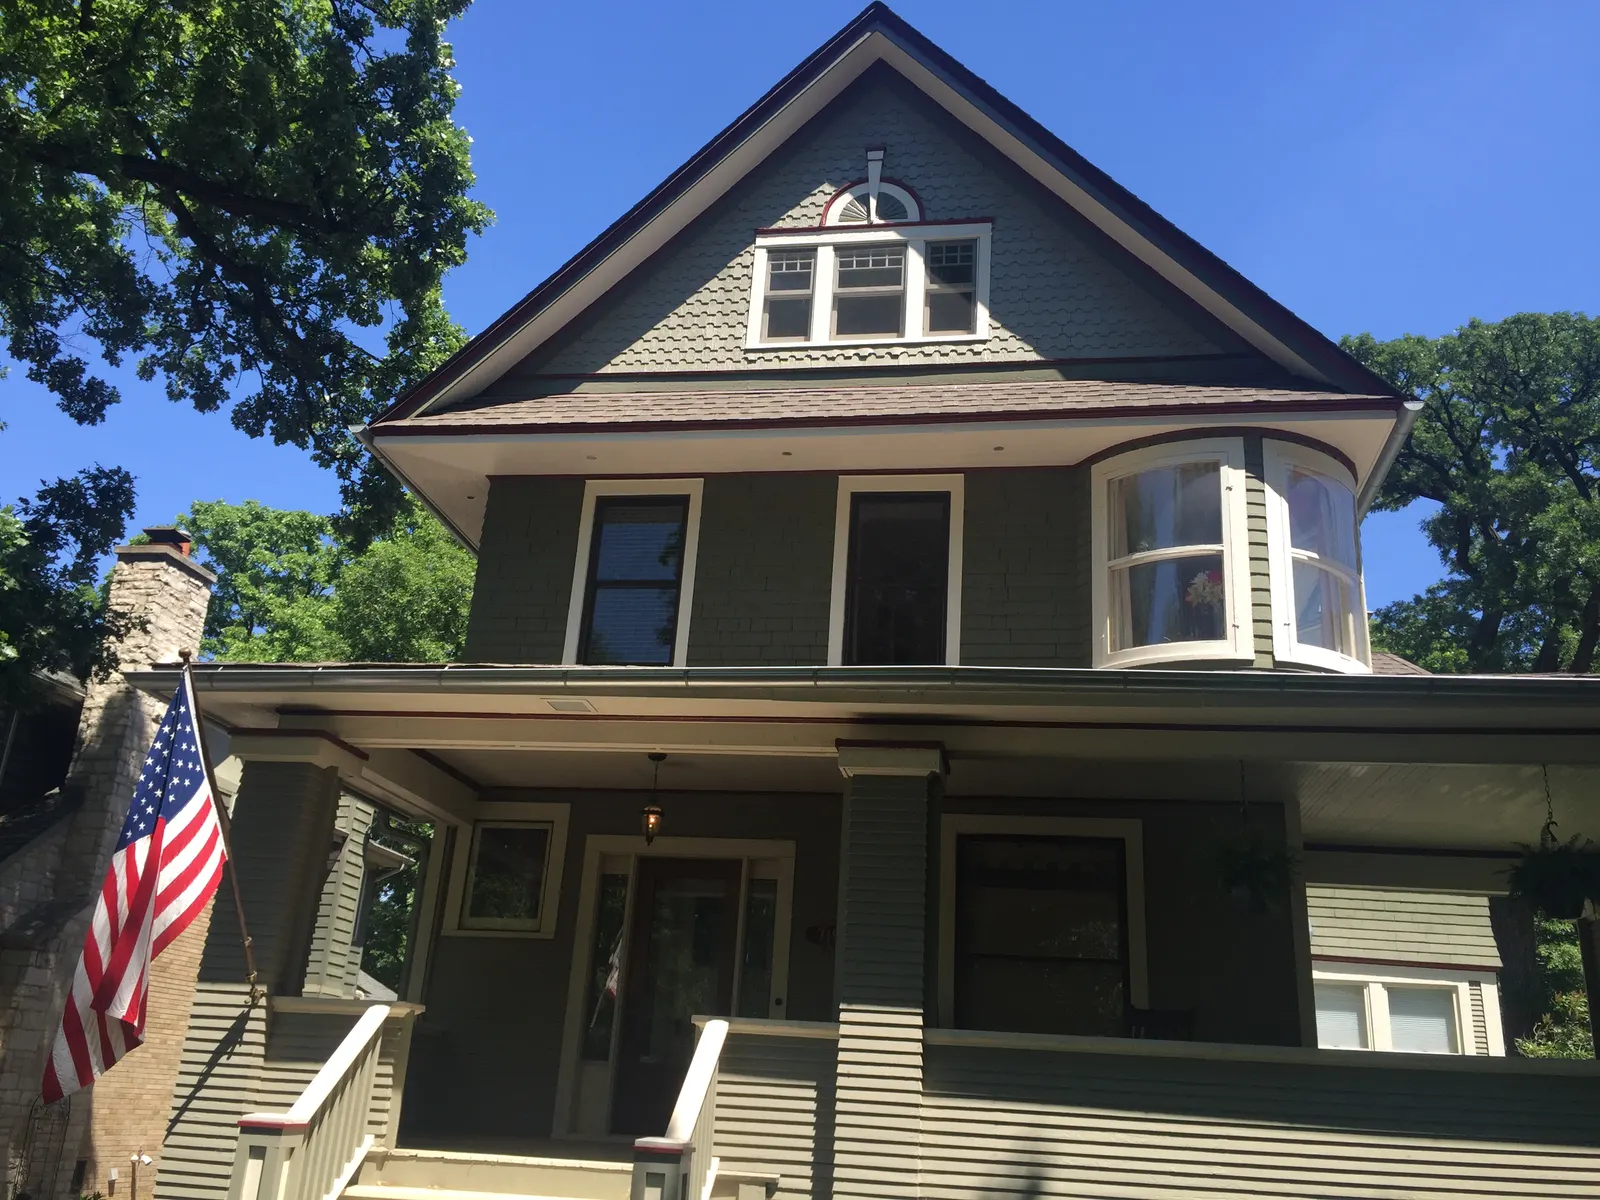
Flooring Contractor in Chicago, IL
from the subfloor up.
We install and refinish hardwood, vinyl plank and tile floors in homes across Chicago and the suburbs.
We’ve received your request and will be in touch within one business day.
This site is protected by reCAPTCHA and the Google Privacy Policy and Terms of Service apply.
A Flooring Contractor for Chicago-Area Homes
A good floor starts below the surface. We check the subfloor, fix what needs fixing and then install or refinish the floor so it stays flat, tight and quiet.
Many Chicago bungalows, two-flats and condos still have their original oak floors. Others have layers of old vinyl, carpet or tile on top. Suburban ranches and newer homes often need a floor that can handle kids, pets and wet boots.
We handle hardwood installation and refinishing, vinyl plank (LVP), tile and basement floors, along with stairs, trim and transitions. Our crews are based on Chicago’s Northwest Side, and we come to your home to measure and plan.
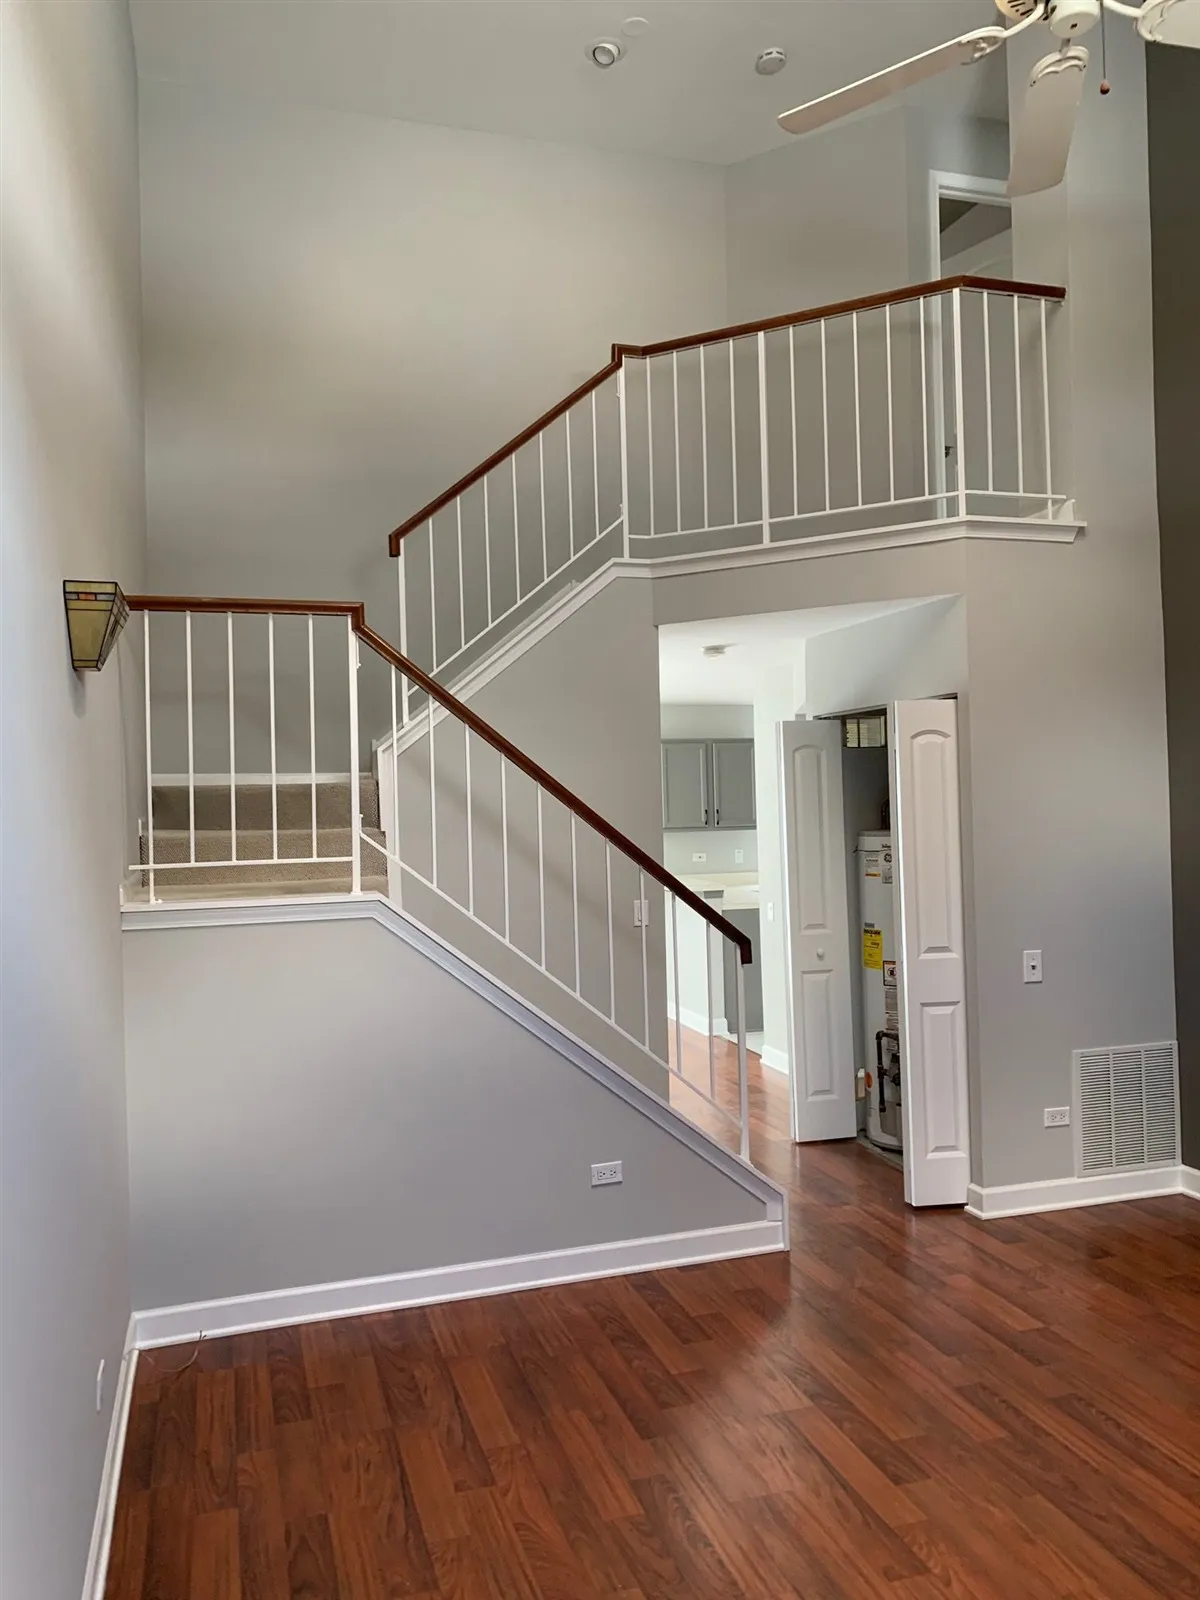
Our Flooring Services
These are the flooring jobs we do most often in Chicago-area homes. Pick one to see how we prep, install and finish it.
Hardwood Floor Installation
Solid and engineered hardwood installed over new or existing subfloors, with stairs, transitions and trim. We check subfloor flatness and moisture first, so the floor stays tight.
Hardwood Floor Refinishing
Sanding, board repairs, stain and a protective finish for worn hardwood floors, including the older oak floors found in many Chicago homes and condos.
Luxury Vinyl Plank (LVP) Installation
Waterproof luxury vinyl plank and tile floors for kitchens, baths, basements and whole homes. Installed over a flat, prepared subfloor with matching transitions and trim.
Tile Floor Installation
Porcelain and ceramic tile floors for bathrooms, kitchens and entryways, with proper underlayment and waterproofing, an even layout and clean grout lines.
Basement Flooring
Flooring made for basements: LVP, tile and other moisture-tolerant options over concrete, with vapor barriers and leveling to handle the damp conditions common in Chicago basements.
Which Flooring Works Best in a Chicago Home?
There is no single best floor. The right choice depends on the room, what is under it and how you live. Here is how we usually think about it in Chicago-area homes.
Wood moves with the seasons. When the heat runs all winter, the air inside gets very dry, and wood floors shrink. Thin gaps between boards are normal in January and often close again in the humid summer. A humidifier helps, and new wood needs time to adjust to the house before it goes down.
- Older oak floors: often worth refinishing rather than covering up, if the boards are solid.
- Kitchens and bathrooms: tile or vinyl plank handle water and spills better than solid wood.
- Basements: vinyl plank or tile over a tested, prepared slab. Solid hardwood is not a good fit below grade.
- Condos: many buildings have rules about underlayment to control noise, so we check them first.
Why Subfloor Prep Matters More Than the Floor Itself
Most flooring problems start underneath. A floor laid over a dip, a loose board or a damp slab will squeak, crack or come apart, no matter how good the new material is. So we check the subfloor before we quote the job, not after the old floor is already torn out.
In older homes, we often find several layers of old flooring, sagging spots and boards that move underfoot. Some old floor tiles and adhesives can contain asbestos, so we do not sand or tear them out without a plan. In basements, we test the concrete for moisture before anything goes down. Tile also needs a stiff floor, because any bounce in the framing will crack grout and tile over time.
- Remove old layers where they would cause problems
- Screw down loose boards and fix squeaks
- Flatten dips and high spots so planks and tile sit even
- Add the right underlayment or moisture barrier for the room
- Test concrete slabs for moisture in basements
How New Floors Fit Into a Larger Remodel
Floors touch every other part of a remodel. Cabinets, doors, stairs and baseboards all meet the floor, so the order of work matters. We decide early whether the floor runs under the cabinets, how thick the new floor will be and where one material meets another.
Floor height is easy to overlook. A new floor on top of an old one can make doors rub and leave an uneven step at the next room. We plan transitions, trim doors when needed and match stair treads and nosings so the change looks clean. Refinishing usually comes near the end, after the messy work is done.
In the City of Chicago, replacing floor finishes like hardwood, tile or carpet usually does not need a building permit on its own. When the floor is part of a bigger remodel with new walls, plumbing or wiring, it goes into the plan and permit for that work. Suburbs set their own rules, so we check yours.
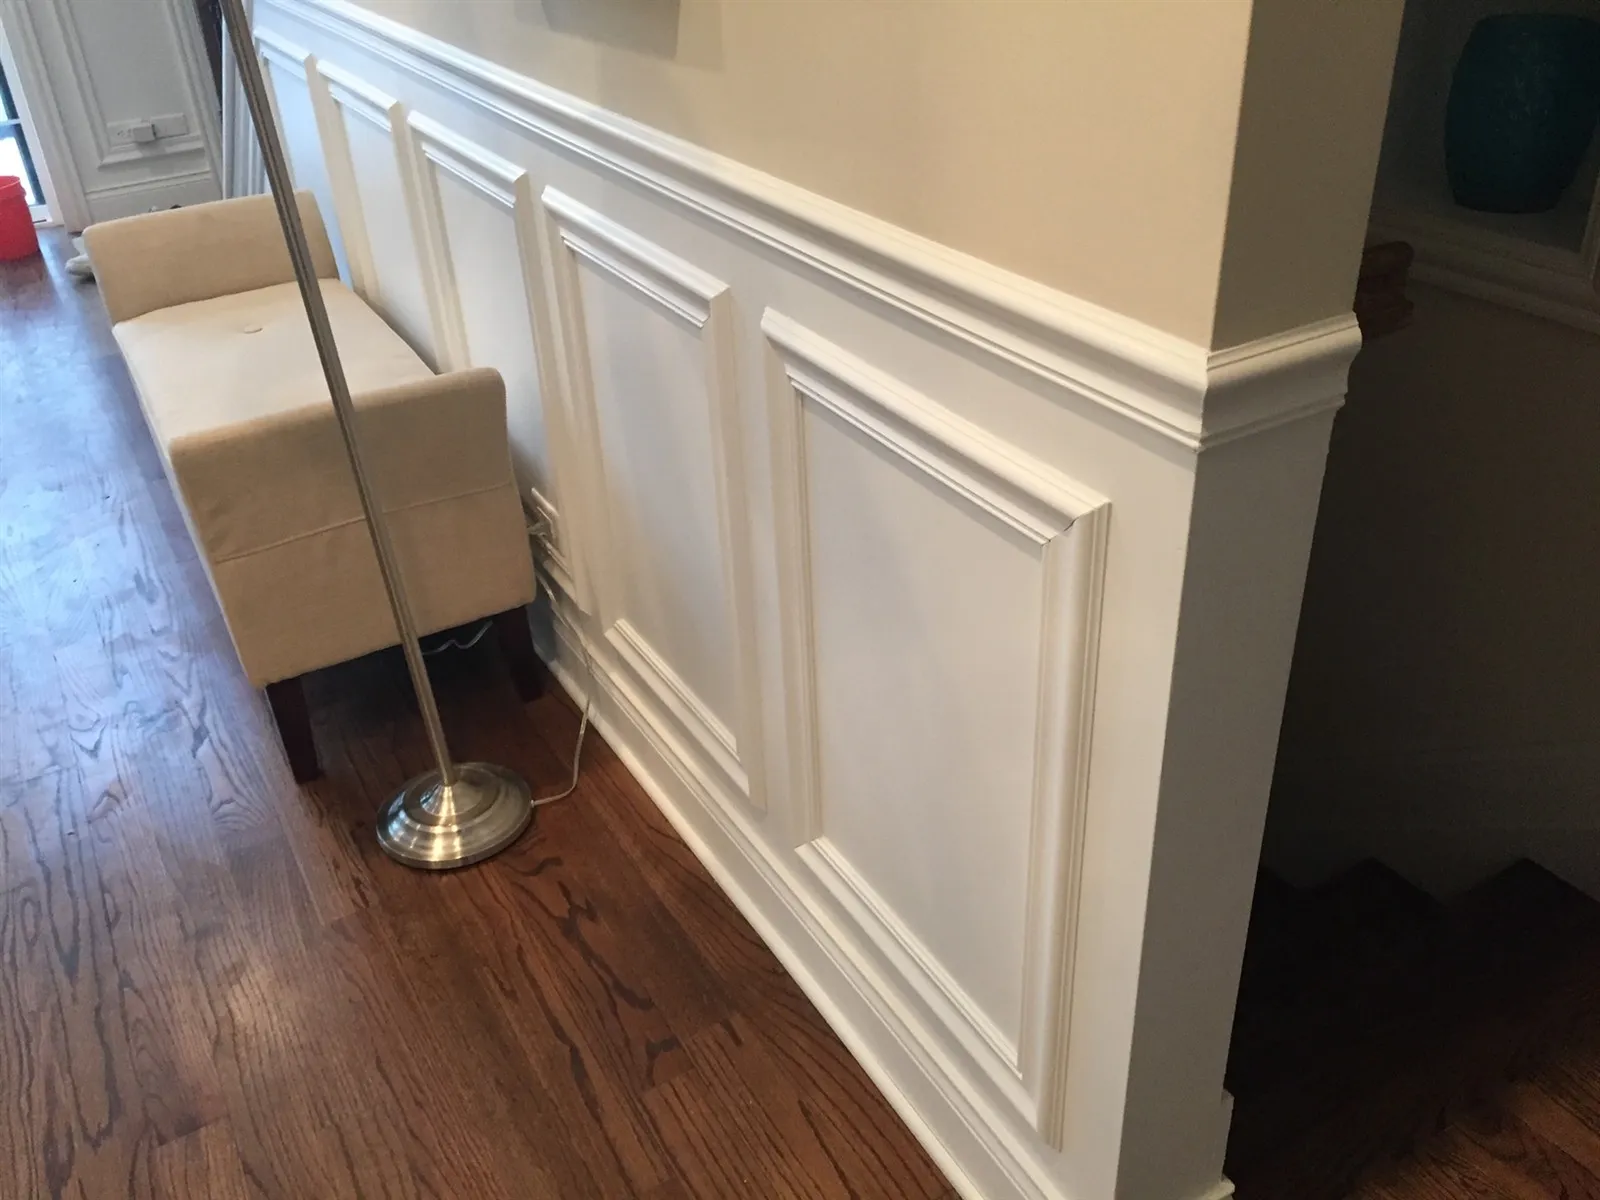
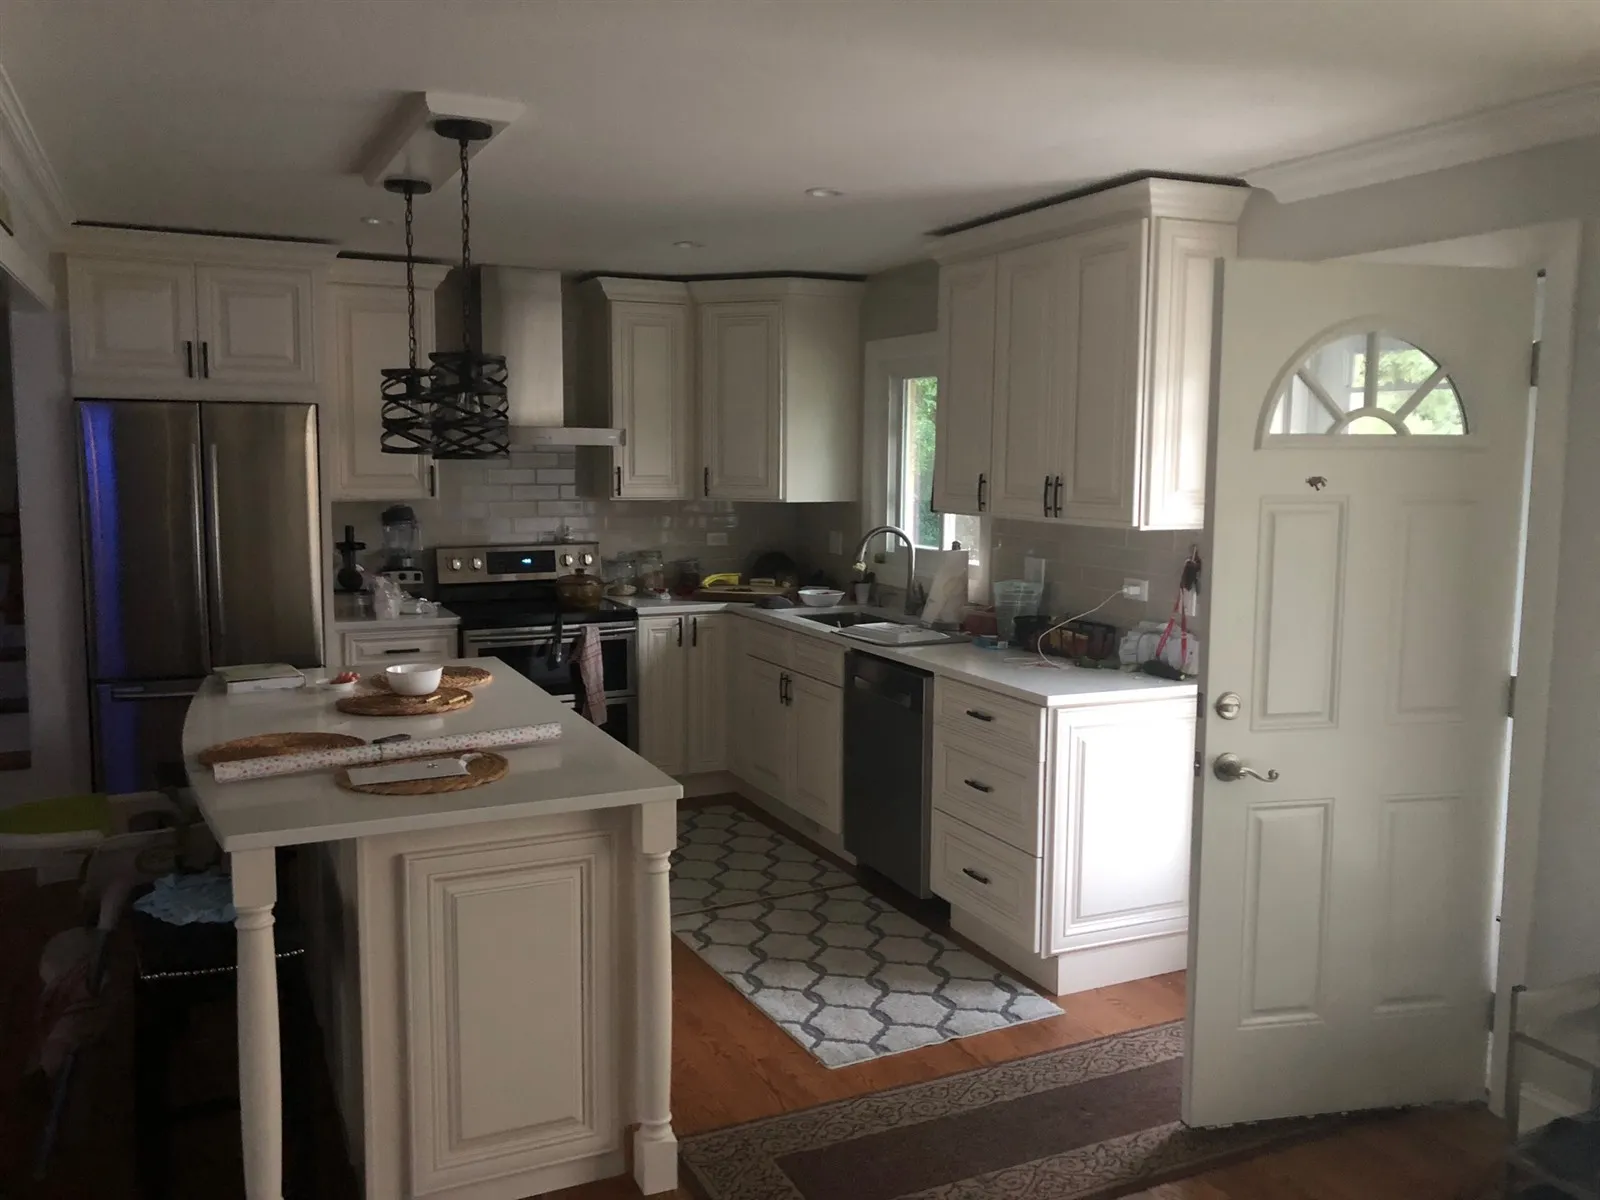
Floors and Rooms We Have Finished
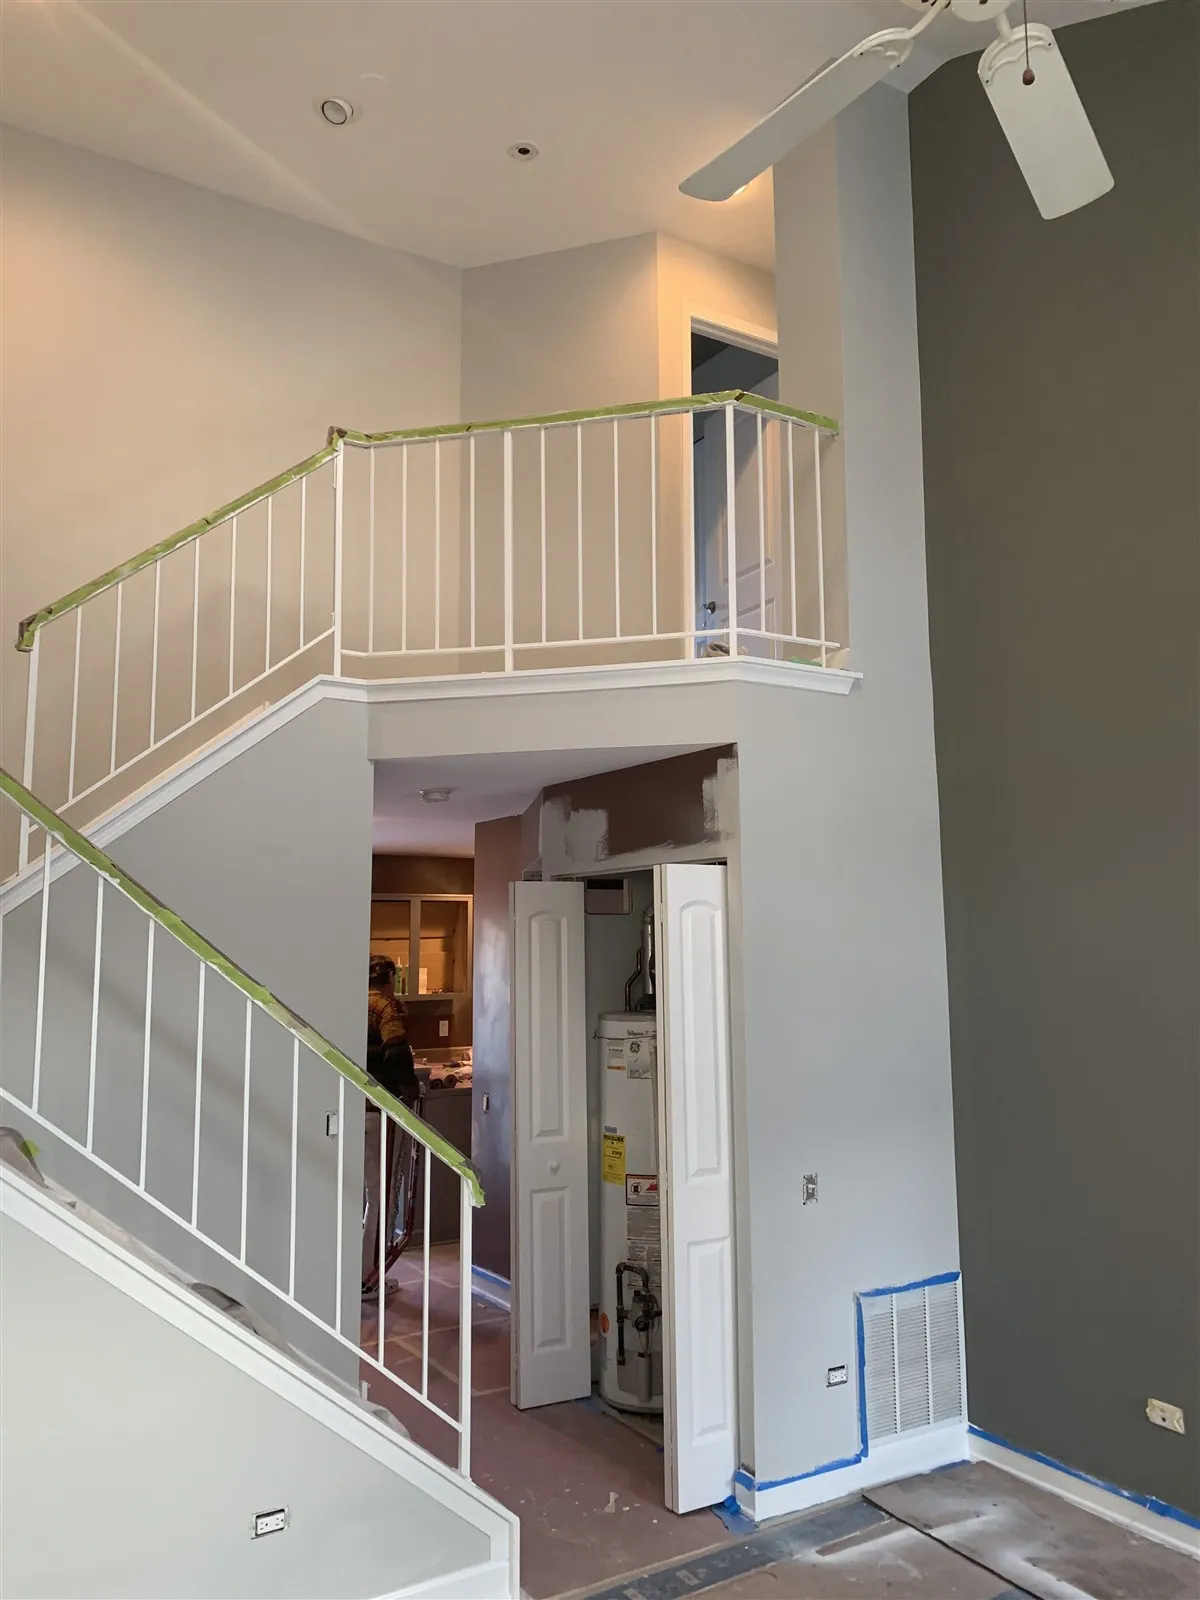
Real rooms finished by the HQ Carpentry team in Chicago-area homes. See more in our project gallery.
How Your Flooring Project Works
Free home visit
We come to your home, measure the rooms and check the subfloor, stairs and any moisture concerns.
Choose and quote
We help you pick the right floor for each room and give you a fixed written quote.
Prep the subfloor
We remove old layers where needed, fix squeaks and dips, and add the right underlayment.
Install and walkthrough
We install or refinish the floor, add transitions and trim, and check every room with you.
Why Homeowners Choose HQ Carpentry for Flooring
Prep comes first
We check and fix the subfloor before the new floor goes down, so it stays flat and quiet.
Carpenters, not just installers
Stairs, trim, doors and transitions are handled by the same team that lays the floor.
Care in older homes
We are EPA Lead-Safe certified and keep dust contained when we work around old painted trim.
Flooring FAQ
If the boards are solid and flat, refinishing is often the better choice. Many Chicago bungalows, two-flats and condos have oak floors under old carpet that can look new again after sanding and a fresh finish. We look for a few things during the visit: how much wood is left above the tongue, loose or cupped boards, water stains that go deep, and past repairs. Some damaged boards can be replaced and woven in. Replacing the floor makes more sense when the wood has been sanded too thin, has widespread water damage or the subfloor below it has problems. We tell you honestly which way we would go and why.
Wood takes on and gives off moisture with the air. In a Chicago winter, the heat runs for months and indoor air gets very dry. The boards shrink a little, and thin gaps open between them. In the humid summer, the wood swells and most of those gaps close again. This seasonal movement is normal for solid wood. Running a humidifier in winter helps keep it small. Large gaps that never close, or boards that cup and lift, point to a bigger moisture problem, often from a basement or crawl space below. When we install new wood, we let it adjust to your home first and leave room at the walls for it to move.
For most basements, we recommend vinyl plank (LVP) or tile. Both handle moisture far better than solid hardwood or carpet. Many basements in the Chicago area stay damp in summer, and some see water after heavy storms. That is why we test the concrete slab for moisture before anything goes down. Depending on what we find, we add a vapor barrier or a raised subfloor, and we level low spots so the floor sits flat. If the basement has an active water problem, that needs to be fixed first. A new floor will not solve it, and water under the floor can ruin the new material quickly.
In the City of Chicago, replacing finished flooring such as hardwood, tile, vinyl or carpet usually does not need a building permit on its own. The work still has to follow the city’s building codes. A permit comes into play when the flooring is part of a larger project, such as a basement finish, a bathroom remodel with new plumbing or a wall removal. Suburbs set their own rules, so we check with your town. If you live in a condo, your association may also have rules about noise underlayment, work hours and elevator use. We ask about those before we schedule the job.
The main factors are the size of the area, the material you pick and the amount of prep the subfloor needs. Removing several layers of old flooring, fixing squeaks or flattening an uneven floor adds work. Stairs take more time than open floor, and so do rooms with many corners, doorways and transitions. Moving heavy furniture and appliances can also add time. For refinishing, the condition of the wood and the number of repairs matter most. In a basement, moisture control and leveling can add steps. After the free home visit, we give you a fixed written quote, so you know the price before any work starts.
Get a Free Flooring Estimate
Tell us which rooms you want to redo, and we will come to your home to measure and check the subfloor. Call us at (773) 968-3606 or send the form at the top of this page. We are available Monday through Friday 7 AM to 7 PM, Saturday 9 AM to 5 PM, and Sunday 9 AM to 3 PM.
Serving Chicago and the suburbs · Licensed & Insured
We come to your home. No charge, no obligation.

Aging in Place Home Design Ideas That Keep Your Living Space Beautiful
Discover beautiful aging in place home design ideas that blend safety with style, from curbless bathrooms to open concept layouts…
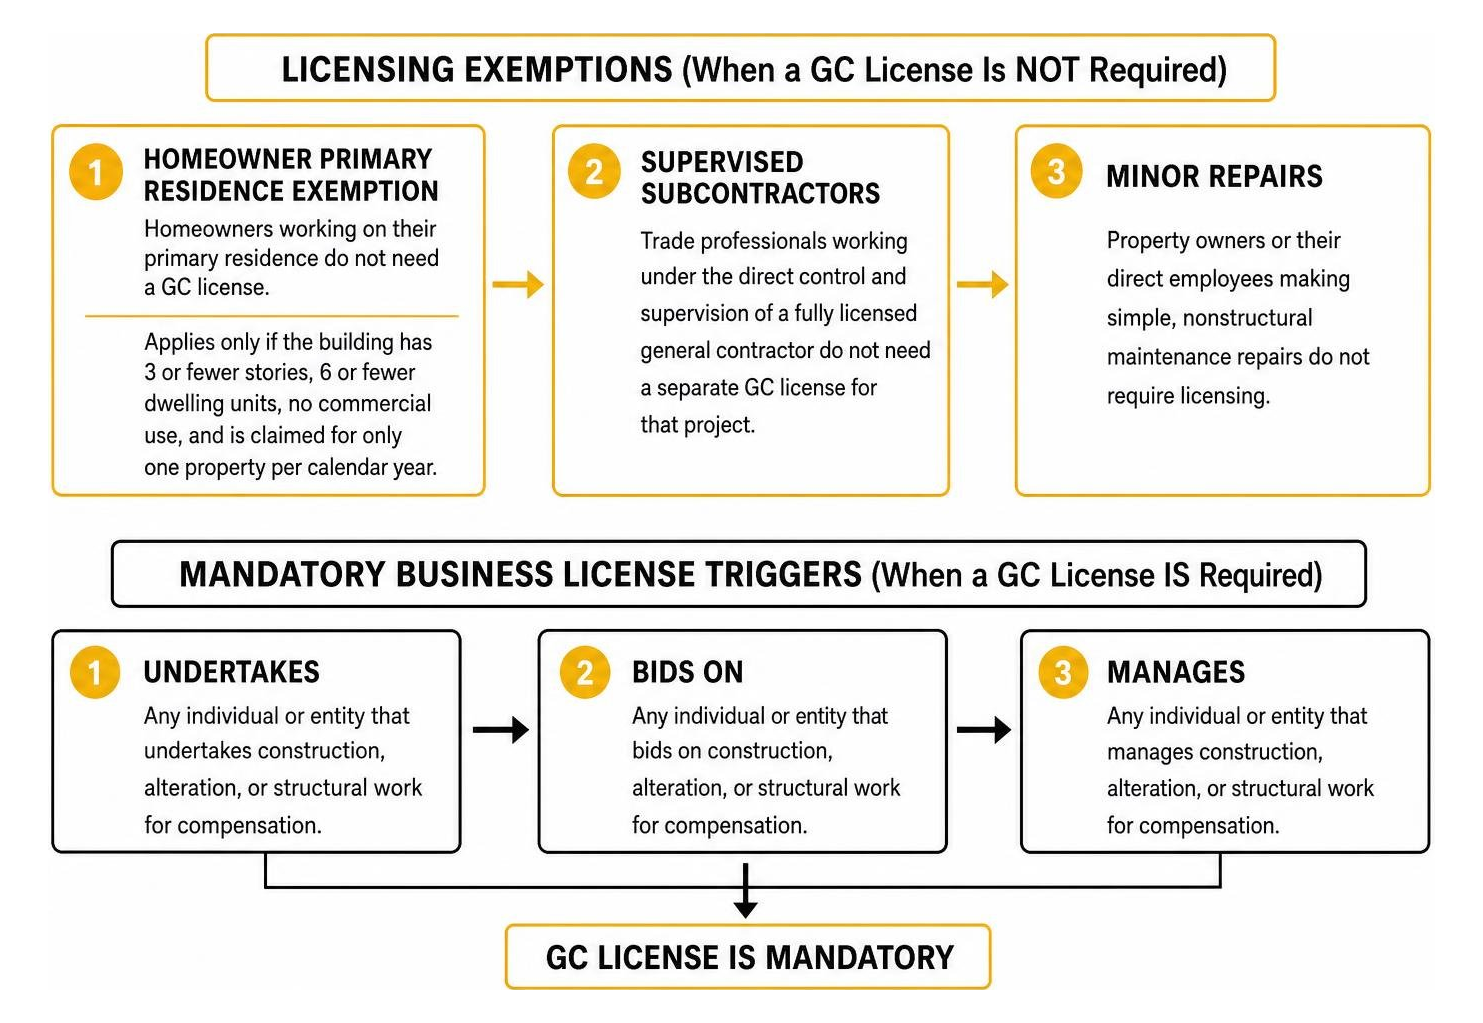
How to Get Your GC License in Chicago with These 5 Easy Steps
Learn how to get your GC license Chicago in 5 easy steps, from choosing a class to submitting your application,…

Ultimate Checklist for Open Concept Remodel Costs in Chicago
Plan your open concept remodel Chicago property owners trust with this cost guide covering wall removal, permits, and ROI.