Square Kitchen Solutions: 14×14 Layouts That Maximize Island Space
Top Configurations for a 14 x 14 Kitchen Layout with Island
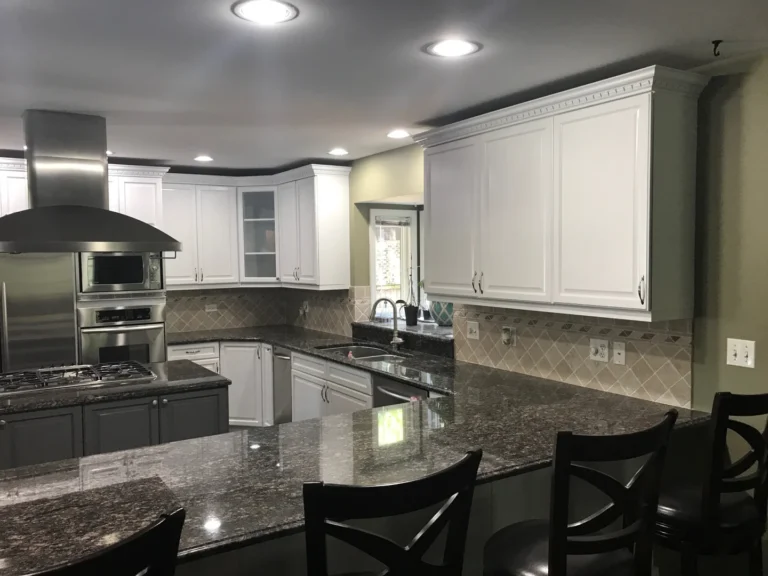
Choosing the right perimeter layout makes or breaks a square kitchen. With 196 square feet of floor space, the goal is to anchor the cabinetry along the walls so the centerpiece remains fully accessible. Balancing storage against walkway width requires evaluating how perimeter cabinetry interacts with the central zone. For tighter footprints or complex structural layouts, reviewing a practical guide to 3 wall kitchen with island layout feasibility can help determine structural limits before construction begins.
Best L-Shaped Configurations for a 14 x 14 Kitchen Layout with Island
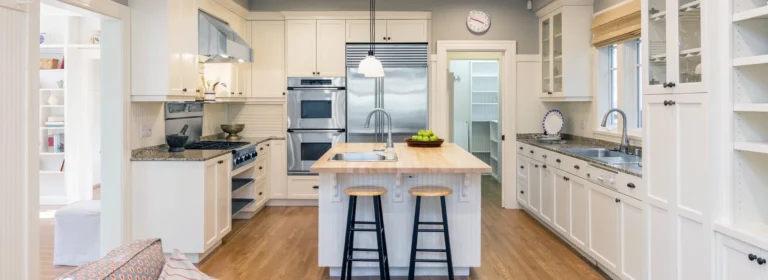
The L-shaped configuration is widely considered the most functional layout for a 14×14 kitchen. By running cabinetry along two adjoining walls, you open up two entire walls for clear passage, large windows, or seamless transitions into an open-concept dining area.
This setup allows for an expansive 4×6 or 4×7-foot island right in the center. It optimizes corner storage through pull-out carousels while leaving open perimeter space for unhindered movement. Homeowners comparing this layout to slightly larger rooms can explore the ultimate guide to planning a spacious 15 x 15 kitchen layout to see how square room proportions scale with additional perimeter footage.
U-Shaped Perimeter with Compact Freestanding Centerpiece
A U-shaped perimeter lines three walls with base and wall cabinetry, maximizing countertop surface and pantry storage. In a 14×14 footprint, this configuration requires careful dimensioning so the central area does not become tight.
To keep walkways functional, the freestanding island in a U-shaped space should measure no more than 3×5 feet or 3.5×5 feet. This approach separates cooking and cleanup zones across the three perimeter walls while providing a dedicated landing station in the center. Design discussions on square kitchen, 14’x14′, layout suggestions? | Houzz Forum emphasize that proper appliance placement is essential to prevent perimeter doors from swinging into the island.
Single-Wall Run with an Oversized Gathering Island
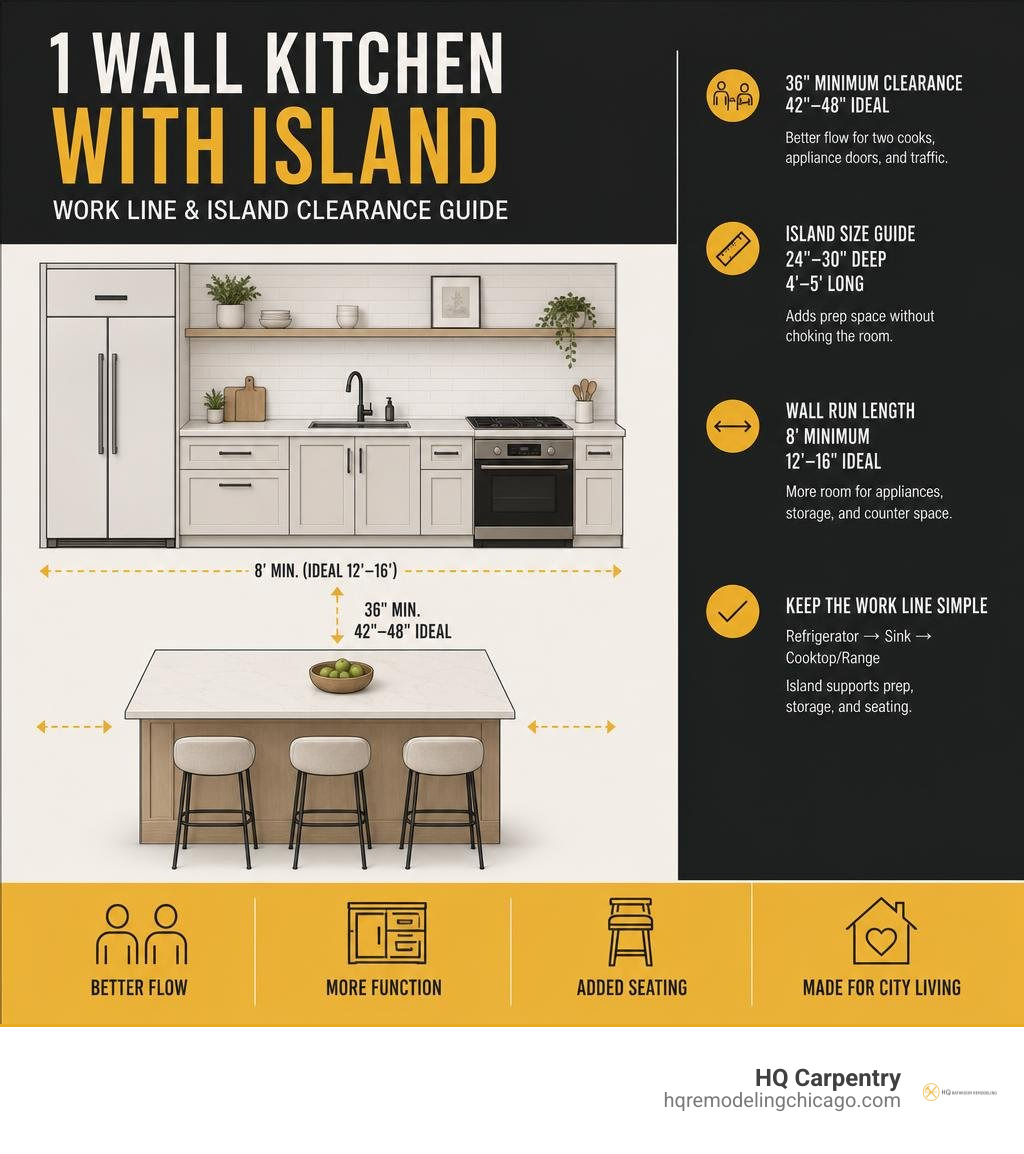
For modern homes and urban residences throughout Lincoln Park and the West Loop, a single-wall kitchen with a large island offers an airy, open feel. By placing all tall storage, the refrigerator, and the primary cooking run along one 14-foot wall, the rest of the square space opens up dramatically.
This layout easily accommodates an expansive 4×8-foot centerpiece equipped with built-in under-counter appliances, deep pots-and-pans drawers, and generous bar seating. For detailed planning insights on this open-concept style, consult our 1 wall kitchen island guide 2026.
Modified Peninsula Hybrid for Tight Square Proportions
When multiple doorways, radiators, or structural load-bearing walls limit aisle space on one side of a 14×14 room, a peninsula hybrid provides a smart alternative. Extending a fixed prep counter perpendicular to a main cabinet run delivers the continuous counter space and breakfast bar seating of an island without requiring a 42-inch walkway on all four sides.
This configuration works exceptionally well in classic Chicago bungalows across neighborhoods like Skokie and Elmhurst. It preserves a dedicated dining pathway while providing a generous overhang for counter stools.
Island Sizing, Clearances, and Ergonomics in a 196 Sq Ft Room
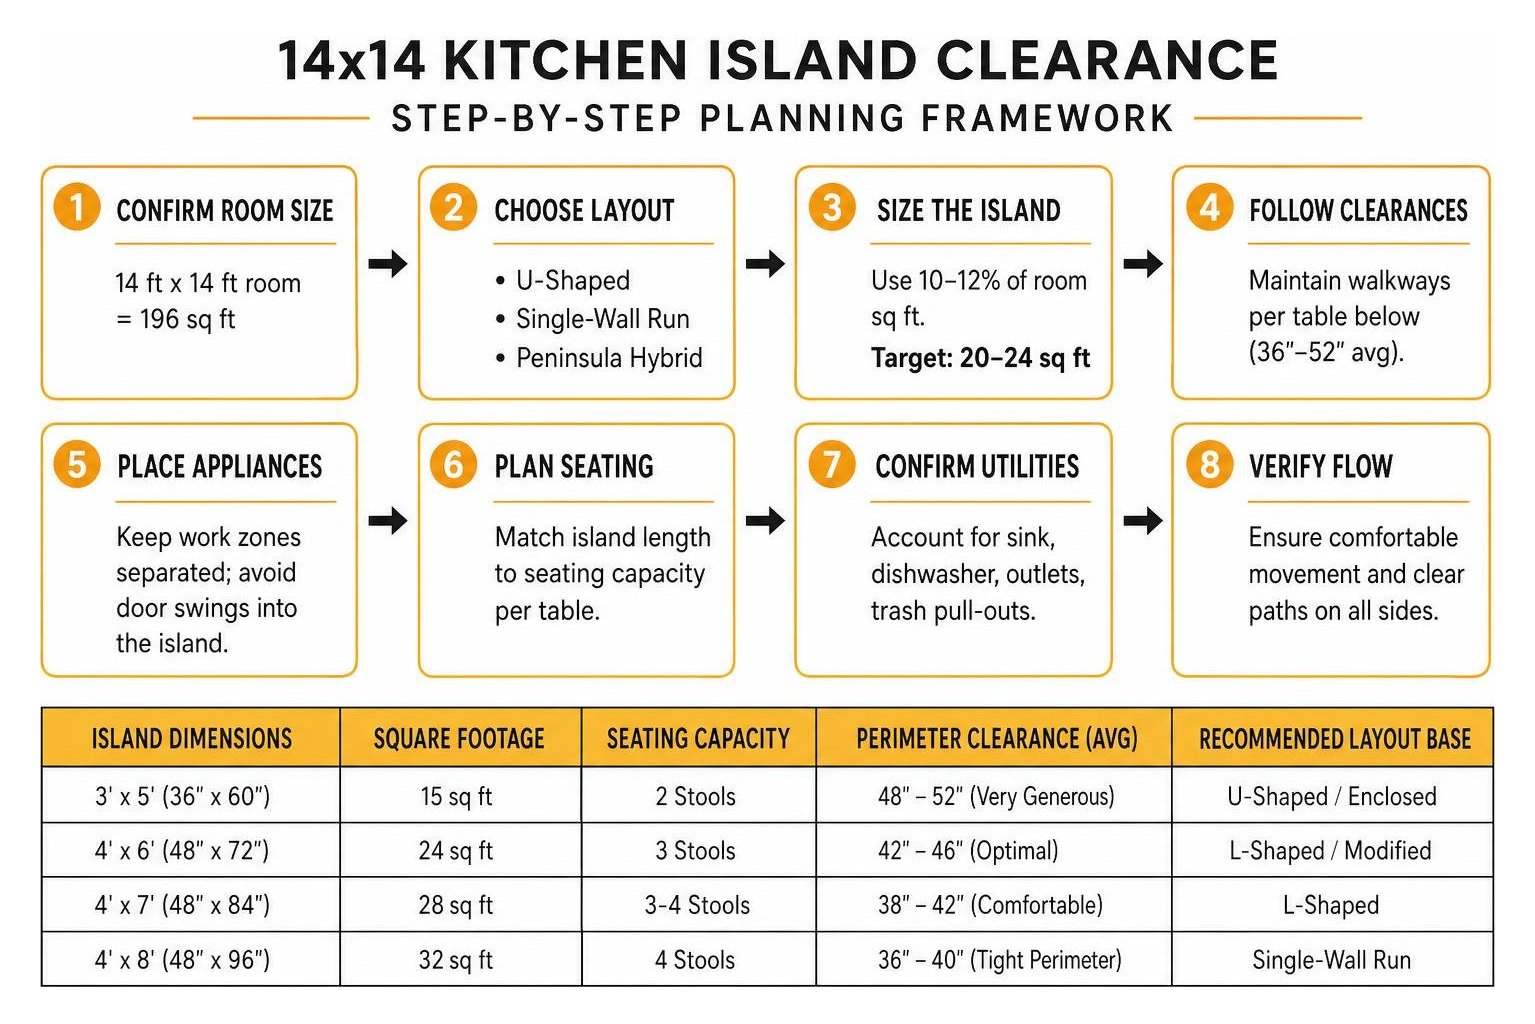
Proper proportions keep a kitchen functional and open. Design standards recommend that a freestanding island occupy no more than 10 to 12 percent of the total square footage in an enclosed kitchen. In a 196-square-foot room, an island footprint between 20 and 24 square feet provides the best balance of work surface and clearance. Detailed planning principles can be found in our A-Z guide to kitchen island design.
| Island Dimensions | Square Footage | Seating Capacity | Perimeter Clearance (Avg) | Recommended Layout Base |
|---|---|---|---|---|
| 3′ x 5′ (36″ x 60″) | 15 sq ft | 2 Stools | 48″ – 52″ (Very Generous) | U-Shaped / Enclosed |
| 4′ x 6′ (48″ x 72″) | 24 sq ft | 3 Stools | 42″ – 46″ (Optimal) | L-Shaped / Modified |
| 4′ x 7′ (48″ x 84″) | 28 sq ft | 3-4 Stools | 38″ – 42″ (Comfortable) | L-Shaped |
| 4′ x 8′ (48″ x 96″) | 32 sq ft | 4 Stools | 36″ – 40″ (Tight Perimeter) | Single-Wall Run |
Optimal Island Dimensions for Prep and Utility
A 4×6-foot island is the gold standard for a 14×14 kitchen. Built to a standard 36-inch finished counter height, this size comfortably accommodates heavy food prep, concealed trash pull-outs, and under-counter electrical outlets required by Illinois residential building codes. Additional layout examples are explored in 14×14 Kitchen Floor Plan – Flooring Ideas.
When running plumbing rough-ins for a secondary prep sink or dishwasher into a concrete subfloor or historic timber joists, working with a licensed contractor ensures structural adjustments meet local municipal guidelines.
Seating and Clearance Rules for a 14 x 14 Kitchen Layout with Island
Integrating comfortable seating requires specific clearances:
- Walkway Minimums: Maintain a 42-inch clearance for single-cook kitchens and 48 inches for high-traffic zones or multi-cook households.
- Stool Spacing: Allow 24 inches of horizontal counter width per seated person to prevent elbow crowding.
- Knee Clearance: Provide a 12-to-15-inch countertop overhang supported by hidden steel brackets for standard 36-inch counter-height seating.
- Stool Selection: Backless counter stools slide completely under the overhang when not in use, instantly freeing up aisle space.
Smart Storage, Appliance Placement, and Material Selection
Maximizing a 14×14 square kitchen requires integrating vertical wall storage with accessible island cabinetry. Utilizing full-height 42-inch upper cabinets paired with deep base pull-out drawers eliminates dead zones and keeps countertops uncluttered. For a complete overview of remodeling preparation, review our complete kitchen renovation ideas and planning guide.

The Golden Work Triangle in Square Kitchen Footprints
The classic work triangle—connecting the sink, cooktop, and refrigerator—should have a combined perimeter length of under 26 feet, with no single leg measuring less than 4 feet or more than 9 feet.
In a 14×14 square kitchen, positioning the refrigerator and range on perimeter walls keeps the primary traffic path clear of the central prep zone. Ensure the swing paths of the refrigerator doors and dishwasher do not intersect when open simultaneously, leaving at least 36 inches of clearance when appliance doors are fully extended.
Lighting Layers and Cohesive Finishes
Effective kitchen lighting combines three distinct layers: ambient recessed ceiling cans, focused under-cabinet LED strips for perimeter task lighting, and decorative pendant lights over the island. Island pendants should be spaced 24 to 30 inches apart and hung roughly 30 to 36 inches above the countertop surface.
For durable surfaces, non-porous engineered quartz countertops paired with site-finished hardwood flooring or large-format porcelain tile flooring deliver lasting beauty. You can find visual styling ideas in our guide on how to dress your island with contemporary kitchen island decor ideas for every home.
Common Mistakes to Avoid When Designing a 14×14 Square Kitchen
Even minor planning miscalculations can disrupt workflow in a square kitchen. Avoiding these common layout mistakes ensures your renovation delivers long-term comfort:
- Installing an Oversized Island: Selecting a massive 5×9-foot island reduces perimeter walkways below 36 inches, creating severe bottlenecks during meal preparation.
- Ignoring Appliance Door Swings: Placing a dishwasher directly opposite a low-mounted island microwave can block the walkway entirely when both doors are opened.
- Overlooking Dedicated Ventilation: Installing a high-BTU gas range on an island without a properly sized, exterior-vented ceiling hood leads to lingering cooking odors and grease buildup.
- Neglecting Electrical Outlets: Failing to integrate pop-up or end-panel outlets into the island base violates electrical codes and limits small appliance usability.
To understand all aspects of planning a comprehensive renovation project in the Chicago area, read our guide covering everything you need to know about kitchen remodel costs in Chicago.
Frequently Asked Questions About 14×14 Kitchens
What is the ideal island size for a 14×14 kitchen?
A 4×6-foot (48″ x 72″) island is the optimal size for a 14×14 kitchen. It provides 24 square feet of functional prep and storage space while preserving comfortable 42-to-48-inch walkways around all four sides when paired with an L-shaped perimeter cabinet run.
Can a 14×14 kitchen accommodate both an island and a dining table?
Fitting a separate 6-person freestanding dining table alongside a central island in a closed 14×14 room is generally too tight. However, you can integrate casual dining by adding a 3-stool breakfast bar overhang to the island or incorporating a built-in corner banquette bench along an unused wall.
How do I maintain an efficient work triangle with an island?
Keep the refrigerator, primary sink, and cooking range on the perimeter walls so the island acts as a central staging area rather than an obstruction. If you place a prep sink or cooktop on the island, ensure the direct walking path between the remaining perimeter appliances remains unobstructed.
Conclusion
A 14×14 kitchen offers an adaptable square canvas capable of supporting generous storage, modern appliances, and a beautiful central gathering island. Success comes down to precise spatial planning, proper walkway clearances, and selecting cabinet configurations tailored to your daily routine.
At HQ Carpentry, we bring over 15 years of hands-on construction experience to homeowners throughout Chicago and the North Shore suburbs, including Evanston, Wilmette, Glenview, Winnetka, Northbrook, Oak Brook, and Arlington Heights. Founded by Tomasz Pietrzyk and serving the area since 2011, our fully licensed and insured team holds a 5.0 Google Reviews rating. We handle every step of your project with care, from building permit acquisition and structural adjustments to custom cabinet installation, kitchen island design, countertop integration, hardwood floor refinishing, and full kitchen remodeling.
Schedule your on-site consultation and contact us today for a free estimate:
- Phone: (773) 968-3606
- Website: hqremodelingchicago.com
- Explore Services: HQ Carpentry’s Chicago kitchen remodeling services
Ready to start your remodel?
Tell us about your project and we'll follow up with next steps.
Free Quote