Bench Seating at Kitchen Island: Is It Actually Comfortable?
Is Bench Seating at a Kitchen Island Comfortable?
Yes, if the seat matches the counter and people have room to sit and move. At a standard 36-inch island, choose a counter-height bench with a seat about 24 to 26 inches high. Plan roughly 24 inches of bench length per person and a 12- to 16-inch countertop overhang for knee room. A standard 18-inch dining bench is too low for a full-height island unless you add a lower dining surface.
A backless bench can tuck away and keep sightlines open. A built-in bench with a back is better for longer meals, but it needs more floor space. For Chicago and North Shore homes, good kitchen island design starts with measuring the walkway while people are seated, not just when the bench is empty. Homeowners considering bench seating at kitchen island layouts in Lincoln Park or Evanston should account for how the bench interacts with surrounding cabinetry and traffic flow.
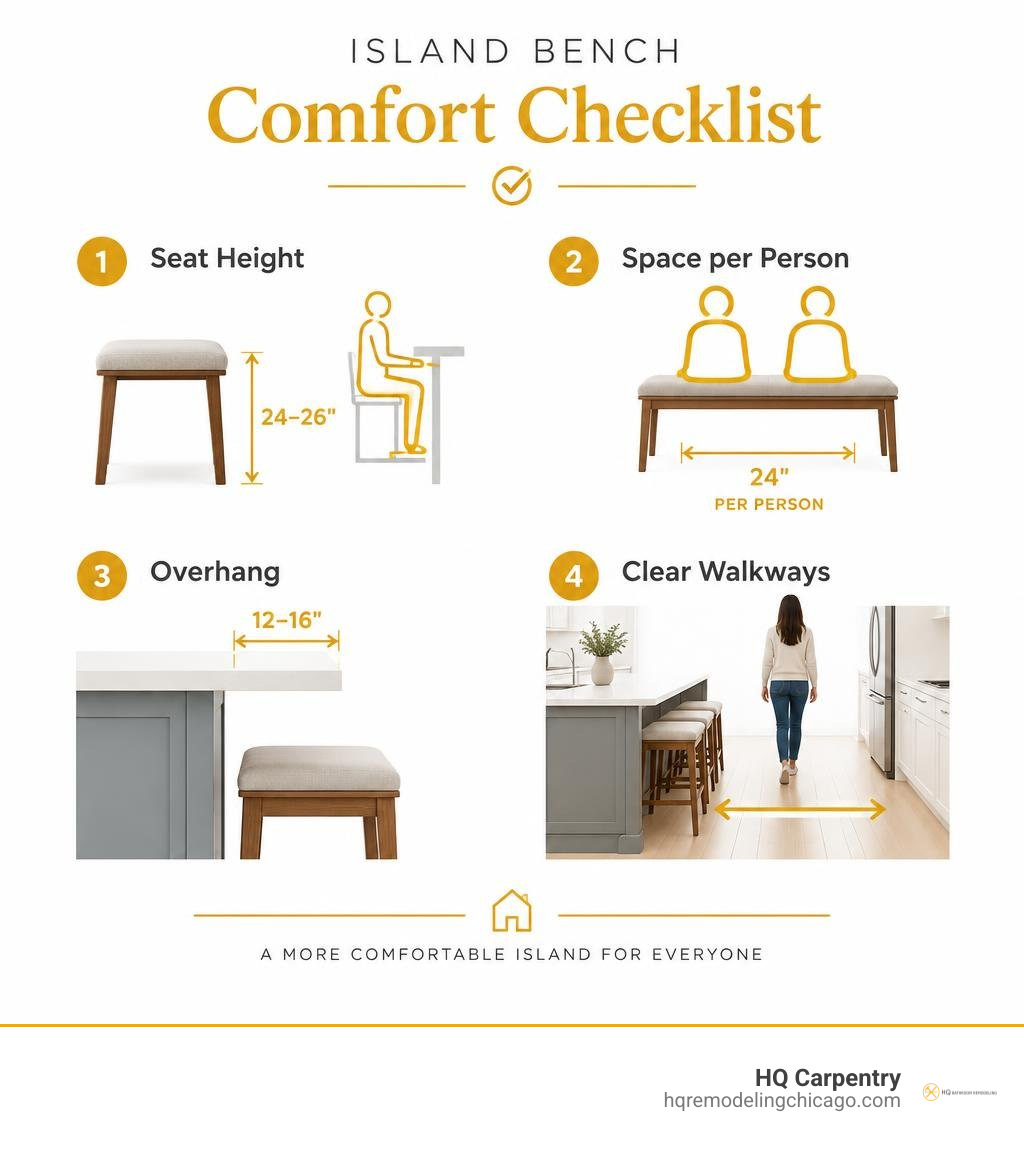
Explore more about bench seating at kitchen island:
- built in kitchen island with seating
- contemporary kitchen island decor
- kitchen island design
Why Consider Bench Seating at Kitchen Island Layouts?
Adding bench seating transforms how your kitchen functions every day. While individual bar stools can feel disconnected, a bench creates a warm, communal hub that draws family and guests together. This setup provides an inviting spot for morning coffee, evening homework, or casual weekend entertaining.
Beyond social benefits, bench seating delivers a clean, architectural aesthetic. Instead of looking at a row of stool legs and backs cluttering your sightlines, a bench offers streamlined visual minimalism. Choosing a built-in kitchen island with seating anchors the room and helps define open floor plans without physical walls.
Maximizing Capacity and Spatial Flow
Benches offer unmatched flexibility when seating numbers fluctuate. While a stool only ever seats one person, a bench allows extra kids or guests to slide in during gatherings. This makes benches especially practical for growing families in bustling Chicago neighborhoods.
A bench setup also doubles as an efficient work zone during the day. Children can spread out school supplies across the counter while parents cook nearby. Because the bench eliminates gaps between seats, it keeps the floor clear of stray chair legs.
Bench Seating at Kitchen Island vs. Traditional Bar Stools
Traditional bar stools require individual footprint clearances and often migrate into high-traffic walkways. Backless benches, on the other hand, tuck completely under the countertop overhang when not in use. This preserves valuable walkway space in busy cooking zones.
| Feature | Bench Seating at Kitchen Island | Traditional Bar Stools |
|---|---|---|
| Seating Capacity | Flexible; easily fits extra guests or children | Fixed strictly to 1 person per stool |
| Walkway Footprint | Low profile; tucks flush under overhang | Higher floor clutter from multiple stool legs |
| Visual Weight | Streamlined, continuous, and grounded | Can look busy with multiple backs and legs |
| Comfort for Long Dining | High when cushioned or built with a backrest | High with padded armchairs, low on backless stools |
| Integrated Storage | High; allows built-in drawers or lift-up seats | None |
Key Dimensions and Ergonomics for Island Bench Seating
Getting the ergonomics right is the difference between an inviting dining spot and an uncomfortable counter. We recommend a minimum room size of 3.6 meters by 3.6 meters (around 12 by 12 feet) to comfortably fit an island with seating. This ensures your kitchen remains safe, functional, and easy to navigate.
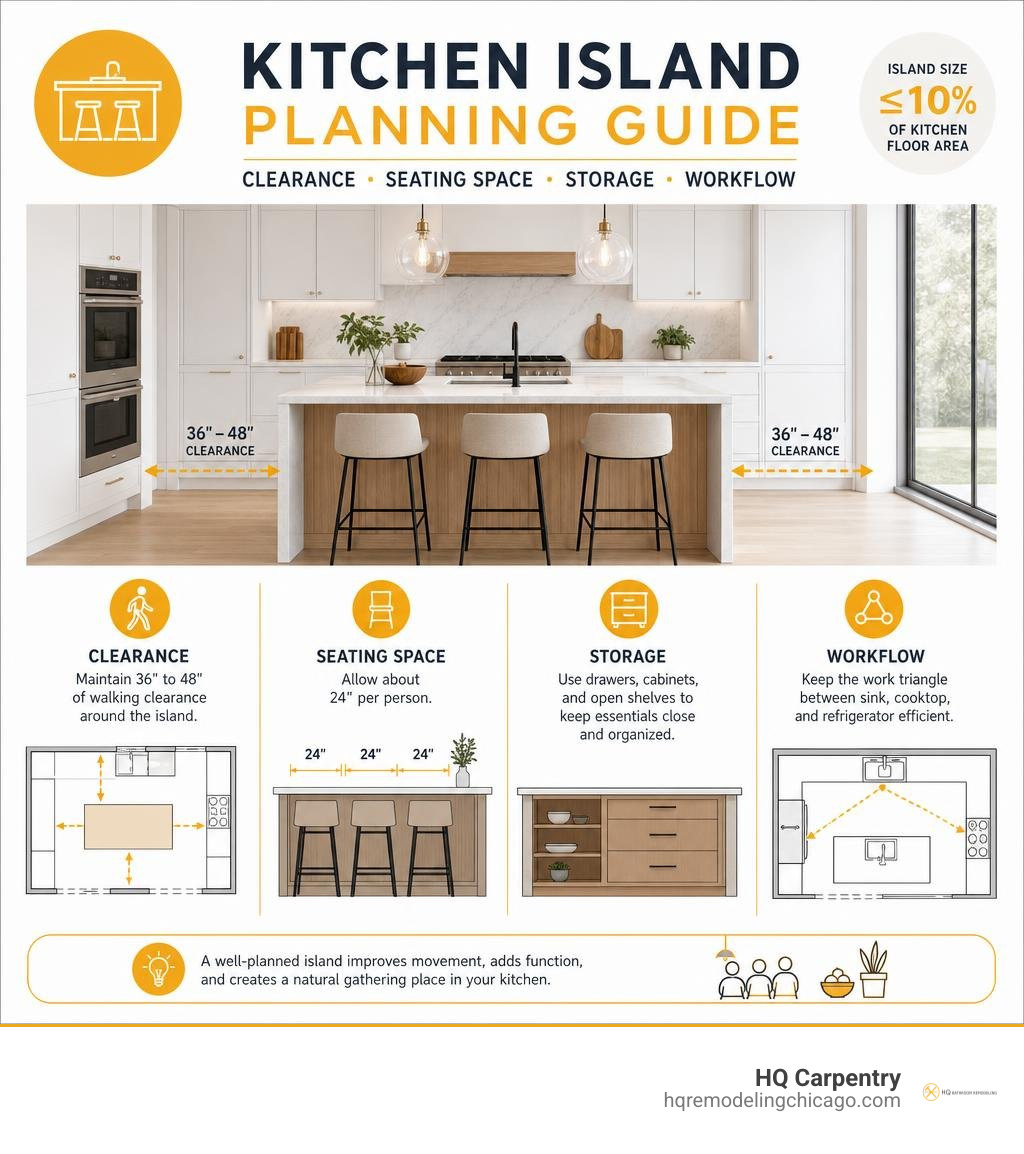
Proper circulation requires at least 1,000 millimeters (about 40 inches) of clear walkway space around all working sides of the island. For high-traffic walkways or behind seated diners, leaving 1.2 meters (about 48 inches) allows people to pass behind without squeezing. Refer to our A-to-Z kitchen island design guide when planning your layout dimensions.
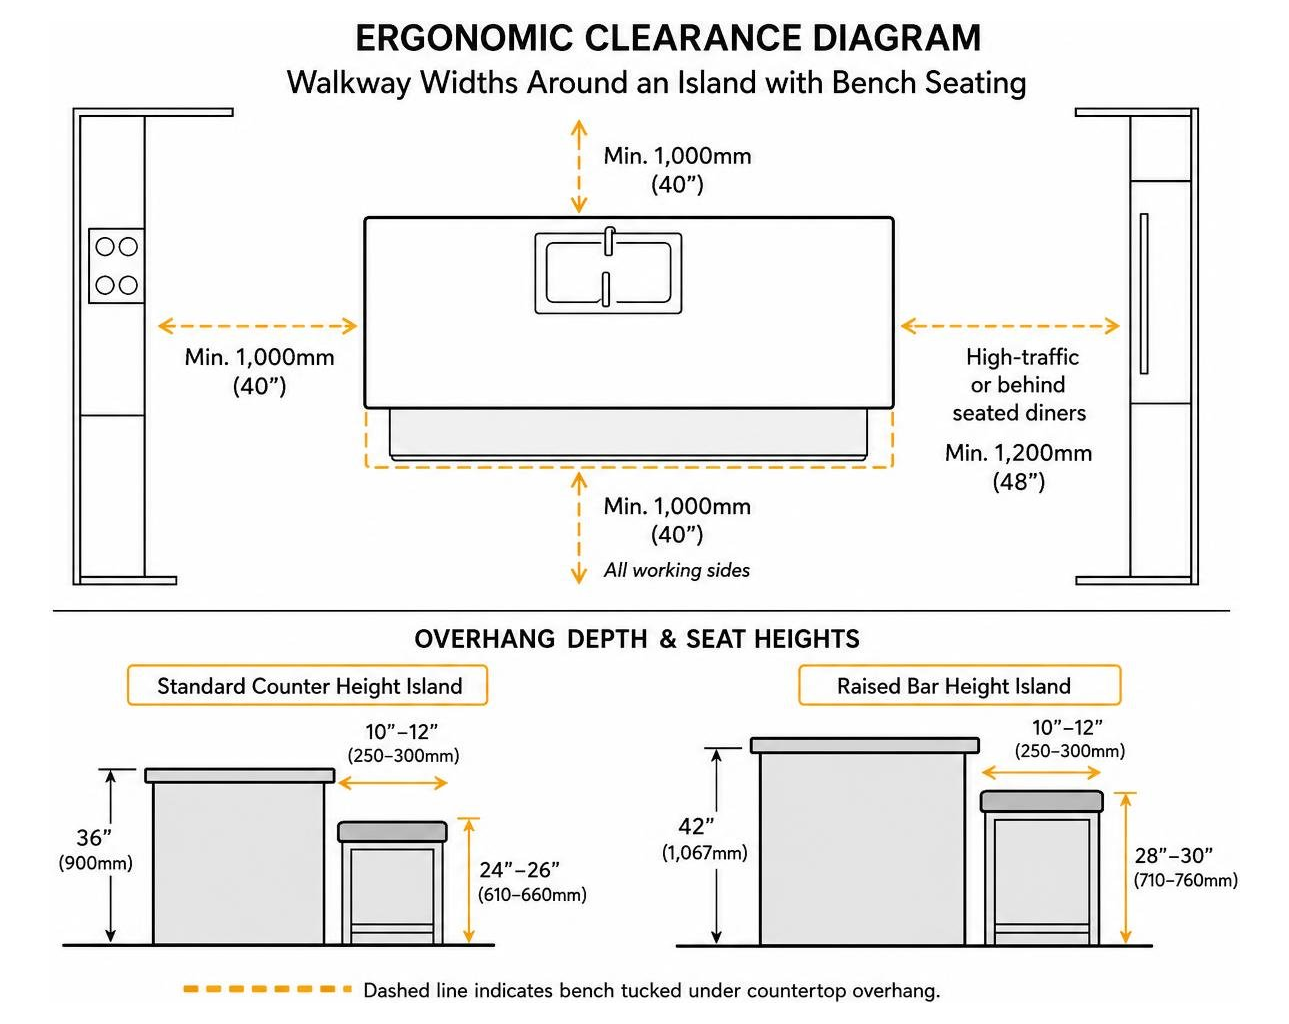
Counter Height vs. Low-Profile Dining Banquettes
A standard kitchen island stands at counter height (36 inches tall / 900mm), which pairs naturally with a 24- to 26-inch seat height. If you design a raised 42-inch bar counter, you will need a 28- to 30-inch seat height. However, standard dining chairs and benches sit lower, usually around 18 inches (approx. 457mm) high.
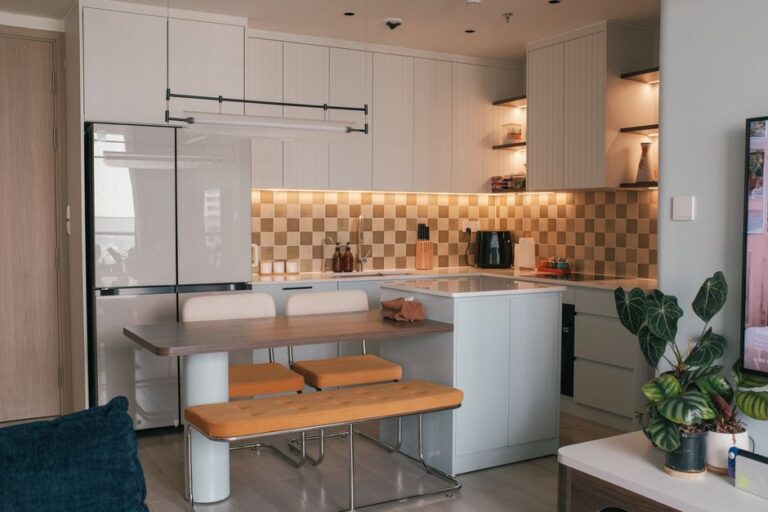
To use standard 18-inch dining benches, many homeowners choose split-level or stepped-down island designs. An integrated low bench attached to the back of a standard prep island bridges the culinary workspace and casual dining area. You can see how this works in a warm white custom kitchen with integrated low bench seat.
Overhang, Legroom, and Clearance Standards
Knee room is critical for seating comfort at any counter. We recommend a countertop overhang of 300 to 400 millimeters (12 to 16 inches) to allow comfortable leg positioning. Any overhang exceeding 10 to 12 inches requires proper structural cantilever supports or steel brackets hidden inside the cabinetry.
Allow approximately 60 centimeters (24 inches) of width per person for comfortable dining. If your island features a bench with built-in armrests or bulky end panels, expand that allowance to 70 to 80 centimeters per person.
Popular Configurations: Finding the Right Layout for Your Kitchen
The best bench configuration depends directly on your room shape and how you entertain. A straight, one-sided bench works well for galley or rectangular kitchens. Alternatively, two-sided seating configurations encourage natural eye contact and lively dinner conversation.
In open-concept homes across Wilmette and Northbrook, built-in island banquettes help separate the kitchen from the living area. These multi-purpose kitchen island living spaces provide a cozy breakfast nook without requiring a separate formal dining table.
Integrating Bench Seating at Kitchen Island Perimeters in Small Spaces
In compact floor plans, every inch of walkway counts. If you are exploring 12×16 kitchen island layout ideas, a bench seat can be built flush against the back of the island cabinetry. This eliminates the push-back space that traditional dining chairs require.
For long, narrow spaces, a peninsula layout with built-in bench seating along a side wall can deliver the same perks as a freestanding island. Backless benches preserve uninterrupted sightlines, making tight rooms appear significantly larger.
L-Shaped Islands, Built-In Booths, and Back-to-Back Banquettes
An L-shaped island wrap creates an intimate booth feel right inside your kitchen. By wrapping the bench around two adjacent sides, diners face one another rather than staring straight ahead into the cooking area. This setup works exceptionally well for casual family dinners and game nights.
Another popular layout is the back-to-back banquette. In this design, the working side of the island houses the prep sink and cabinets, while the opposite side features a built-in upholstered booth back. Adding rounded countertop corners to these islands improves traffic flow and prevents bruised hips in busy households.
Materials, Upholstery, and Styling Tips
The materials you choose define both the beauty and durability of your island seating. High-traffic kitchens benefit from durable natural hardwoods like solid oak or walnut paired with heavy-duty finishes. Repeating wood tones across the island base, pantry accents, and open shelving creates a unified aesthetic.
Pair your wood base with resilient countertop surfaces like quartz or sintered stone. Sintered stone and engineered quartz provide non-porous, stain-resistant, and heat-resistant work surfaces that stand up to daily dining and meal prep.
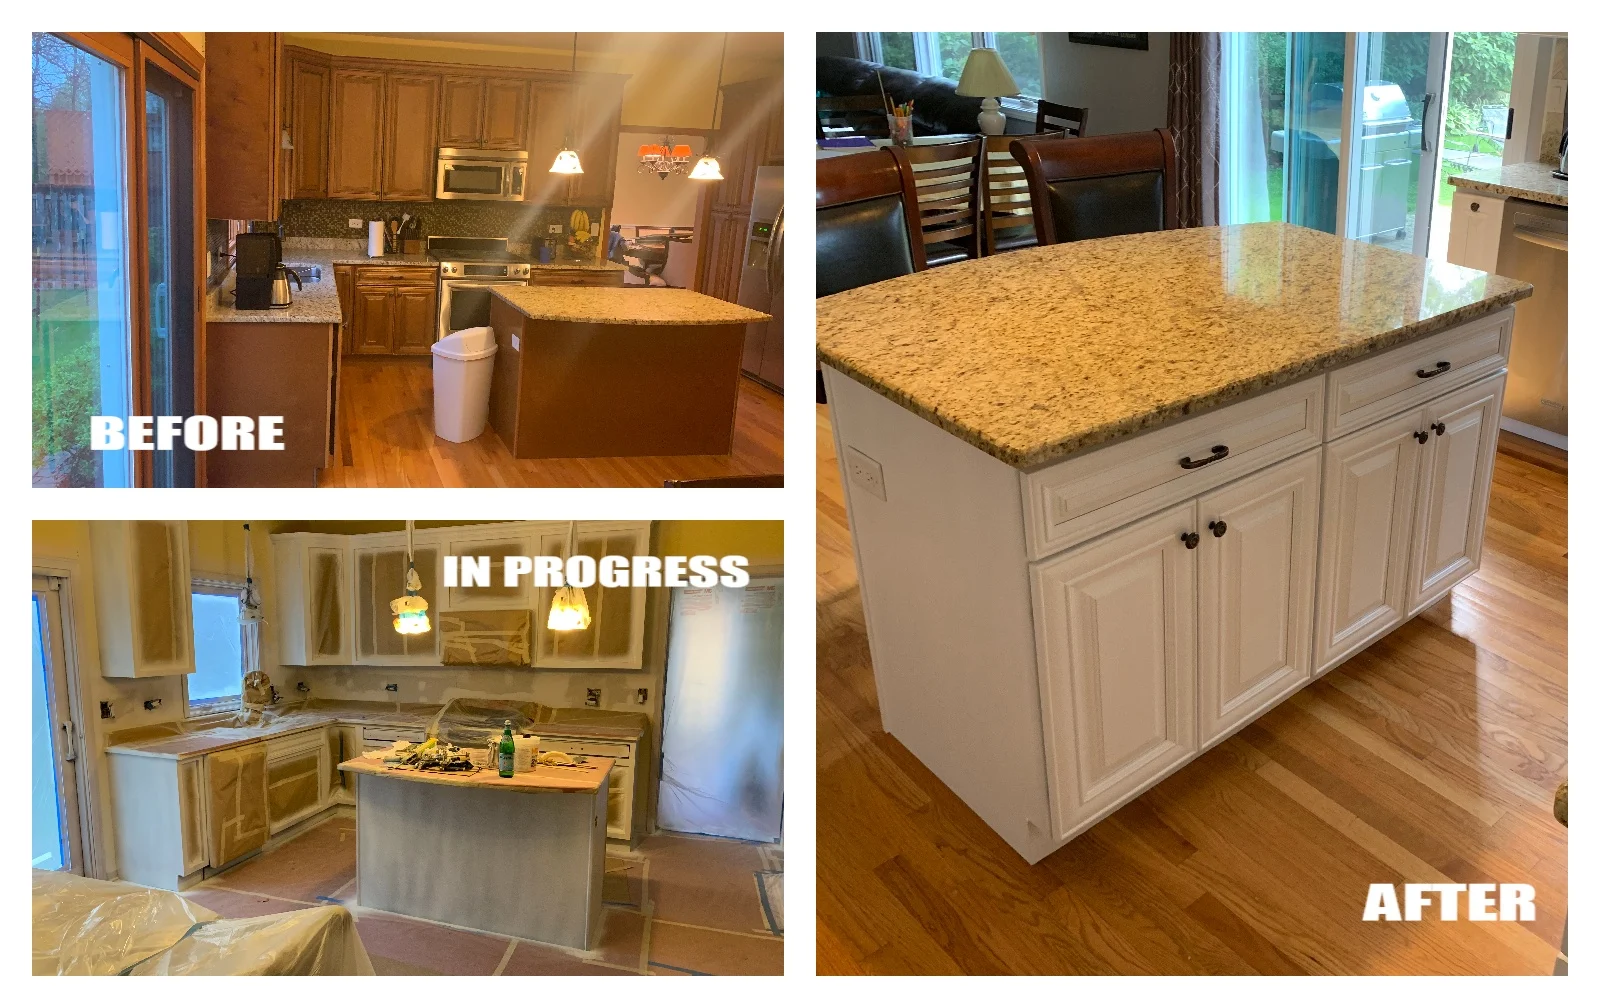
Durable Woods, Sintered Stone, and Stain-Resistant Fabrics
Because island benches sit directly adjacent to cooking zones, fabric protection is essential. We recommend commercial-grade performance fabrics, wipeable faux leathers, or stain-treated woven textiles. These materials repel accidental spills, grease splatters, and food stains with simple wipe-down maintenance.
For freestanding benches, natural materials like FAS-grade solid oak with hand-woven rope seats add rich farmhouse or coastal textures. When combined with sleek stone benchtops, mixed textures soften modern spaces and add welcoming warmth.
Functional Storage Integration and Lighting Schemes
A custom built-in bench provides an ideal opportunity for concealed storage. Deep pull-out drawers installed into the base of the bench can hold seasonal cookware, table linens, or children’s craft supplies. Alternatively, lift-up seat tops on hydraulic hinges offer easy access to larger storage bins.
Complete the look by layering your lighting. Suspend pendant lights roughly 30 to 36 inches above the island counter to define the dining zone. Adding warm LED strip lighting under the toe-kicks or bench overhang adds soft ambient illumination for late-night gatherings.
Frequently Asked Questions about Island Benches
How much overhang is required for kitchen island bench seating?
A standard countertop overhang of 300mm to 400mm (12 to 16 inches) is ideal for island seating. This provides ample knee clearance so diners do not hit their knees against the cabinets. Any overhang over 12 inches should include hidden steel support brackets for safety.
Is bench seating more space-efficient than standard bar stools?
Yes, bench seating is significantly more space-efficient. A backless bench slides completely beneath the counter overhang when not in use, keeping walkways clear. Additionally, benches seat more people within a smaller linear footprint than separate stools.
What is the ideal height for an integrated kitchen island bench?
The ideal height depends on your island’s structure. For a standard 36-inch counter-height island, use a 24- to 26-inch counter bench. If your island features a stepped-down banquette table, use a standard 18-inch dining height bench.
Conclusion
A well-crafted kitchen island with bench seating combines comfort, storage, and casual dining into a striking centerpiece. Whether you want a tucked-away backless bench in an Elmhurst colonial or an expansive built-in dining booth in a Lincoln Park brownstone, tailoring the dimensions to your lifestyle ensures lasting comfort.
At HQ Carpentry, we have delivered personalized home renovations across Chicago and the North Shore suburbs since 2011. Founded by Tomasz Pietrzyk with over 15 years of hands-on experience, our fully licensed and insured team brings a 5.0 Google Reviews rating to every project. We specialize in full kitchen remodeling, custom cabinet installation, kitchen island design, countertop integration, bathroom remodeling, structural adjustments, and building permit acquisition.
Contact us today for a free estimate at (773) 968-3606 or visit hqremodelingchicago.com to start planning your custom kitchen renovation.
Ready to start your remodel?
Tell us about your project and we'll follow up with next steps.
Free Quote