Practical Small Home Kitchen Design Ideas to Maximize Storage
Plan a Small Home Kitchen Around How You Cook
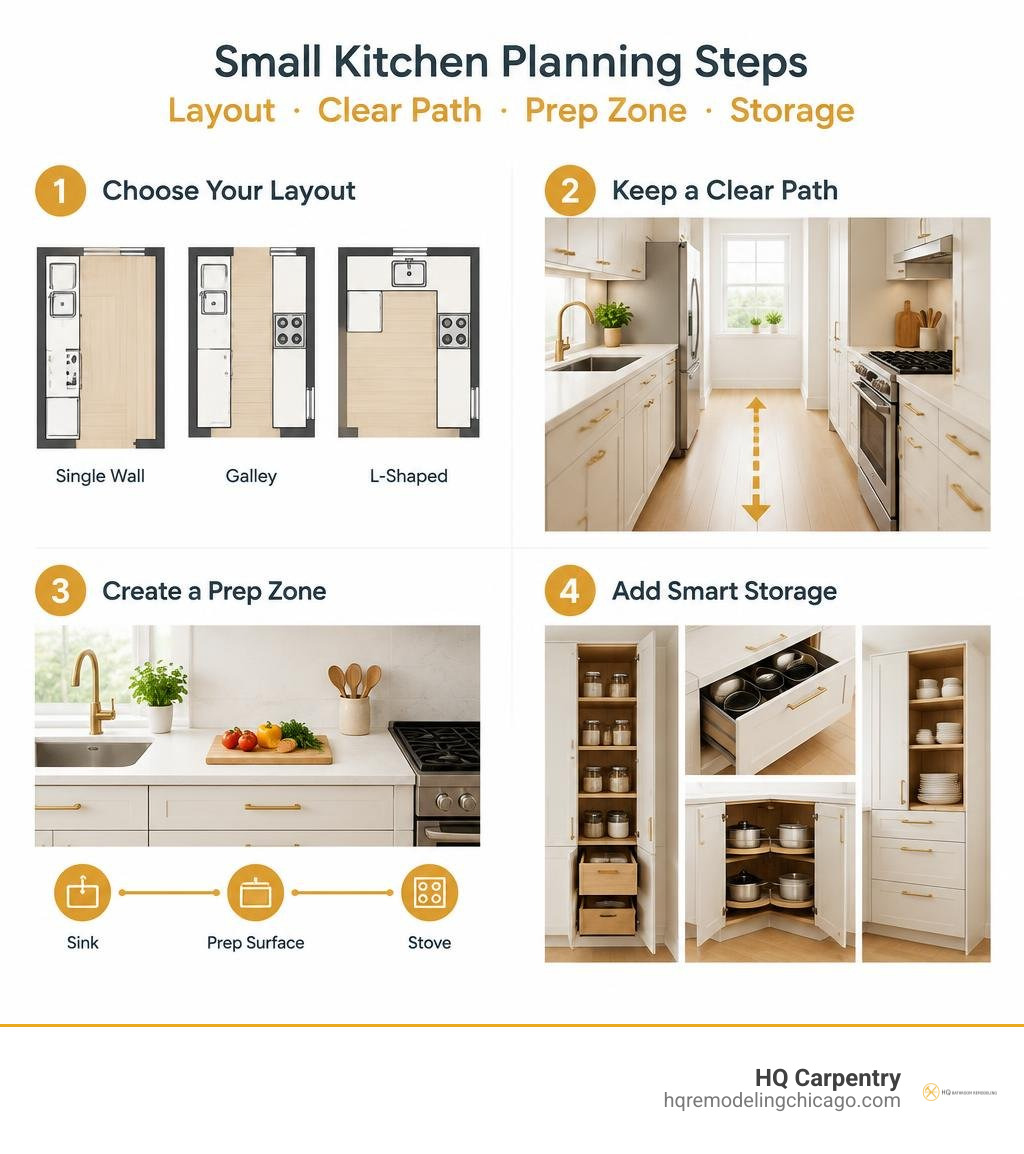
Start your small home kitchen design with the floor plan, not the finishes. Choose a single-wall or galley layout for narrow rooms, or an L-shaped layout when two connected walls exist. Maintain a clear pathway through the room, then position a functional prep surface near the sink and stove. Add tall cabinets, deep drawers, and corner storage before deciding on movable carts or seating.
In Chicago condos and historic brick bungalows, opening doors can easily crowd tight walkways and create daily bottlenecks. Check all door swings, dishwasher drop-downs, and oven clearances before settling on a final layout. A comprehensive kitchen remodeling plan should account for how cabinet doors, appliance doors, and wide drawers move through the same shared space without colliding.
Proven Floor Plans in Small Home Kitchen Design
The foundation of any practical cooking space is a solid layout. In compact homes, you must manage tight pathways while preserving clear zones for food prep, cooking, and cleanup. Guidelines from MU Extension on work centers show that arranging primary tasks into logical stations prevents wasted steps and maintains efficiency throughout daily meal preparation.
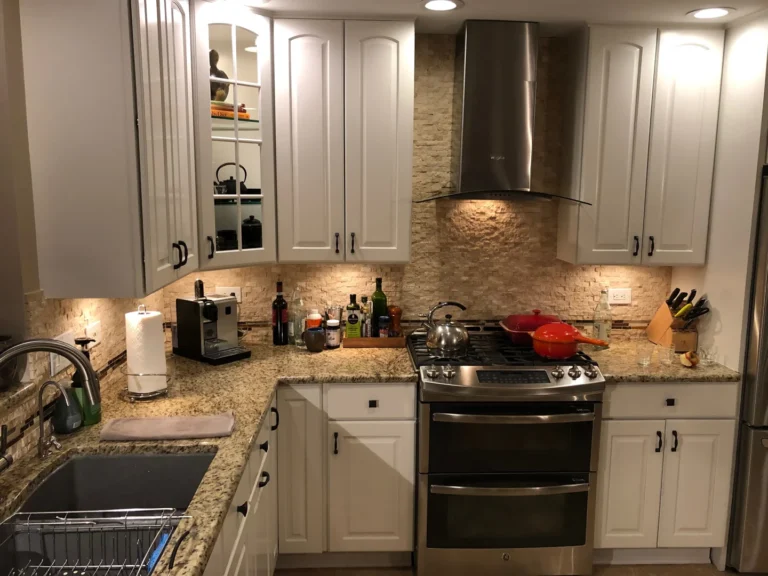
The classic work triangle links the sink, refrigerator, and range. In tight quarters, keeping these primary points within easy reach makes meal preparation faster while leaving walkway clearance past open appliance doors.
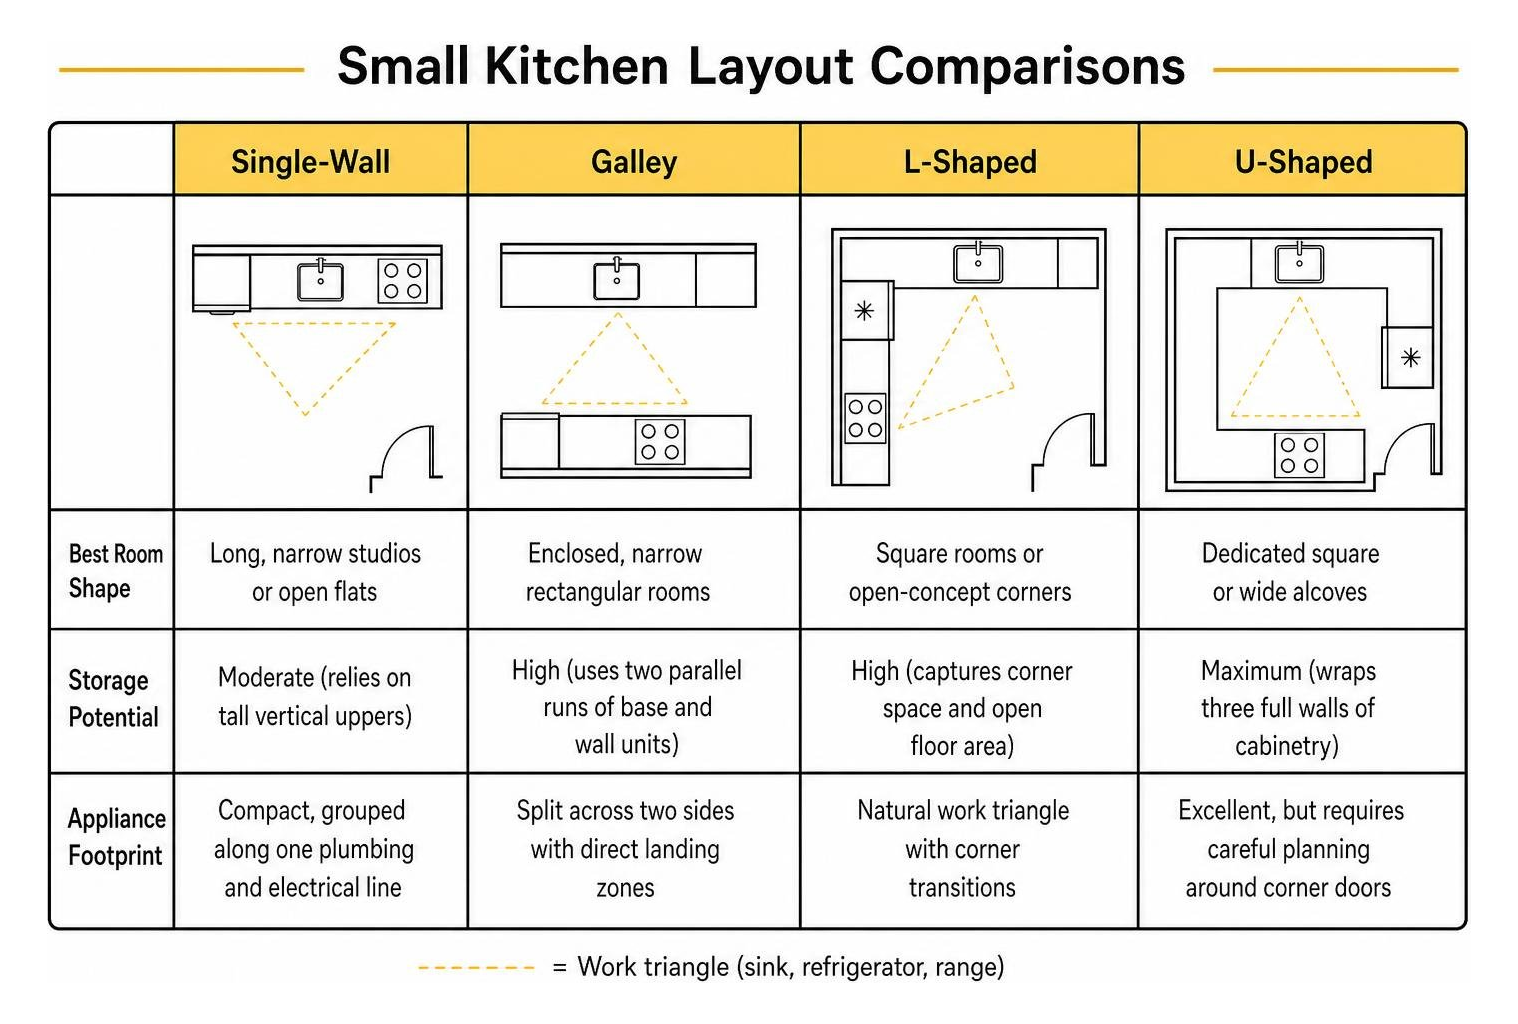
| Layout Type | Best Room Shape | Storage Potential | Appliance Footprint |
|---|---|---|---|
| Single-Wall | Long, narrow studios or open flats | Moderate (uses vertical uppers) | Compact, along one utility run |
| Galley | Enclosed rectangular rooms | High (uses two parallel runs) | Split across two sides |
| L-Shaped | Square rooms or corner areas | High (captures corner space) | Natural triangle layout |
| U-Shaped | Dedicated square alcoves | Maximum (wraps three walls) | Wide, needs clear door paths |
Single-Wall and Galley Configurations for Narrow Rooms
Single-wall layouts arrange all cabinetry, counters, and appliances along one continuous wall. This plan suits studio apartments and small lofts where floor space is shared with living areas. Grouping plumbing and electrical lines on one wall streamlines trade work during installation and helps preserve floor space for dining tables or seating.
Galley kitchens use two parallel walls facing each other, a layout common in Chicago brick bungalows and classic city apartments. Galley kitchens provide high functional density because you can turn from sink to stove in one step. When existing cabinets are structurally sound, kitchen cabinet refacing can refresh a galley layout without changing the footprint or moving utility lines.
L-Shaped and U-Shaped Footprints for Open-Concept Spaces
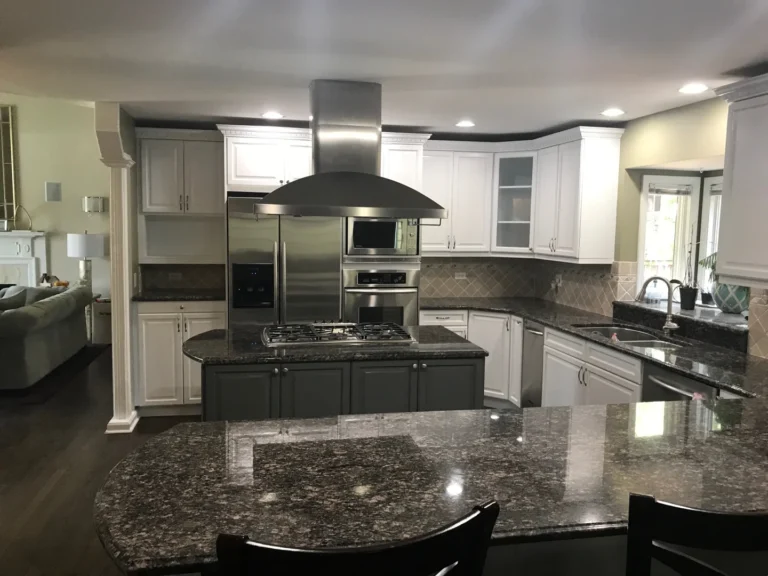
An L-shaped floor plan runs cabinetry along two perpendicular walls, leaving the center open for a dining nook, mobile cart, or open living area. This arrangement easily establishes an efficient cooking triangle while keeping the kitchen connected to adjacent rooms.
U-shaped layouts wrap around three adjoining walls to provide ample storage and continuous work surfaces. Careful spatial planning prevents adjacent drawer banks and appliance doors from colliding when opened simultaneously.
Vertical and Hidden Storage Solutions to Double Usable Space
When floor space is limited, look upward. Extending upper cabinets all the way to the ceiling eliminates dust-catching gaps and provides valuable storage space for seasonal cookware, roasting pans, and dry pantry supplies.
Small Home Kitchen Design Tips for Smart Corner and Vertical Storage
Corner base cabinets often hide inaccessible voids and dark corners. Specialized interior fittings bring the contents directly forward into easy reach:
- Blind corner pull-outs: Articulated metal trays slide forward and pivot out so you reach heavy cookware easily without straining.
- Lazy Susan carousels: Rotating circular shelves maximize corner depth for canned goods, dry baking supplies, and mixing bowls.
- Vertical spice pull-outs: Narrow base cabinet pull-outs use slender gaps beside the range to organize oils, vinegars, and seasonings.
- Tall pantry columns: Full-height pantry towers with interior pull-out baskets hold substantial dry goods in a small, organized footprint.
Wall-mounted magnetic knife bars, hanging pot rails, and slim spice racks keep everyday items accessible without cluttering prep counters. A planned kitchen remodeling project can integrate these fittings directly into the cabinet order so they fit precisely.
Drawer-First Base Cabinetry and Concealed Appliance Garages
Standard base cabinets with fixed shelves force you to bend down and search through dark lower spaces. Replacing lower cabinets with deep, full-extension drawers lets you view items from above. Adjustable peg dividers keep stacked plates and bowls secure during daily use.
An appliance garage with a lift-up or pocket door conceals toasters, blenders, and coffee makers. Internal electrical outlets allow equipment use while keeping your main countertops completely clear of cord clutter.
Selecting Compact Appliances and Multi-Functional Fixtures
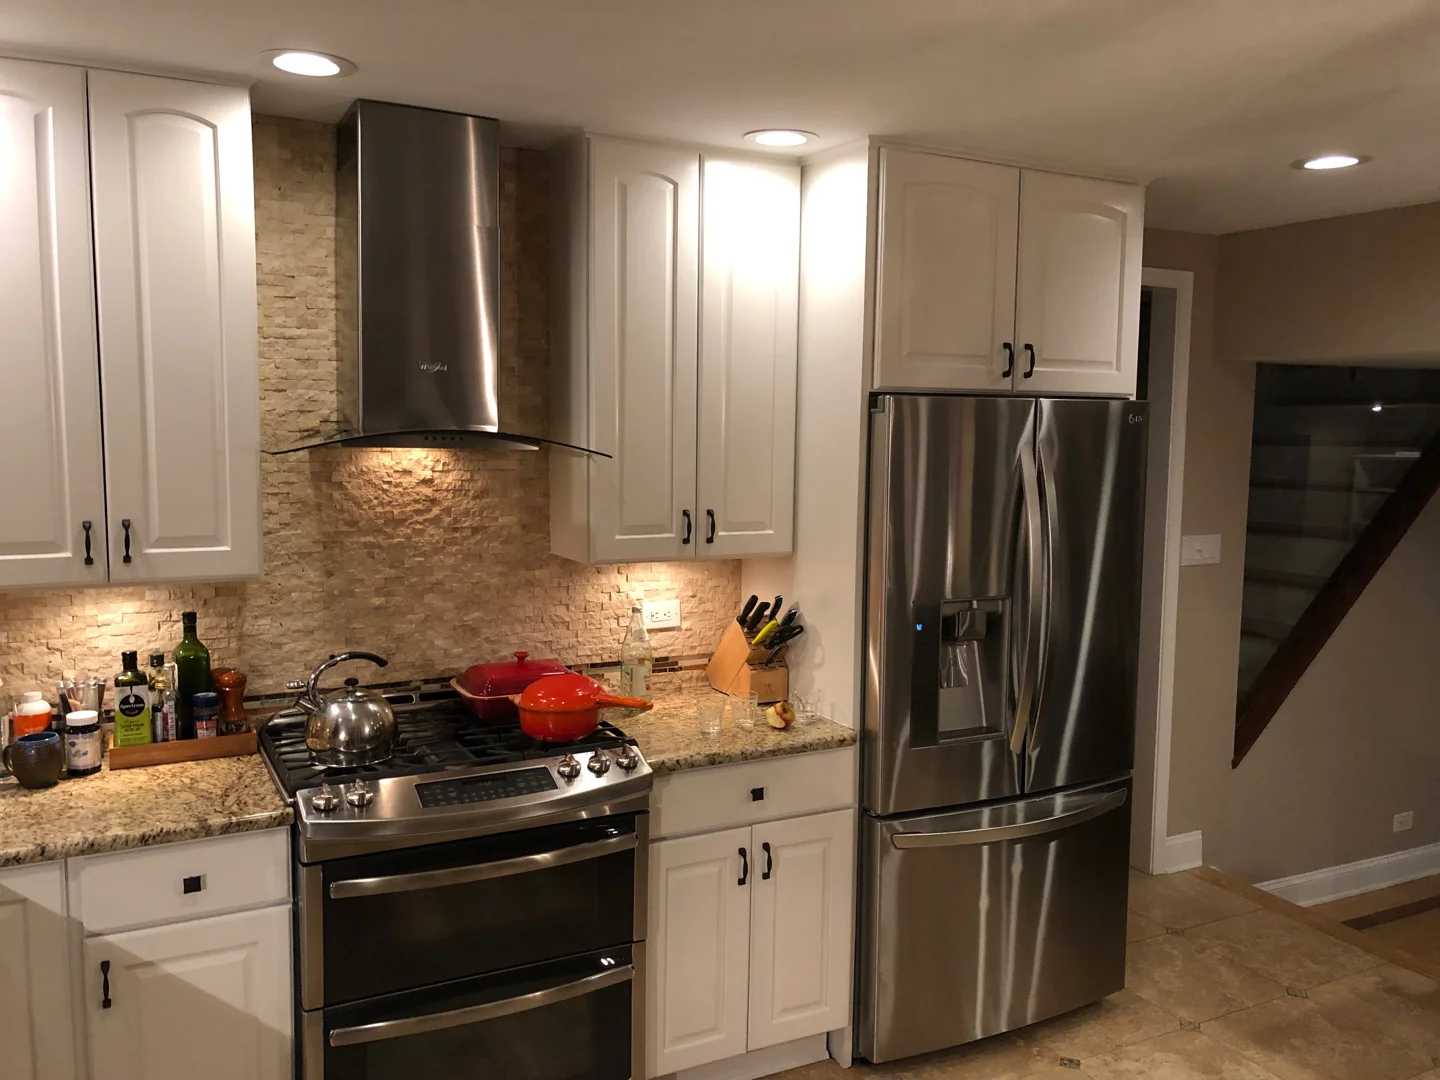
Modern compact appliances provide dependable cooking performance in smaller packages. Choosing apartment-sized or counter-depth units preserves valuable walkway and counter space without limiting your cooking capabilities.
Sizing Down Without Sacrificing Daily Cooking Power
- Counter-depth refrigerators: These units align flush with standard 24-inch base cabinets, eliminating deep protrusions into walking paths and keeping walkways clear.
- Slim 18-inch dishwashers: A narrow dishwasher handles daily loads for small households while saving six inches of lower cabinet width for storage drawers.
- Induction cooktops: Smooth glass induction cooktops heat quickly, wipe clean easily, and serve as temporary prep space when powered off.
- Combination microwave-convection ovens: Combining baking and microwaving into one built-in unit eliminates the need for bulky separate countertop units.
Workstation Sinks and Integrated Prep Accessories
A workstation sink expands usable surface area directly over the basin through built-in interior ledges:
- Sliding cutting boards that turn the open sink basin into an extra food prep counter.
- Stainless steel colanders that rest over the bowl for rinsing produce and draining pasta.
- Roll-up drying racks that let washed dishes drain directly into the plumbing without taking up countertop space.
Visual Tricks, Lighting, and Color Palettes to Expand Tight Quarters
Strategic finishes and balanced illumination make compact kitchens feel open and airy. A cohesive color palette and clear sightlines reduce visual boundaries across the room, making a modest footprint feel noticeably more spacious.
Layered Task, Ambient, and Under-Cabinet Lighting
A single center ceiling fixture casts shadows over your hands during food prep. A layered layout prevents dark spots and improves working comfort:
- Under-cabinet LED strips: Low-profile fixtures under wall cabinets illuminate countertops evenly for safe chopping and food prep.
- Recessed ceiling downlights: Flush ceiling lights provide general room illumination without blocking vertical sightlines or dropping down into the room.
- Pendant lights: Slim pendants over a sink or peninsula offer focused lighting while adding visual interest without visual bulk.
Reflective Finishes, Glazed Tiles, and Frameless Glass Accents
Materials that bounce natural and artificial light create a sense of depth in compact spaces:
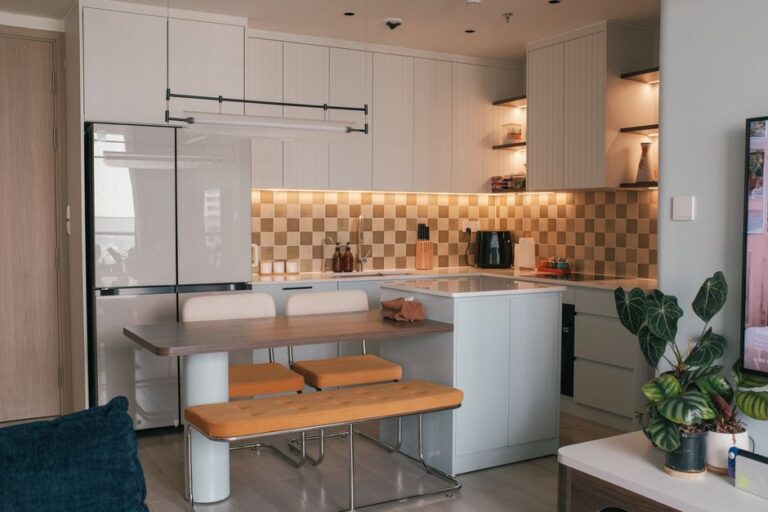
- Glazed tile backsplashes: Glossy ceramic or glass subway tiles catch light and reflect it across work surfaces, brightening prep zones.
- Glass cabinet doors: Upper cabinets with clear or frosted glass inserts create depth by revealing interior shelving.
- Two-tone cabinetry: Painting base cabinets a darker tone while keeping upper cabinets white or off-white visually raises the ceiling height.
Seating, Dining, and Island Integration for Compact Living
Incorporating dining space into a small kitchen requires flexible furniture that performs multiple roles throughout the day without blocking primary cooking pathways.
Small Home Kitchen Design Approaches to Dining Nooks and Built-In Seating
A built-in corner banquette bench converts an underused alcove into an efficient dining area. Banquettes eliminate the push-back clearance required by freestanding dining chairs, allowing tables to tuck closer to the wall. The space under the bench seats can also feature lift-up storage lids or deep drawers for table linens, seasonal bakeware, and dry pantry items.
Mobile Carts, Slim Peninsulas, and Floating Prep Stations
When a permanent island would block foot traffic, versatile alternatives maintain flexible room flow:
- Rolling prep carts: Butcher-block carts on locking casters provide temporary prep surface and move aside when not in use.
- Attached peninsulas: Extending a counter perpendicular to a wall defines the cooking area while offering casual counter seating.
- Drop-leaf extensions: Hinged countertop leaves fold down flush against cabinet ends and lift when extra prep room is needed for large meals.
Common Small Kitchen Planning Mistakes and Smart Upgrades
Careful planning helps you avoid common layout errors that make daily cooking frustrating in tight quarters:
- Door and drawer collisions: Failing to account for hardware clearance causes refrigerator doors or corner drawers to strike adjacent cabinets.
- Missing landing zones: Always include at least 12 to 18 inches of clear counter space beside the cooktop and refrigerator for hot pans and groceries.
- Inadequate ventilation: Compact spaces trap cooking heat, grease, and moisture quickly. Install an exterior-venting range hood matched to your cooking equipment.
Budget-Friendly Upgrades: Refacing, Hardware, and Tile Updates
If existing cabinet frames remain structurally sound, practical surface updates refresh the space efficiently:
- Cabinet refacing: Installing new doors, drawer fronts, and matching side veneers provides a clean update without tearing out existing cabinetry. Kitchen cabinet refacing works well in Chicago bungalows where the original cabinet boxes are still solid.
- Hardware swaps: Replacing bulky knobs with low-profile pulls creates a clean, streamlined look.
- New backsplashes: Installing fresh tile protects drywall from cooking splatters and reflects ambient light.
- LED lighting retrofits: Adding energy-efficient under-cabinet lighting brightens dark counters and improves task visibility.
Frequently Asked Questions About Small Kitchen Makeovers
How do you make a small kitchen feel significantly larger without knocking down walls?
Extend upper cabinetry to the ceiling to draw the eye upward, choose a light and cohesive color palette, and install glossy backsplash tiles to bounce light. Under-cabinet LED strip lighting eliminates shadows on countertops, while keeping work surfaces clear of clutter creates an open feel.
What is the most efficient layout for a compact kitchen footprint?
Galley and L-shaped layouts are generally the most efficient for small footprints. Galley kitchens provide two parallel work counters that minimize walking steps between the sink, range, and refrigerator. L-shaped layouts keep floor areas open, create a natural work triangle along two perpendicular walls, and leave room for a small table or rolling cart.
Can an island fit into a kitchen under 100 square feet?
A fixed, standard island is usually too wide for a kitchen under 100 square feet because it blocks walkways and prevents appliance doors from opening fully. A slim rolling prep cart on locking casters or an attached peninsula provides prep space and seating without obstructing traffic.
Conclusion
Maximizing a compact kitchen requires spatial planning, custom-tailored cabinetry, and functional storage fittings. Whether remodeling a vintage bungalow, upgrading a city condo, or refreshing a suburban home, designing around your cooking habits delivers a practical, comfortable space.
Planning a residential update involves layout adjustments, plumbing and electrical modifications, and cabinetry installation. Project costs depend on room dimensions, plumbing changes, material selections, and municipal permit requirements. A fixed written quote follows our free in-home estimate, giving you clear details for your project.
Call (773) 968-3606 or request a free in-home estimate at hqremodelingchicago.com/contact/. We come to your home.
Ready to start your remodel?
Tell us about your project and we'll follow up with next steps.
Free Quote