Stop Guessing How Long Your Kitchen Remodel Will Take
How Long Does a Kitchen Renovation Take?
A realistic kitchen renovation timeline is three to six months from planning to the final walkthrough. For a full remodel, construction often takes eight to twelve weeks of that time. The rest goes toward design, permits, ordering materials, and scheduling crews. A small cosmetic update can be much faster; a layout change or major structural work can take longer.
If you are planning a full kitchen remodeling project in Chicago or the North Shore suburbs, ask for a schedule that separates preparation from construction. It should show when cabinets and appliances must arrive, when inspections are needed, and when you can expect to use your kitchen again.
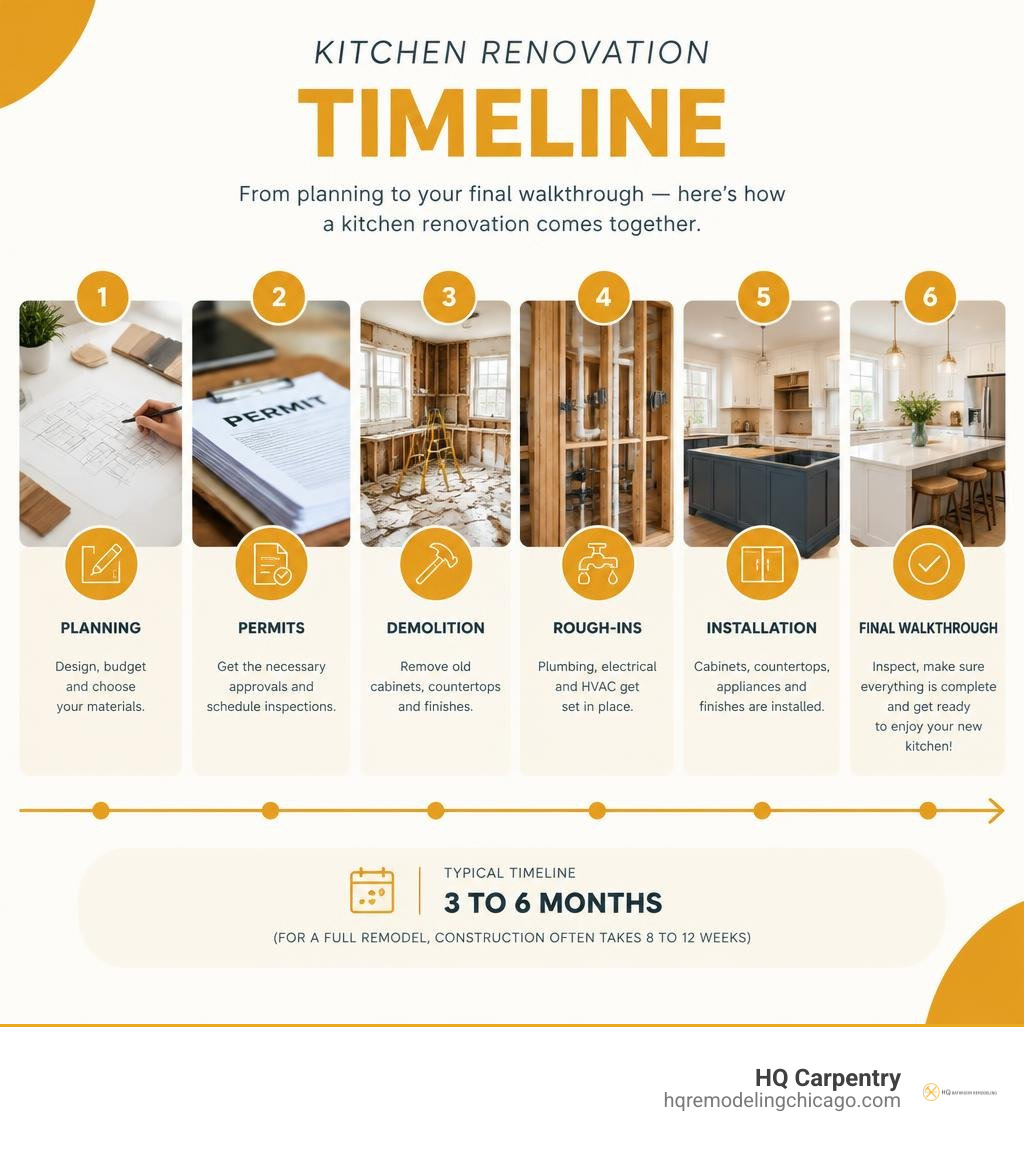
Kitchen renovation timeline vocab explained:
The Realistic Kitchen Renovation Timeline from Start to Finish
Television makeovers love to pretend an entire kitchen can be gutted, rebuilt, and staged between commercial breaks. In reality, a successful transformation requires precision, orderly sequencing, and patience. Across national benchmarks, a comprehensive kitchen overhaul spans a 3 to 6 month window from initial concept to completion.
Active construction inside your home accounts for roughly 8 to 12 weeks of that duration. The remaining time is spent locking in designs, engineering structural elements, and waiting for custom fabrication. As highlighted in expert insights on kitchen project timelines, setting a clear roadmap before swinging a single hammer is the best way to prevent your project from dragging on indefinitely.
| Remodel Tier | Planning & Permits | Construction Phase | Total Estimated Duration | Key Project Scope |
|---|---|---|---|---|
| Cosmetic Refresh | 1–3 Weeks | 2–4 Weeks | 3–7 Weeks | Cabinet repainting, hardware swap, new countertops, surface updates |
| Standard Renovation | 4–8 Weeks | 6–10 Weeks | 10–18 Weeks | Layout preservation, semi-custom cabinets, tile flooring, updated appliances |
| Luxury Gut Overhaul | 8–12+ Weeks | 10–16 Weeks | 18–28+ Weeks | Structural adjustments, open concept walls, custom cabinet installation, luxury finishes |
Scope Breakdown: Cosmetic Refresh vs Standard vs Full Gut
Every home has different functional demands, which dictates how long crews will be on site. A cosmetic refresh focuses strictly on surface enhancements without touching behind-the-wall infrastructure. Because plumbing and wiring stay untouched, this tier moves quickly and causes minimal disruption.
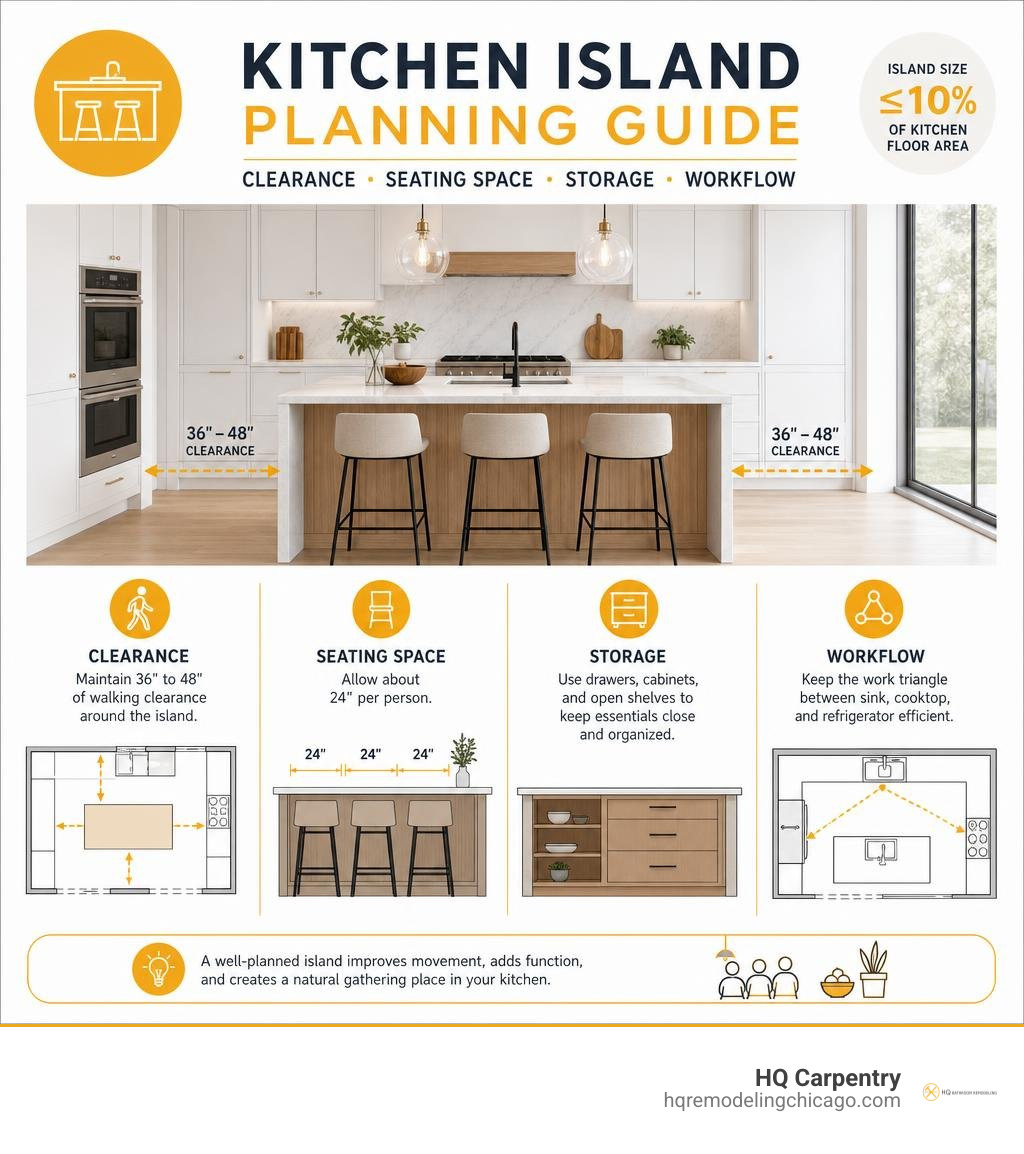
A standard renovation involves a full pull-and-replace of cabinetry, appliances, and finishes while maintaining the existing floor plan footprint. In contrast, a luxury gut renovation often reconfigures the entire space. As detailed in our full kitchen remodel guide for 2026, removing walls, relocating gas lines, and adding custom kitchen island design elements creates an extraordinary transformation that naturally extends the active schedule.
What Influences Your Kitchen Renovation Timeline Most?
Local architectural factors significantly influence project pacing across the Chicago area. Renovating a historic brick bungalow in Oak Park or a vintage condo in Lincoln Park often presents unique challenges behind the walls. Outdated electrical panels, legacy galvanized plumbing, and uneven subfloors must be brought up to modern standards before finish work begins.
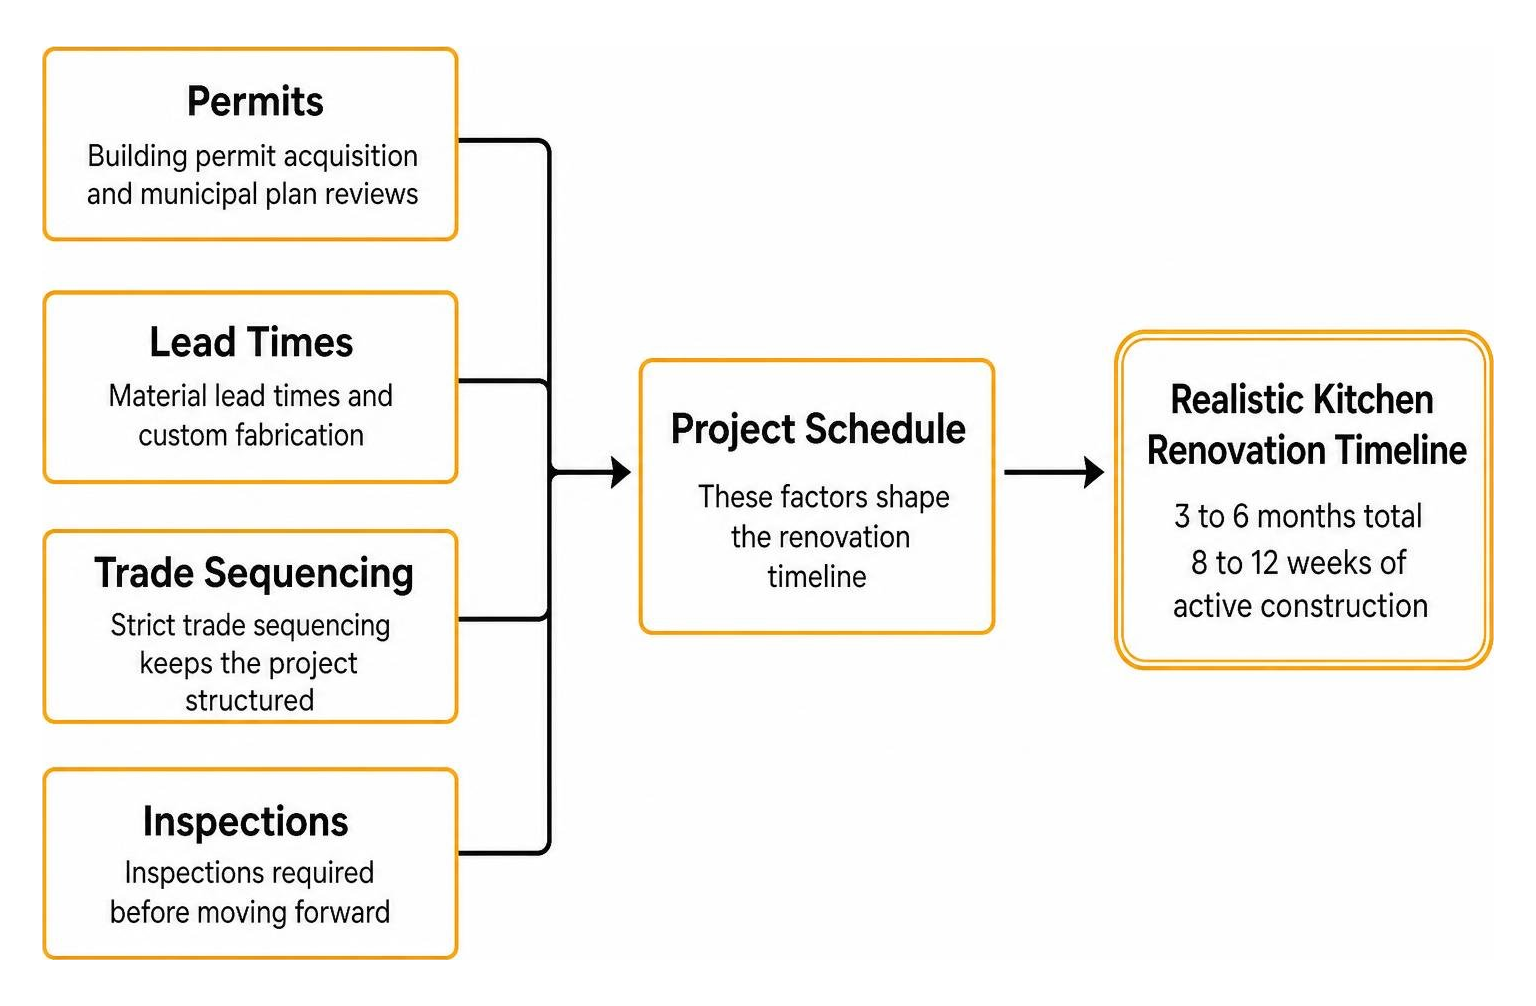
External administrative requirements also shape the calendar. Building permit acquisition and municipal plan reviews vary between the City of Chicago and suburbs like Evanston, Wilmette, and Arlington Heights. Factoring in material lead times and strict trade sequencing, as outlined in industry research on major home renovation schedules, keeps your project structured from day one.
Phase-by-Phase Kitchen Remodel Schedule
Executing a kitchen overhaul requires a methodical sequence where each trade builds directly upon the work of the previous trade. Skipping steps or rushing drying times creates compounding delays later.
Here is what happens during each distinct phase of a professionally managed remodel.
Phase 1: Planning, Design, and Building Permit Acquisition (Weeks 1–6)
The earliest stage forms the bedrock of the entire project. During these weeks, we collaborate on architectural layouts, 3D conceptual renderings, and material specifications. We evaluate traffic flow, appliance spacing, and storage requirements to maximize every square inch.
Simultaneously, permit applications are drafted and submitted to local building departments across municipalities like Glenview, Northbrook, or Skokie. While plans move through municipal reviews, we place orders for cabinetry, appliances, and fixtures. Utilizing expert kitchen design help during this phase ensures all technical details are locked down before demolition begins.
Phase 2: Demolition and Structural Adjustments (Weeks 7–8)
Once permits are approved and materials are scheduled for delivery, active construction starts. Dust containment walls, plastic zip-doors, and heavy-duty floor protection are established to safeguard adjoining rooms. Demolition crews strip out old cabinetry, surfaces, and flooring down to the structural framing.
For homeowners pursuing open concept renovations, load-bearing walls are carefully removed and replaced with engineered steel or LVL support beams. Our complete kitchen renovation ideas and planning guide highlights the importance of inspecting exposed joists and subfloors during this window to rectify any leveling imperfections.
Phase 3: Plumbing, Electrical, and Mechanical Rough-Ins (Weeks 8–10)
With bare wall studs exposed, licensed mechanical trades enter to build out the infrastructure. Electricians pull dedicated circuits for induction cooktops, dishwashers, and under-cabinet accent lighting. Plumbers run supply lines and drainage for the main sink, prep sinks, and pot fillers.
HVAC ducting is modified to accommodate range hoods and ensure proper air circulation throughout the space. Once all mechanical rough-ins are set, city building inspectors visit the site to review and sign off on all hidden systems before walls are closed.
Phase 4: Drywall, Flooring Installation, and Surfaces (Weeks 10–12)
After municipal rough inspections pass, thermal and acoustic insulation is fitted into exterior and interior cavities. Drywall panels are hung, taped, and finished with multiple coats of joint compound, followed by careful sanding for ultra-smooth surfaces.
Next comes flooring installation. Whether you are laying durable tile flooring or opting for site-finished hardwood floor refinishing, installing the floor continuously across the kitchen footprint creates a seamless transition. Completing the flooring at this stage provides a perfectly level base for cabinetry.
Phase 5: Custom Cabinet Installation and Countertop Integration (Weeks 12–14)
Cabinetry forms the functional spine of your kitchen. Skilled carpenters secure base and upper units, ensuring every box is plumb, level, and true to prevent drawer misalignment. Trim details, light valances, and crown molding are fastened with seamless precision.
Once base cabinets are secured, fabricators perform digital laser templating for countertop integration. The templating file is sent to the fabrication shop where stone slabs are precision-cut and edge-profiled. After a 10 to 14 business day fabrication window, the heavy stone surfaces and undermount sinks are permanently installed.
Phase 6: Backsplash, Fixture Hookups, and Final Walkthrough (Weeks 14–16)
The finishing phase brings aesthetic cohesion and full utility to the room. Tile setters install the backsplash directly against the new stone surfaces, applying grout and color-matched silicone caulking.
Plumbers and electricians return to make final connections:
- Faucet and garbage disposal hookups
- Dishwasher, range, and refrigerator line integrations
- Pendant lighting, recessed trims, and switch plate installations
- Custom cabinet hardware alignment
We then conduct a comprehensive punch list review, address every minor touch-up, and secure the final building permit sign-off.
Budget Allocation and Material Lead Times Affecting Schedules

Managing material lead times is just as critical as coordinating on-site trades. A delay in the arrival of custom cabinets can stall an entire job site for weeks if not planned properly. Aligning your budget allocations with realistic production timelines keeps the process moving without unexpected gaps.
For a thorough breakdown of local investment distributions across labor, millwork, and stone surfaces, explore understanding kitchen remodel costs in Chicago.
- Custom and Semi-Custom Cabinetry: Custom millwork takes anywhere from 6 to 12 weeks for manufacturing. Orders must be submitted the moment architectural drawings are finalized.
- Specialty Appliances: High-end ranges, panel-ready refrigeration, and custom ventilation inserts can take 4 to 12 weeks depending on manufacturing backlogs.
- Countertop Slabs: Natural quartzite, marble, and engineered quartz require early slab reservations, followed by roughly two weeks of fabrication once base cabinets are installed.
- Specialty Architectural Tile: Handcrafted ceramic or imported natural stone backsplashes often carry a 3 to 6 week lead time.
Managing Trade Coordination and Avoiding Costly Delays
The single most common cause of timeline slippage is poor trade coordination. When an electrician, plumber, and drywaller are scheduled out of sequence, idle days accumulate quickly. Working with a dedicated general contractor ensures that each trade arrives precisely when their workspace is prepped and ready.
Homeowners can protect their schedule by making firm product selections during the design phase and strictly avoiding mid-construction change orders. Discover our full suite of comprehensive kitchen remodeling services designed to streamline project management from concept to completion.
How to Prepare for Living Through Your Kitchen Renovation Timeline
Living in a home during active construction requires practical preparation. Setting up a fully functional temporary kitchen station in an adjoining dining room, basement, or finished area keeps your household running smoothly throughout the build.
- Set up an electric kettle, microwave, toaster oven, and portable induction burner on a sturdy folding table.
- Relocate your existing refrigerator or set up a compact mini-fridge outside the construction zone.
- Designate an alternate water source, such as a laundry sink or secondary bathroom, for quick washing.
- Stock up on non-perishable staples, prepare freezer-friendly batch meals in advance, and plan for regular takeout.
- Maintain clear physical boundaries using zip-walls to protect children and pets from active construction areas.
Frequently Asked Questions About Kitchen Remodel Timelines
What is the single biggest cause of kitchen remodel delays?
The leading cause of renovation delays is mid-project change orders combined with unmanaged material lead times. Deciding to relocate a sink or switch cabinet styles after demolition has begun forces trades to halt work, redraw plans, and reorder materials. Uncovering concealed structural damage, ungrounded wiring, or deteriorating plumbing in older homes can also add time if your contractor does not immediately implement an engineering solution.
Can I live in my home during a full kitchen remodel?
Yes, many homeowners choose to remain in their homes during full kitchen renovations. Because our crews establish heavy-duty plastic dust containment barriers and negative air scrubbers, construction debris remains confined to the workspace. As long as you have access to a secondary water source and establish a temporary cooking station, day-to-day life remains manageable throughout the build.
How long does countertop fabrication and installation take?
Countertop fabrication typically takes between 10 and 14 business days from the moment digital laser templating occurs. Templating can only happen once all base cabinets are permanently set, shimmed, and leveled. Once the stone is cut, edge-profiled, and polished at the shop, on-site installation is completed in a single day.
Conclusion
A well-executed kitchen remodel turns the heart of your home into an efficient, beautiful space that elevates your daily routine. By establishing a realistic timeline, securing long-lead materials early, and trusting a coordinated team of craftsmen, you eliminate guesswork and keep your project on schedule.
HQ Carpentry has been proudly transforming homes across Chicago and the North Shore suburbs since 2011. Founded by Tomasz Pietrzyk, who brings over 15 years of hands-on building experience, our company is fully licensed and insured with a 5.0 Google Reviews rating. Whether you live in Lincoln Park, Oak Brook, Downers Grove, Glencoe, or Burr Ridge, we deliver full-service craftsmanship including full kitchen remodeling, custom cabinet installation, kitchen island design, countertop integration, and structural adjustments.
Ready to begin your project? Contact us today at (773) 968-3606 for a free estimate, or visit hqremodelingchicago.com to book your design consultation.
Ready to start your remodel?
Tell us about your project and we'll follow up with next steps.
Free Quote