Adding a Basement Bathroom: Planning, Plumbing and Permits
What Should You Plan Before Adding a Basement Bathroom?
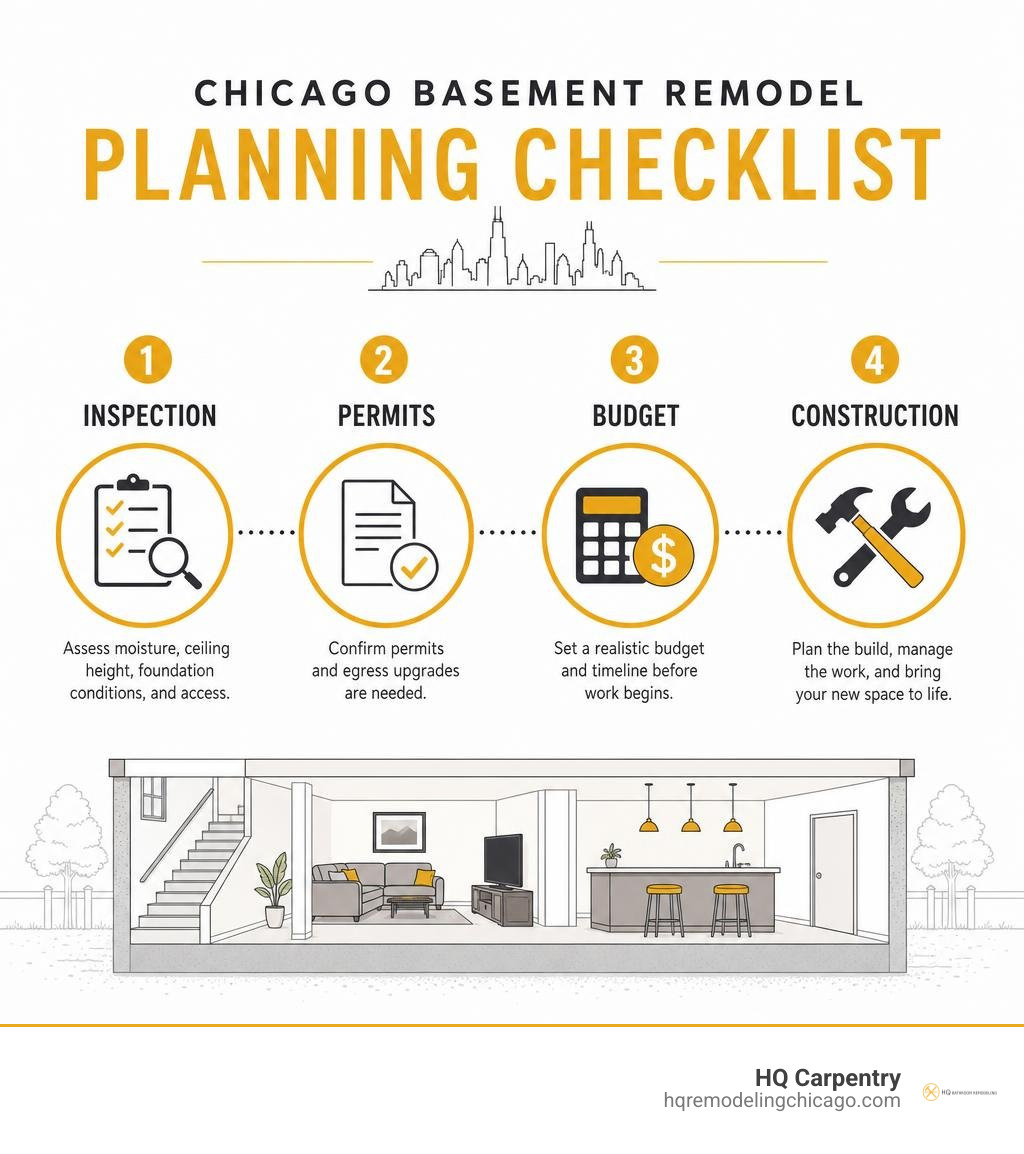
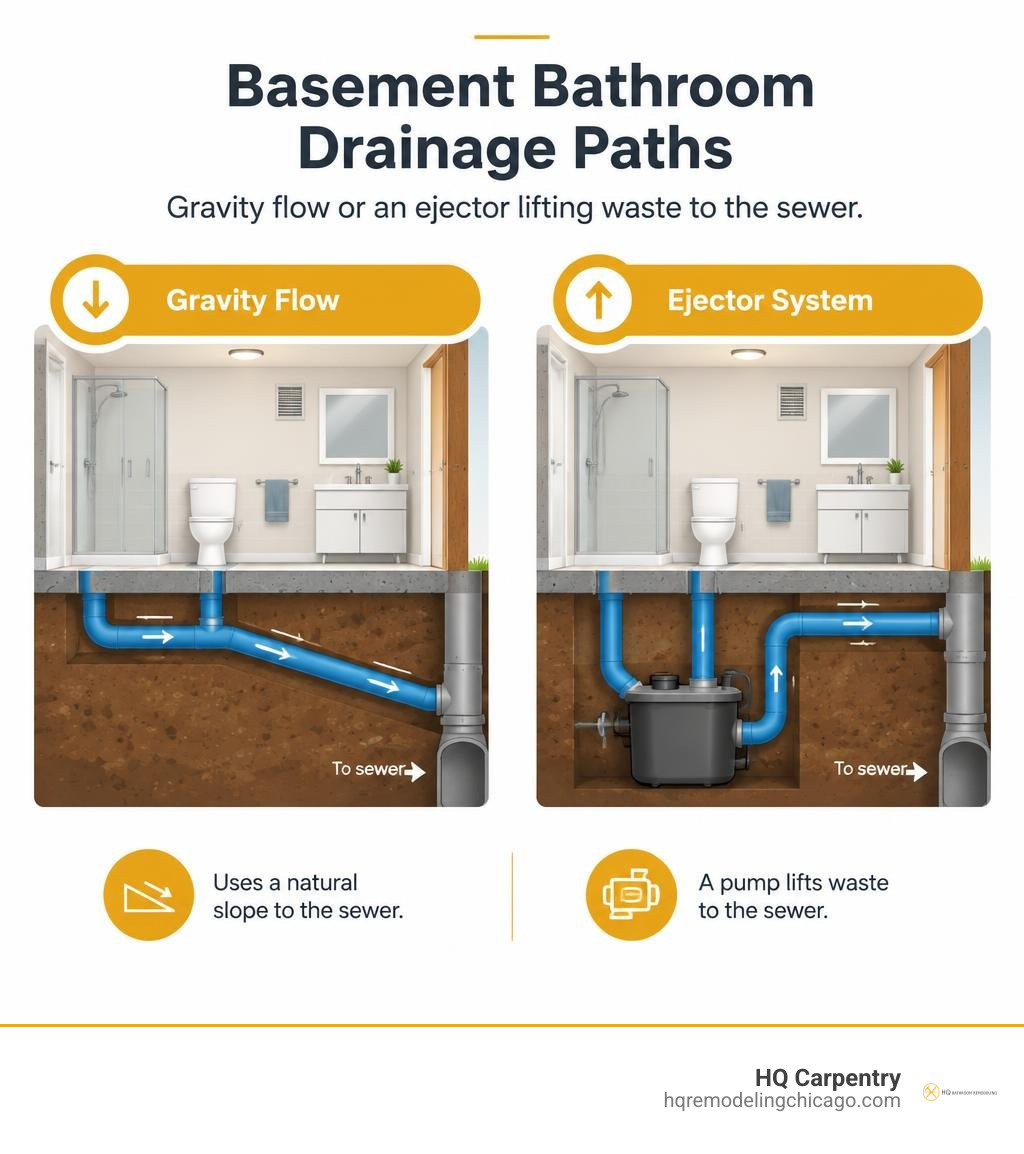
A basement bathroom addition starts with one question: Can the new fixtures drain by gravity to the sewer? If not, the design may need a sewage ejector. Plan the toilet, sink, and shower around the drain route, then check permit requirements with the local building department before work begins.
In Chicago and the suburbs, a good plan also accounts for basement moisture, an exhaust fan, lighting, and water-resistant finishes. If the bathroom is part of a new basement bedroom, ask about emergency exit requirements. Have qualified trades assess the plumbing and electrical work before the layout is final.
How Do You Plan a Basement Bathroom Addition?
Planning a below-grade bathroom involves working from the underground infrastructure upward. Unlike main-floor updates, a basement project requires evaluating the depth of the municipal sewer connection, the thickness of the concrete slab, and the location of existing water supply lines.

When designing a basement layout during a basement remodeling project, fixture placement should balance convenient access with practical underground pipe routing. Grouping the new fixtures near existing water lines and primary drain stacks reduces the amount of concrete cutting required. In older homes across Chicago and nearby suburbs, cast iron main stacks may also require careful inspection to ensure they can handle additional fixture units.
Here are the primary planning considerations for any below-grade bathroom layout:
- Sewer lateral elevation: Determining whether wastewater can flow naturally by gravity or needs mechanical lifting.
- Underground trench routes: Mapping where the concrete slab must be cut to bury drain lines and connect into the main line.
- Plumbing vent access: Identifying vertical pathways through upper floors or directly outdoors to route required air vents.
- Moisture management: Checking foundation walls and floor slabs for signs of efflorescence, seepage, or dampness before building walls.
- Electrical service capacity: Ensuring the main breaker panel has space for dedicated circuits to power lighting, GFCI outlets, and ventilation fans.
- Supply line sizing: Verifying that incoming domestic cold and hot water lines deliver adequate water volume and pressure to multiple simultaneous fixtures.
Where Does Below-Grade Drainage Run for a Basement Bathroom Addition?
Below-grade drainage depends entirely on the elevation of your home’s main sewer exit pipe. In single-family homes across northern Chicago suburbs, the main sewer line either exits underneath the basement concrete floor or punches through the foundation wall several feet above the floor slab.
If the sewer pipe leaves below the slab, new drain pipes can be sloped downward through cut concrete trenches to tie directly into the municipal lateral. The underground soil pipes must maintain a consistent downward pitch to prevent solids from settling. Professional trades break the concrete floor, excavate sub-base soil, set horizontal drain piping in gravel bedding, and re-pour concrete smoothly over the trenches. When connecting into existing sewer lines, installing a backwater valve is often recommended to stop municipal sewer backups during heavy regional rainstorms.
When Is an Ejector Pump Required for a Basement Bathroom Addition?
An ejector pump system is mandatory whenever the bathroom fixtures sit at a lower elevation than the municipal sewer exit. When the main sewer pipe exits through a basement wall above the floor, gravity cannot push wastewater upward into the public system.
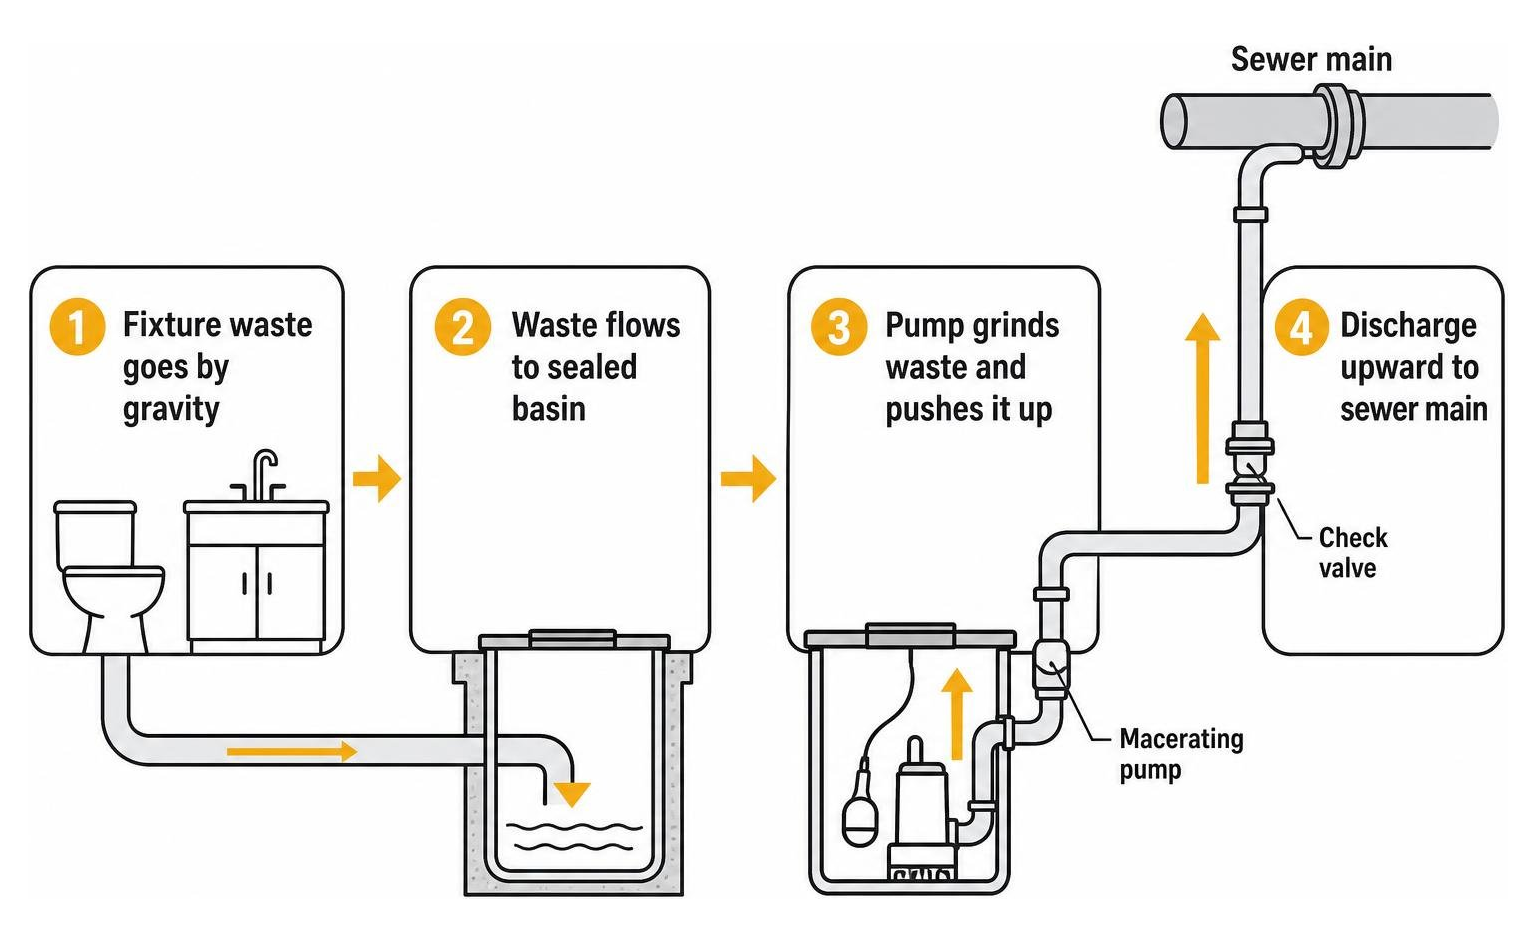
A sewage ejector system uses a heavy-duty, airtight collection basin set into the concrete floor. Fixture waste lines drain into the sealed crock by gravity. Inside, a submersible macerating pump grinds waste and pushes it vertically through a rigid discharge pipe into the overhead sewer main.
Plumbing regulations require ejector basins to feature:
- An airtight, gas-sealed lid with rubber gaskets to keep sewer gases out of the home.
- A check valve on the discharge pipe to stop pumped water from draining backward into the basin.
- A dedicated plumbing vent pipe running independently through the roof to equalize air pressure during pump cycles.
How Do Moisture Mitigation and Ventilation Requirements Impact Basement Bathrooms?
Northern Illinois features clay-heavy glacial-till soils and an official frost depth that reaches deep underground. Because groundwater pressure builds against exterior basement walls during seasonal freezes and thaws, below-grade rooms require careful moisture control.

Before finishing walls, any signs of foundation water intrusion must be addressed. Functional interior perimeter drain tile and an operational sump pump system protect the new framing and subfloor from hydrostatic pressure. A continuous vapor barrier beneath flooring materials stops ground humidity from migrating into the room. In below-grade spaces, insulating exterior foundation walls with closed-cell rigid foam prevents warm indoor air from condensing against cold foundation concrete.
Inside the bathroom, waterproof building materials are essential:
- Cement backer board: Used behind tile in shower and tub areas instead of standard drywall to resist moisture breakdown.
- Waterproof membranes: Applied over shower framing and under floor tiles to prevent water from reaching structural components.
- Mold-resistant drywall: Used on dry basement bathroom walls to prevent surface mildew.
- Waterproof uncoupling mats: Installed beneath tiled bathroom floors to buffer subfloor movement and block rising slab moisture.
Mechanical ventilation is also vital. Below-grade bathrooms without openable windows require an exhaust fan rated to clear humid air quickly. This fan must be vented through dedicated rigid or semi-rigid ductwork directly to the exterior of the home, never into ceiling joist bays or unconditioned attic spaces.
What Are the Building Permit and Code Requirements for Below-Grade Bathrooms?
Adding a functional bathroom below grade changes a home’s plumbing, electrical, and structural systems. In Chicago and the suburbs, these projects require a consolidated building permit application before construction begins.
Homeowners must submit detailed floor plans showing fixture spacing, plumbing schematics, and electrical layouts to the village building department for plan review. If you are completing a broader home remodeling project that includes a bedroom alongside the new bathroom, strict emergency escape standards apply. Sleeping rooms require an egress window or exterior door with specific opening dimensions and a maximum sill height to ensure safe emergency exit. Ceiling height regulations also dictate minimum clear vertical space above finished floors and inside shower enclosures.
Electrical safety rules are strictly enforced for basement spaces:
- AFCI (Arc-Fault Circuit Interrupter) protection: Required on branch circuits supplying basement living areas to detect dangerous electrical arcing.
- GFCI (Ground-Fault Circuit Interrupter) protection: Mandatory for all bathroom receptacles to shut off power instantly if moisture contacts an active current.
- Dedicated circuits: High-draw appliances such as sewage ejector pumps and bathroom heater combinations require isolated electrical lines.
Permit documentation is available through your local building department. During construction, inspectors must review underground plumbing rough-ins, wall framing, electrical wiring, and final trim work before approving the space.
Why Should You Hire Licensed Trades for Below-Grade Plumbing and Electrical?
Basement construction requires working around load-bearing floor joists, structural foundation walls, and critical main utilities. Improperly notching structural wood framing to run supply lines or breaking concrete without locating existing utility lines can weaken a home’s structural stability.
Hiring licensed professionals ensures that all work meets local building codes and passes municipal inspections. Whether upgrading a single-family basement or coordinating complex condo remodeling projects in multi-unit properties, licensed trades understand local soil conditions, correct drain pipe pitch, and proper vent routing.
| Project Factor | Licensed Professional Installation | Unpermitted Work |
|---|---|---|
| Sewer & Drain Safety | Gas-sealed ejectors and backwater prevention | Risk of sewer gas leaks and basement backups |
| Code Compliance | Full plan review and documented city inspections | Potential stop-work orders and municipal fines |
| Structural Integrity | Proper joist drilling and safe slab trenching | Risk of damaged floor framing and cracked slabs |
| Home Value & Sale | Fully documented improvement on official records | Potential closing delays or mandatory tear-outs |
When managing comprehensive basement remodeling or whole-property renovations, working with credentialed trades protects your investment and ensures your basement bathroom functions reliably for years to come.
Frequently Asked Questions About Adding a Basement Bathroom
Do I need a building permit to add a bathroom in my basement?
Yes. Creating a new bathroom involves running water lines, cutting into drainage pipes, and installing new electrical circuits. Building departments require a permit and plan review to verify that all plumbing, ventilation, and electrical work meets safety codes. A series of rough-in and final inspections will be required during construction.
Can I install a basement bathroom if my main sewer exit is above the basement floor?
Yes. You can install a fully functioning bathroom by adding a sewage ejector pump system. Fixtures drain by gravity into a sealed basin below the floor, and a submersible pump discharges the wastewater upward into your overhead sewer line.
What wall and flooring materials perform best in a basement bathroom?
Porcelain or ceramic tile installed over a waterproof uncoupling membrane performs best for basement floors. For walls, use cement backer board with a waterproofing membrane inside shower areas, and mold-resistant drywall painted with moisture-resistant enamel on remaining walls. Avoid solid hardwood and standard paper-faced drywall in below-grade bathrooms.
Conclusion
Planning a basement bathroom requires careful evaluation of your sewer stack depth, concrete slab conditions, framing clearances, and local building codes. Project costs are driven by bathroom size, fixture choices, whether an ejector pump or concrete trenching is needed, material selections, and permit requirements.
HQ Carpentry was founded in 2011 by Tomasz Pietrzyk. We are a licensed, insured, and EPA Lead-Safe certified residential remodeling company holding a 5.0 rating on Google. We back our residential work with a 1-year workmanship warranty. A fixed written quote follows our assessment.
Call (773) 968-3606 or request a free in-home estimate at hqremodelingchicago.com/contact/. We come to your home.
Ready to start your remodel?
Tell us about your project and we'll follow up with next steps.
Free Quote