The Complete Guide to Basement Remodeling Costs & Contractors in Chicago
Plan Your Chicago Basement Remodel Before Construction Starts
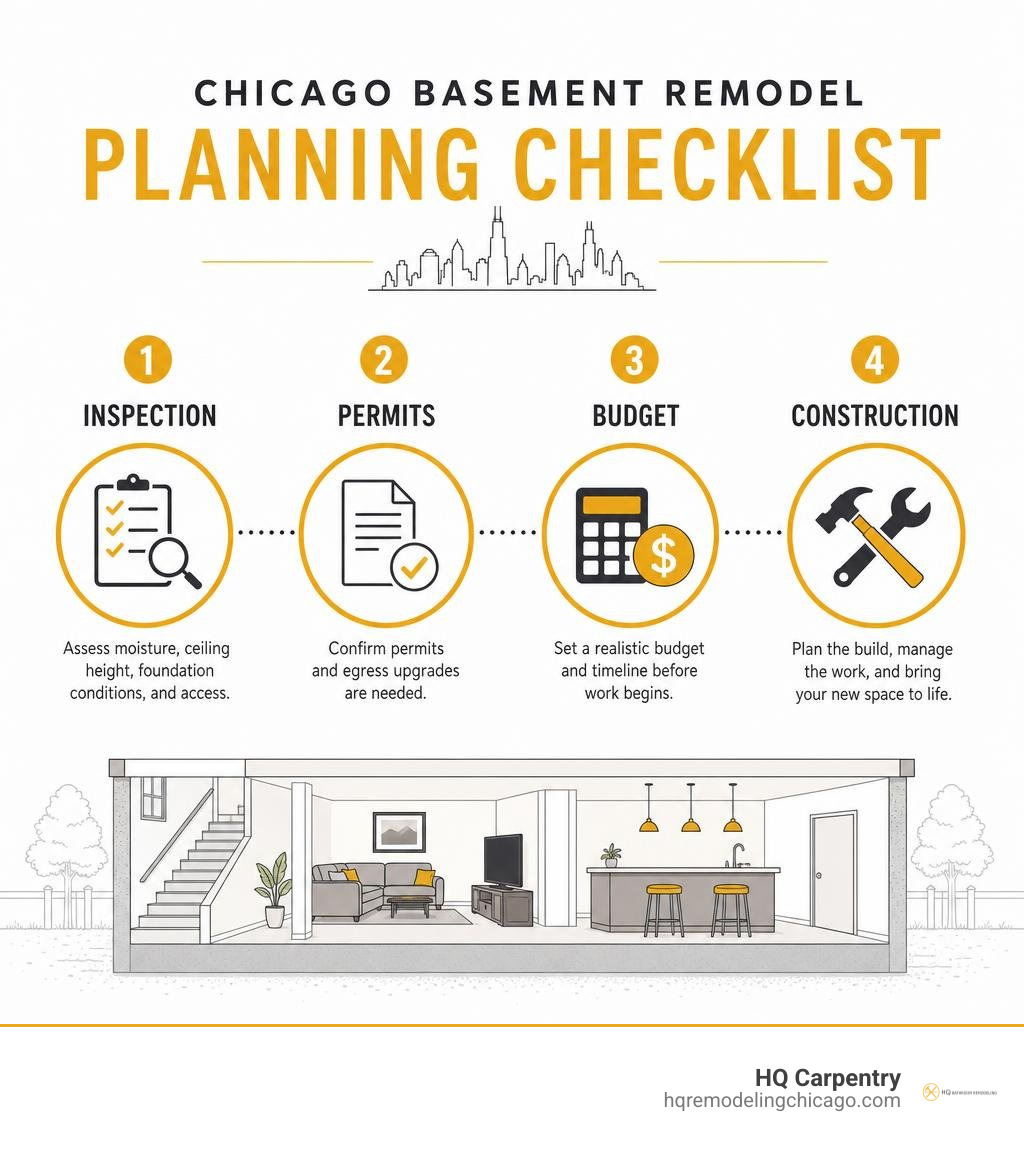
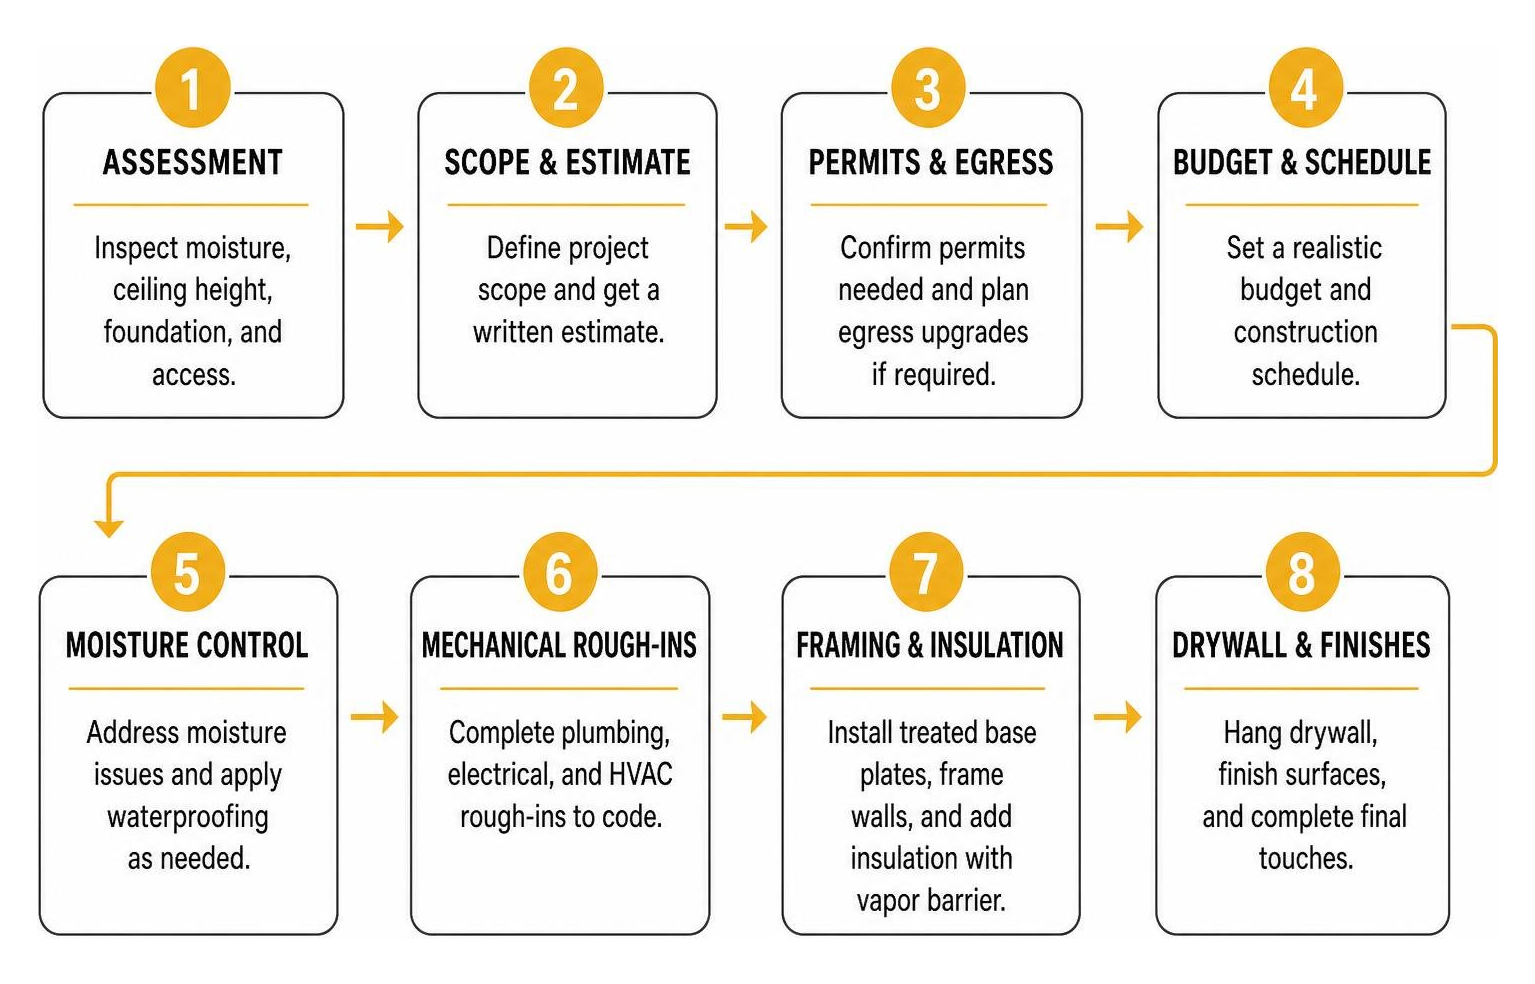
For a successful basement remodeling Chicago project, start by hiring a licensed, insured contractor to inspect moisture, ceiling height, foundation conditions, and access. Then get a detailed scope and written estimate, confirm whether permits and egress upgrades are needed, and set a realistic budget and schedule before work begins.
A typical finishing project takes 4 to 8 weeks, plus roughly 1 to 2 weeks for permitting. Waterproofing, plumbing, a bathroom, a wet bar, or structural work can add scope and time, but addressing these needs early prevents unexpected changes later.
A finished basement can create the living space Chicago homes often lack: a family room, office, gym, guest suite, or entertainment area. It may also improve resale appeal, with remodeling data often placing basement-project returns near 70% to 75%, depending on the scope and local market.
The best first step is simple: choose a contractor who understands Chicago building rules, can explain the moisture plan, carries proper insurance, and provides a clear proposal rather than a vague allowance. HQ Carpentry has served Chicago homeowners since 2011 and brings licensed, insured remodeling experience to projects across the city and North Shore suburbs.
Basement remodeling Chicago terms simplified:
Key Steps in the Chicago Basement Finishing Process
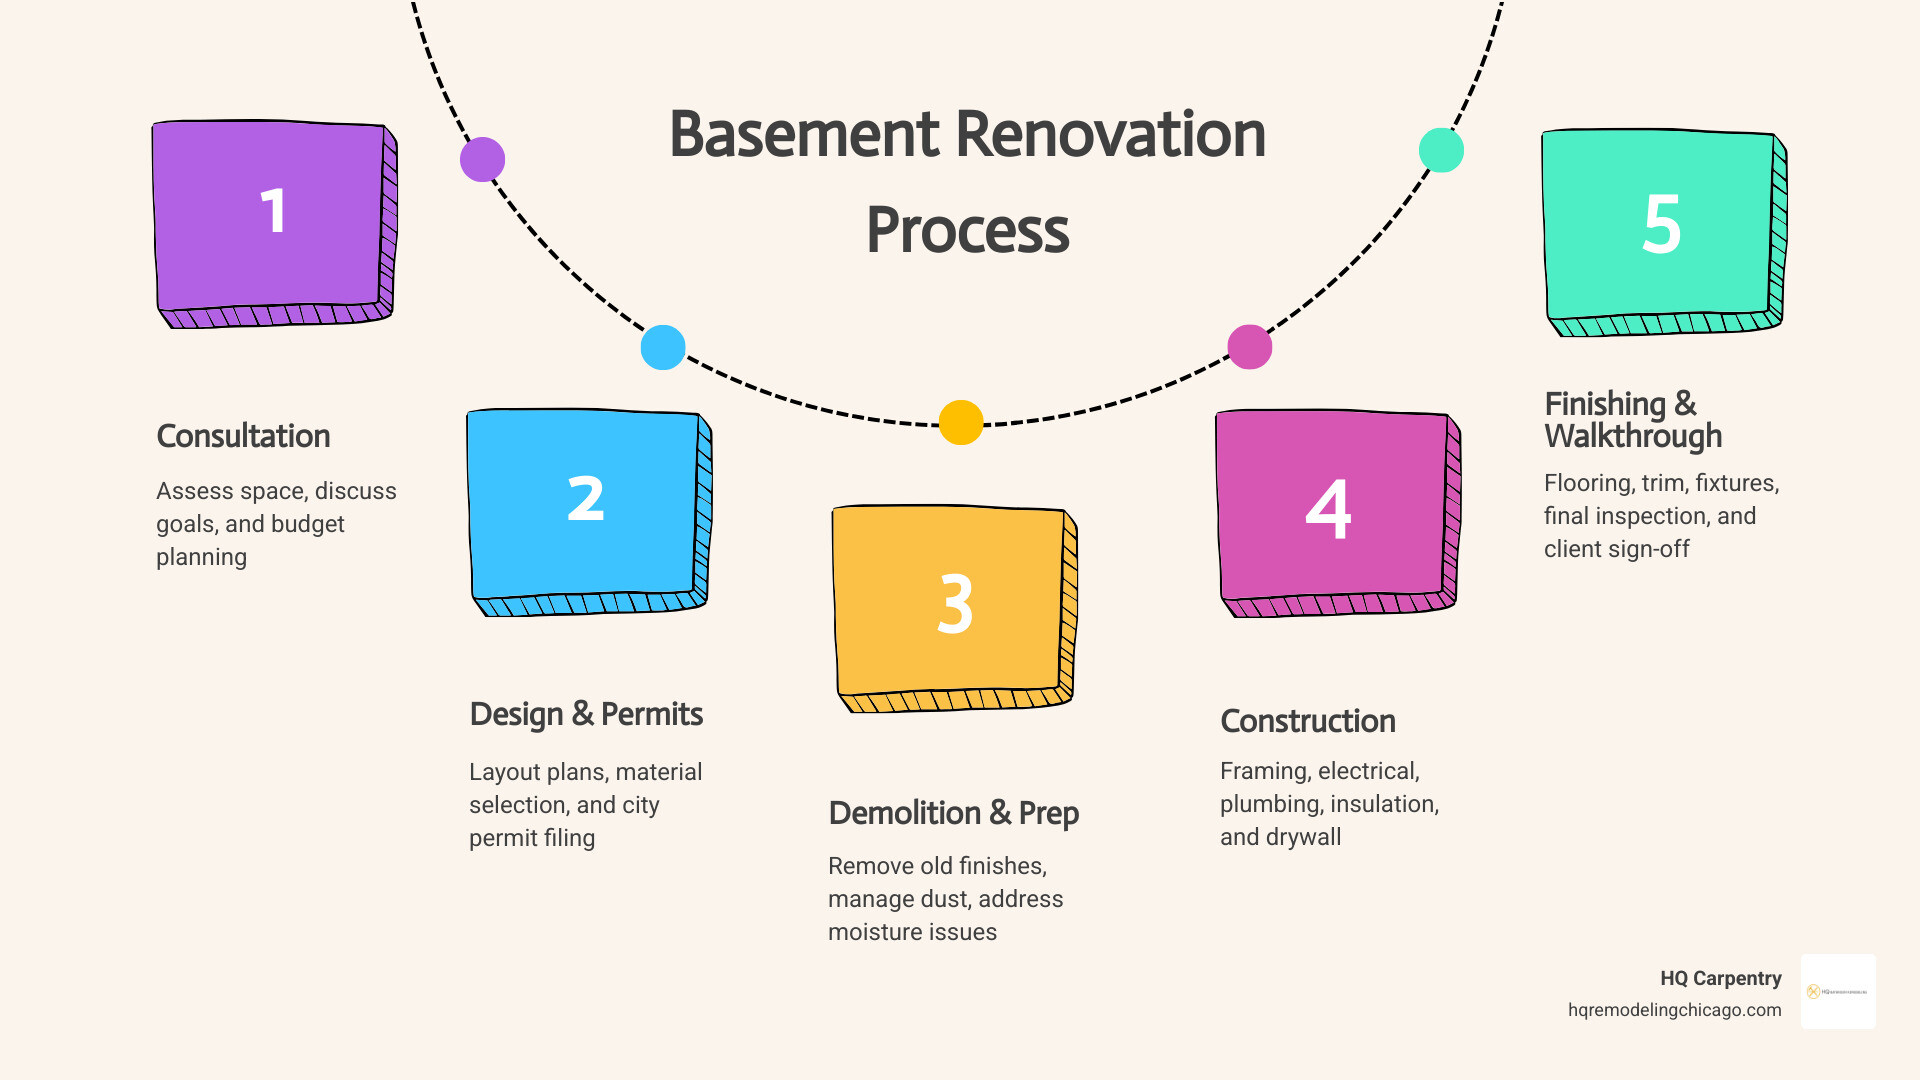
Transforming a dark lower level into functional living area requires a structured build process. Our team begins every project with a detailed pre-construction assessment of the existing slab and foundation walls. We evaluate foundation integrity, overhead mechanical runs, and entryway accessibility to establish an efficient layout.
A thorough moisture inspection follows immediately to ensure the masonry is completely secure before framing begins. If you want a complete walkthrough of every stage, explore our guide on Chicago Basement Finishing: What to Expect from Start to Finish. Our crews then install treated base plates, steel or wood framing, dedicated vapor barriers, and rigid foam insulation tailored to our regional climate.
Essential Steps for Basement Remodeling Chicago Codes Require
City of Chicago building regulations are specific regarding safety, ceiling clearance, and utility rough-ins. Finished rooms require proper ceiling heights, with distinct rules for ductwork drop-downs and structural beams. Professional building permit acquisition ensures all mechanical, electrical, and plumbing rough-ins meet current municipal requirements.
- Dedicated electrical circuits must serve all finished basement living zones safely.
- Metal conduit wiring is standard practice within city limits to protect electrical lines.
- Any added bedroom must include emergency escape routes according to The Windy City Guide to Legal Basement Egress Windows.
- Plumbing lines require backwater prevention valves to safeguard against municipal sewer surges.
Addressing Moisture, Drainage, and Sump Pumps
Older brick bungalows and historic stone homes across Cook County face substantial hydrostatic pressure during heavy storms. Proper foundation waterproofing protects framing, drywall, and newly installed flooring from ground seepage. Sub-slab vapor barriers prevent groundwater vapor from penetrating your finished living space.
Interior drain tile systems paired with modern sump pumps direct rising water tables away from your living foundation. We recommend dual-pump configurations with secondary battery backup systems to handle intense Midwestern downpours during power interruptions. Review The Homeowner’s Guide to Chicago Basement Waterproofing and Sump Pumps to learn how these safeguards protect your renovation.
Basement Remodeling Chicago Costs and Timelines
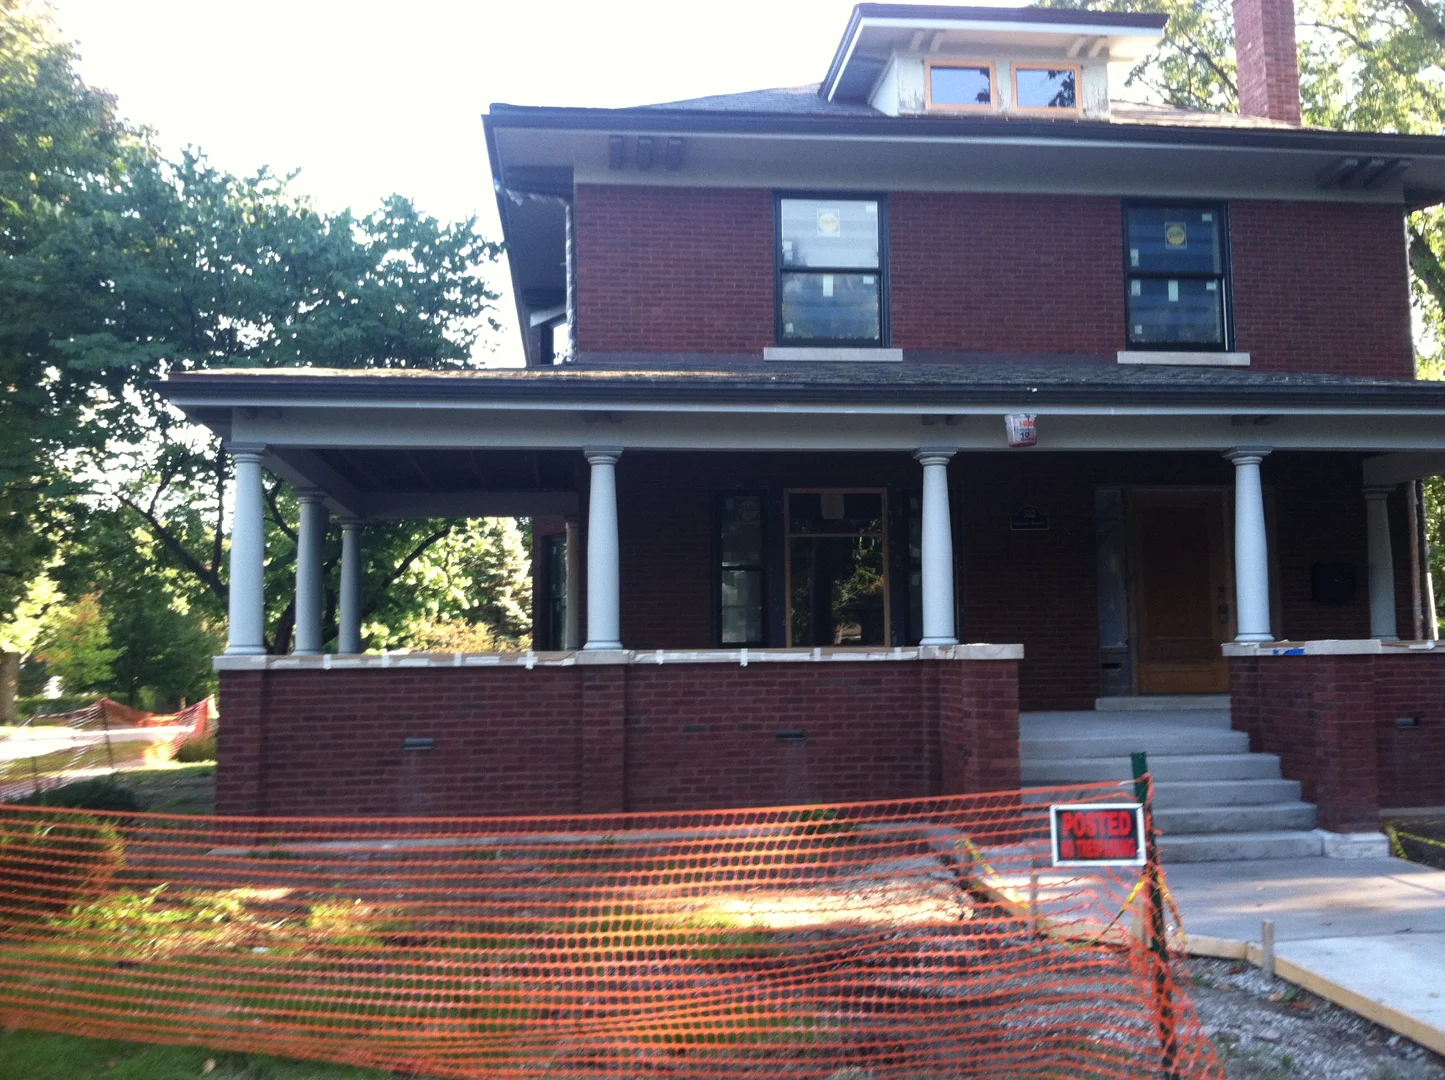
Every basement renovation represents a custom investment in comfort, functional square footage, and home market value. Project scope, structural adjustments, and bathroom additions will naturally shape the overall labor requirements and material investments. Discover key planning strategies with our insights on Basement Remodeling Estimates in Chicago: How to Avoid Budget-Busting Surprises.
Estimating Costs by Square Footage and Finish Level
Basement transformations range from straightforward open-plan family dens to high-end entertainment suites with guest suites. A basic layout focusing on open recreational space requires straightforward framing, lighting, and durable flooring installation. Adding a luxury wet bar, a dedicated home theater, or custom built-ins naturally increases carpentry and trade requirements.
Installing a full bathroom or powder room involves cutting the concrete slab for underground waste lines and venting. High-end finishes, such as custom tile flooring or master bath and spa design features, elevate overall living comfort. Selecting quality materials ensures durable performance while securing strong returns when appraising your property.
Project Timelines and Permitting Schedules
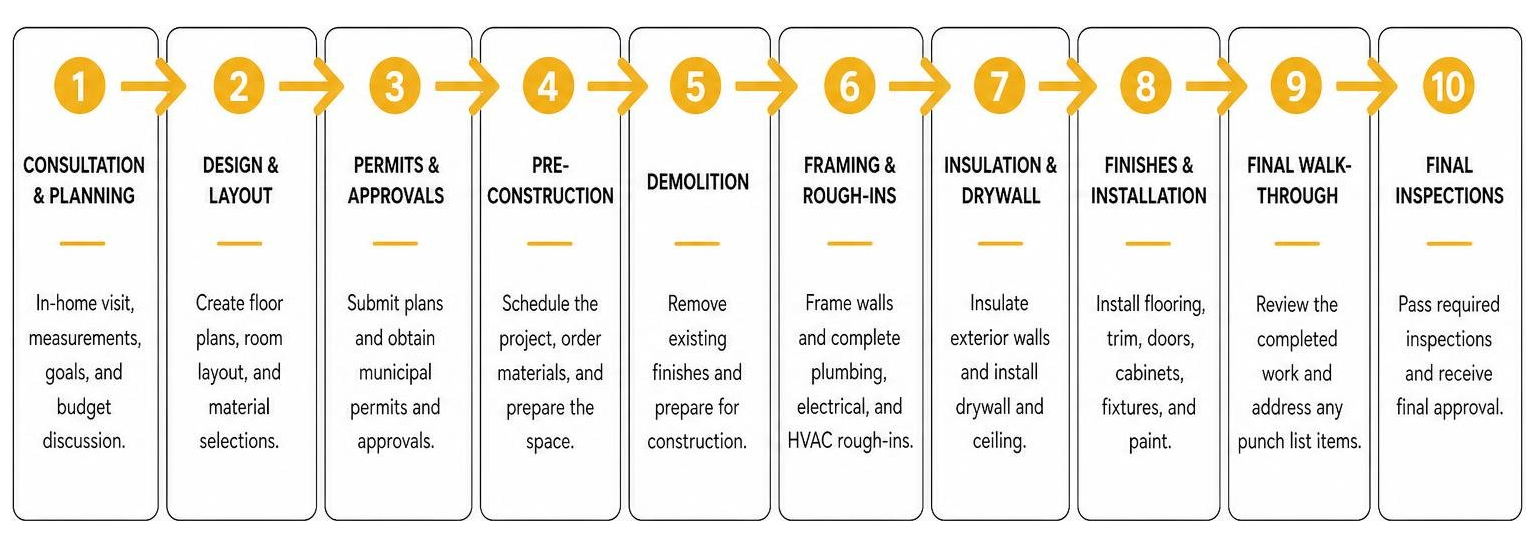
Most comprehensive basement finishing projects require approximately 4 to 8 weeks of active site construction. Initial plan reviews and municipal permit processing typically take an additional 1 to 2 weeks before trades break ground. Efficient scheduling allows framing, rough-ins, insulation, drywall, and finish carpentry to move smoothly from milestone to milestone.
City trade inspections occur at critical stages, including underground plumbing, rough mechanicals, and final completion. Having an experienced general contractor coordinate these inspections prevents unnecessary schedule delays. Our project management keeps North Shore and city builds moving forward on predictable schedules.
Popular Design Trends and ROI for Chicago Basements

Homeowners across Lincoln Park, Wicker Park, and Evanston are turning underutilized basements into multi-functional retreats. Popular layouts emphasize open concept renovations that maximize natural light from ground-level windows. Explore creative options in our showcase of Inspiring Chicago Finished Basement Designs and Layouts.
- Dedicated home theaters and game zones featuring soundproof insulation and recessed lighting.
- Custom beverage stations and wet bars featuring quartz countertops and built-in refrigeration.
- Private guest suites equipped with sound-isolated ceilings and egress access.
- Dedicated home office stations designed with integrated data cabling and custom cabinetry.
- Bright home workout studios featuring impact-resistant resilient flooring.
Value-Add Upgrades That Boost Resale Value
Finishing a basement is one of the most effective ways to boost overall usable square footage without altering the building footprint. Industry studies show Chicago-area basement renovations recoup an average of 70% to 75% return on investment upon resale. In dense neighborhoods like Lakeview, West Loop, and Hyde Park, functional lower levels distinguish properties in competitive markets.
Adding a full bathroom alongside a private bedroom creates exceptional utility for visiting guests or multi-generational households. Incorporating premium materials like engineered hardwood or designer tile flooring ensures long-term durability and buyer appeal. These smart upgrades directly improve neighborhood appraisal values and lifestyle comfort.
How to Hire the Right General Contractor
Hiring the right team ensures your renovation is completed safely, cleanly, and in total compliance with municipal building codes. Always verify that your contractor holds active city licensing, comprehensive general liability coverage, and worker’s compensation insurance. Use our Step-by-Step Guide to Finding a Reliable Basement Remodeling Contractor to streamline your search.
A trustworthy contractor presents detailed project proposals that outline scopes of work, finish specifications, and clear payment schedules. They should possess hands-on familiarity with local architectural styles, from classic Chicago brick bungalows to expansive North Shore suburban homes. Clear communication regarding timelines and trade management guarantees a smooth remodeling experience.
Selecting the Best Basement Remodeling Chicago Contractors
Selecting the right partner involves vetting credentials, reviewing recent portfolios, and speaking directly with past clients. You can compare local specialists by reading The Best Basement Renovation Companies for Your Home Makeover.
- Are you fully licensed and insured to pull general building permits in the City of Chicago and Cook County?
- How many years of direct experience do you have handling basement conversions and foundation waterproofing?
- Do you provide dedicated project management to oversee daily site progress and trade inspections?
- Can you share references and portfolio examples from recent neighborhood basement projects?
- What specific moisture mitigation systems and vapor barriers do you install beneath framing and flooring?
Frequently Asked Questions About Chicago Basement Remodels
Do I need a permit to finish my basement in Chicago?
Yes, the City of Chicago Department of Buildings requires permits for finishing basements. Any project involving new wall framing, electrical wiring, plumbing rough-ins, or structural adjustments requires formal approval. Working with a licensed general contractor guarantees that your plans pass standard plan reviews or express permit pathways safely.
What is the average ROI on a Chicago basement remodel?
A professional basement renovation in the Chicago metropolitan area yields an average return of 70% to 75% at resale. In high-demand markets like Lincoln Park, Wicker Park, and Evanston, finished lower levels can boost resale appeal by up to 15%. Added square footage, an extra bedroom, and an updated bathroom provide immediate equity and functionality.
How long does a standard basement remodel take to complete?
A standard basement finishing project typically takes between 4 and 8 weeks from demolition to final detailing. Permitting and plan reviews usually add 1 to 2 weeks prior to on-site construction. Timelines vary depending on custom design features, underground plumbing requirements, and the overall square footage of your space.
Conclusion
A well-planned basement remodel transforms underutilized storage space into a comfortable, high-value living environment tailored to your lifestyle. HQ Carpentry has been proudly serving homeowners across Chicago and the North Shore suburbs since 2011. Founded by Tomasz Pietrzyk, who brings over 15 years of hands-on building experience, our team maintains an exceptional 5.0 Google Reviews rating.
We are fully licensed and insured, offering full-service expertise across basement finishing, home additions, and bathroom remodeling in Chicago. We handle every stage with craftsmanship and care, from initial architectural planning through structural adjustments and final inspection. Visit hqremodelingchicago.com to start planning your dream basement transformation.
Ready to start your remodel?
Tell us about your project and we'll follow up with next steps.
Free Quote