
Condo Remodeling in Chicago, IL
Building rules handled.
We remodel condo kitchens, bathrooms and floors in Chicago and work within your association’s rules from the first day.
We’ve received your request and will be in touch within one business day.
This site is protected by reCAPTCHA and the Google Privacy Policy and Terms of Service apply.
Condo Remodeling Inside a Building With Rules
A condo remodel is a normal remodel with extra steps. The work happens inside your unit, but the building around it has rules: who must approve the plan, when crews can work, how materials come in and how the halls are protected.
Condo owners in Chicago and the suburbs often live in a high-rise, a vintage courtyard building or a converted three-flat. The units are often compact, and the finishes are often original. A new kitchen, updated bathrooms and new floors can change how the whole home feels and lives.
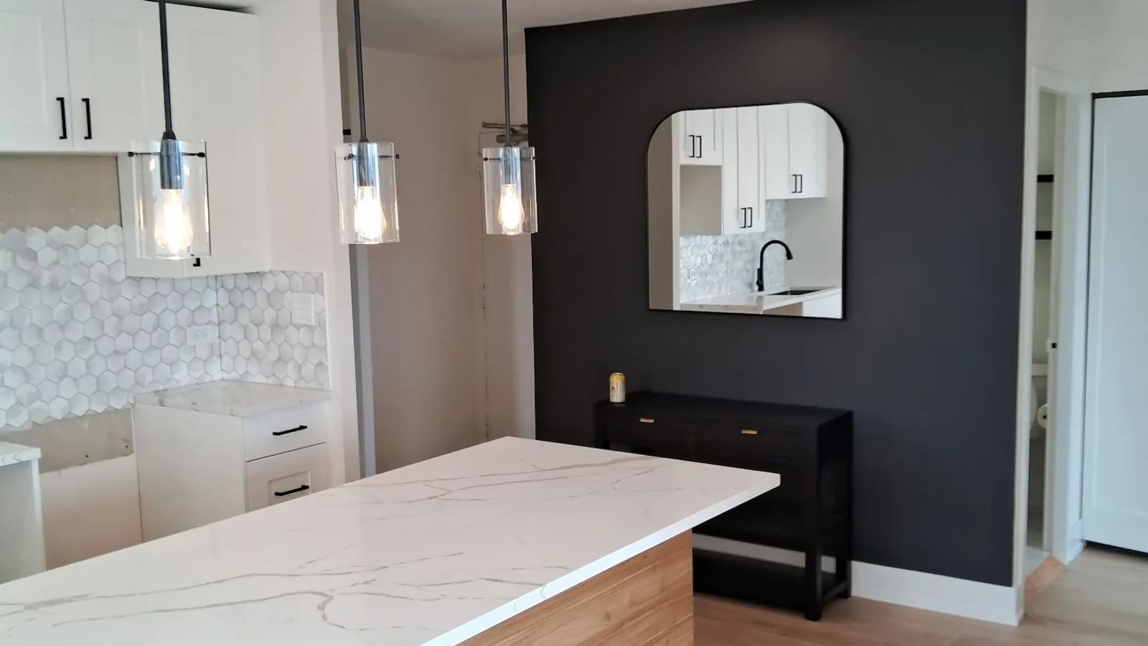
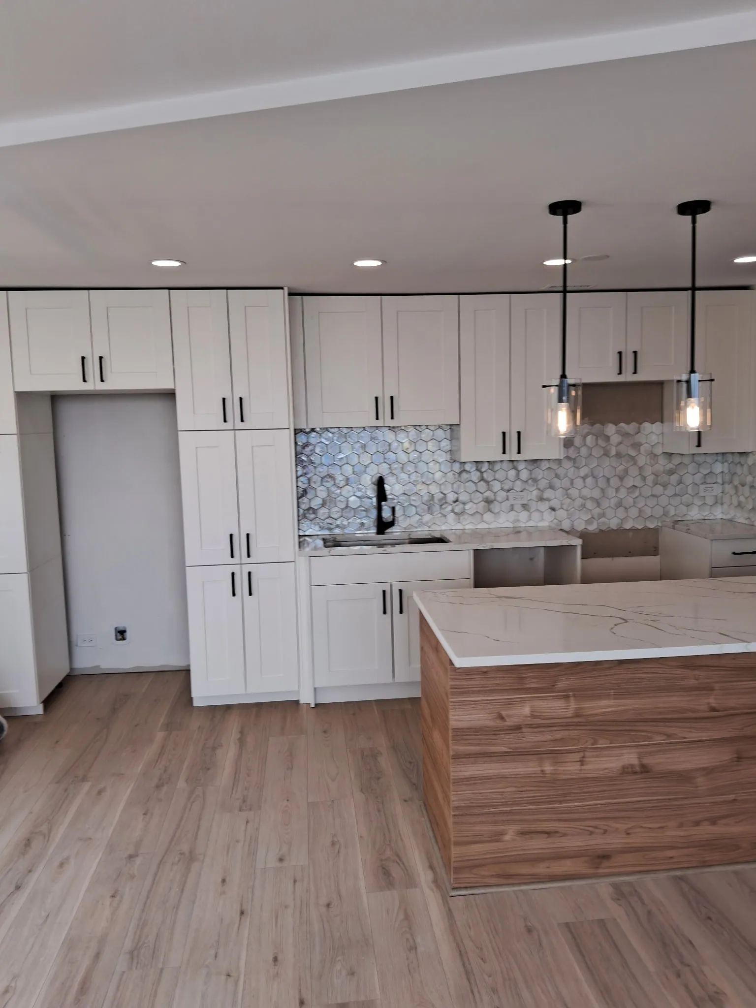
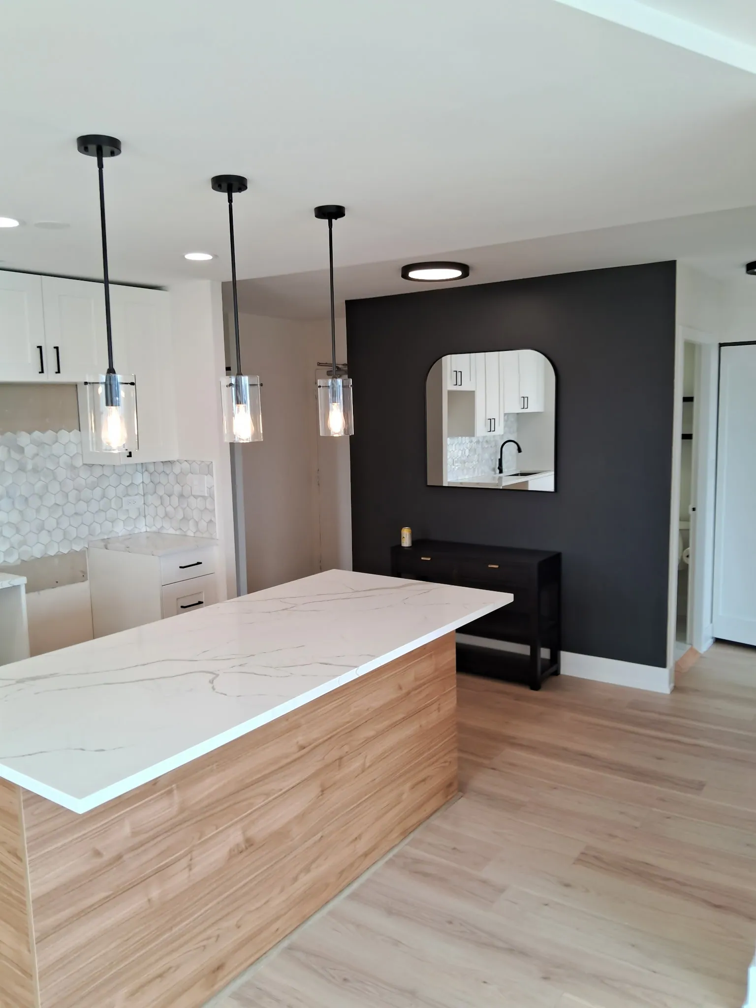
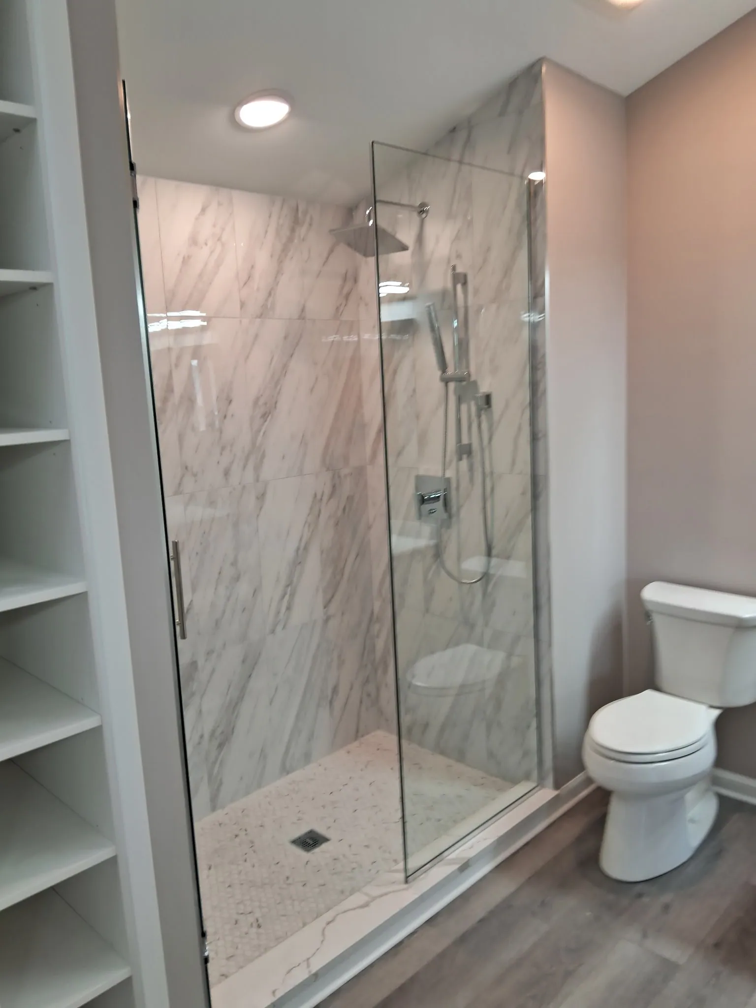
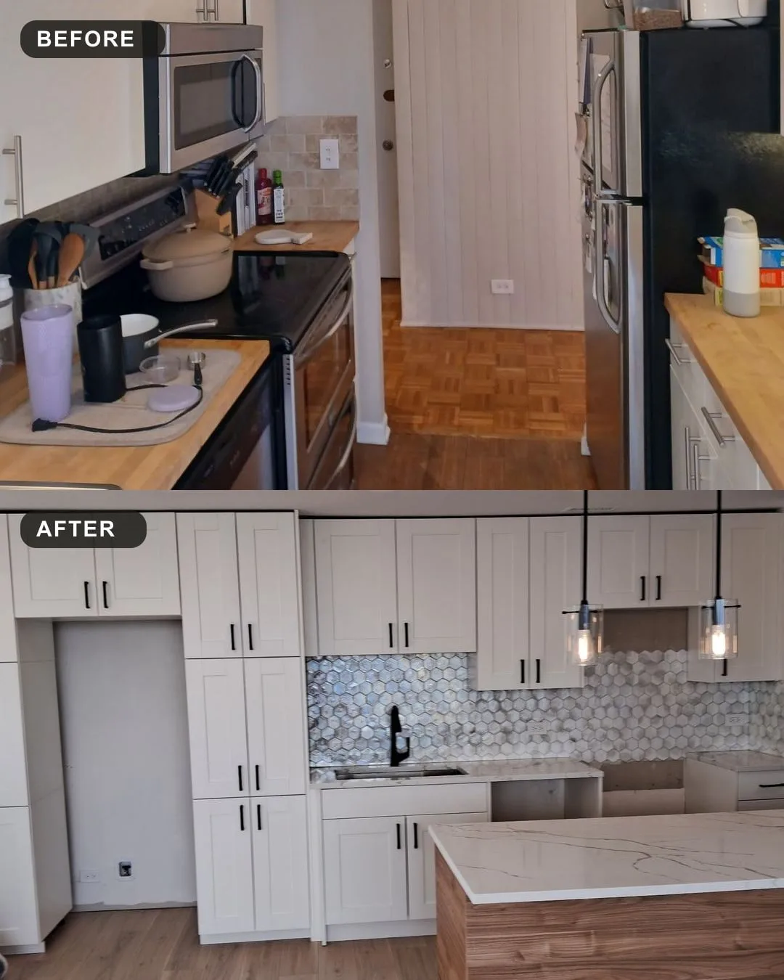
We handle the remodel and the paperwork around it. We read your building’s rules with you, plan the schedule around elevator and work-hour limits, protect the common areas, and finish the work with careful details. We come to your home for a free visit to start. In a recent condo remodel in Old Town, we built a new open kitchen with white shaker cabinets, a hexagon tile backsplash and a wood-grain island, and added wood-look plank flooring, new interior doors and trim, and two updated bathrooms with glass showers.
Do I Need Board Approval to Remodel My Condo?
In most buildings, yes, at least for larger projects. Many associations ask owners to submit the plans and sign an alteration agreement before any work starts. Some buildings have a short list of work that needs no approval, such as painting. Others want to review almost everything.
The rules are in your declaration, your bylaws and the building’s remodeling or contractor rules. Ask the management office for the current copy before you sign a contract. We read them with you, so the scope of work matches what the board will allow.
Boards often ask for the contractor’s name, a description of the work, drawings for anything that touches plumbing or electrical, and proof of insurance. Approval can take time, so start early.
- Ask for the remodeling rules and any alteration agreement
- Send the board a clear scope of work
- Wait for written approval before work begins
What Do Buildings Require From the Contractor?
Most buildings set conditions for every contractor who works in a unit. The most common one is a certificate of insurance, often with the association named on it. Some buildings also ask for the contractor’s license information or a signed copy of the building’s rules.
Many buildings also limit the days and hours when noisy work is allowed. Deliveries and debris removal often go through a freight or service elevator that you reserve ahead of time. Some buildings keep contractors out of the main lobby and passenger elevators.
The unit owner is usually responsible for what the contractor does, including any damage to common areas. That is one more reason to hire a licensed and insured team. HQ Carpentry is licensed and insured, and we give you the paperwork your building asks for. Ask your management office for its exact list first.
- Certificate of insurance for the association
- Elevator reservations for materials and debris
- Allowed work days and hours
- Hallway and elevator protection
What Can I Change Inside My Condo, and What Can't I?
You can usually change what is inside your unit: cabinets, counters, tile, flooring, fixtures, interior doors, trim and paint. That covers most of a kitchen or bathroom remodel.
Some parts of the building are shared, even when they sit inside your walls. Structural walls and columns, shared plumbing and drain lines, and the building’s risers are usually the association’s. Windows and balcony doors are often shared as well, so you may not be able to replace them on your own. Check your declaration before you plan to move a wall or a plumbing line. Condo work is one part of our home remodeling services.
Water is the biggest planning issue. Shutting off a unit often means shutting off the riser for other units too, so many buildings require notice and set the times. Tell us early if your plan moves a sink, a toilet or a shower, and we will plan it around your building’s rules.
How Do You Handle Noise, Floors and Neighbors?
Neighbors live above, below and next to your unit, so a condo remodel has to respect them. Demolition and tile cutting are the loudest steps. We plan them for the hours your building allows and keep the noisy work as short as we can.
New flooring is a common problem. Many buildings require a sound-control underlayment under hard flooring, and some limit which flooring types are allowed in upper units. Ask your association for its flooring rule before you choose a floor. We install the floor to the rule your building sets.
We also protect the hallways, elevator and entry with coverings, clean up as we go and take debris out through the route the building approves. A courteous crew keeps the building happy and your project on track.
- Noisy work scheduled inside allowed hours
- Underlayment that meets your building’s flooring rule
- Protected halls and elevators
Does a Condo Remodel Need a City Permit?
It can. In Chicago, the City of Chicago Department of Buildings decides what needs a permit. Its Guide to Building Permits lists an Express Permit option for some nonstructural interior work, and work that moves walls or changes the structure follows a different path. Plumbing, electrical and HVAC work also have their own requirements.
Simple cosmetic updates may not need a permit. Larger projects often do. We check what your project requires before we quote, and we handle the permit when one is needed. The association may also want to see the permit before it gives final approval.
In the suburbs, each village or city has its own building department and its own rules, so we check with yours. Some buildings also have their own contractor registration, in addition to any city permit.
A Recent Condo Remodel in Old Town
Photos from a high-rise condo in Old Town, Chicago, where we remodeled the kitchen, floors, doors and bathrooms. See more in our project gallery.
How a Condo Remodel Comes Together
Free in-home visit
We come to your condo, look at the space and go over your building’s rules and what you want to change.
Plan and quote
We write a clear scope for the board and give you a fixed written quote for the work.
Approvals and scheduling
We help with the paperwork your building and the city require, then book elevators and work days.
Build and walkthrough
We protect the common areas, do the work inside the allowed hours and walk every detail with you at the end.
Condo Remodeling FAQ
It depends on the scope. A kitchen and two bathrooms take longer than new floors and paint. In a condo, the schedule also depends on the building: how fast the board approves the plans, which days crews can work, and when the elevator is available. Water shut-offs and material deliveries have to fit the building’s calendar too. Because of that, a condo project can run differently than the same work in a house. After the free visit, we give you a realistic timeline for your unit and tell you early if an approval or a delivery changes it. Start the approval step as soon as you decide to go ahead, since it is often the first thing to wait on.
Yes. Every building is different, so we ask for your declaration, remodeling rules and contractor requirements at the start. Most buildings set work hours, a service elevator reservation, protection for hallways and a certificate of insurance. We plan around those from the first day and keep the crew to the building’s rules. If your building uses a management company or a doorman, we coordinate with them directly. Owners often tell us that this is the part they worry about most. It helps to have a contractor who has done it before and who treats the neighbors’ space with respect.
Usually not, but check your rules. Some buildings keep a list of approved or registered contractors, and some ask any contractor to meet their insurance and paperwork requirements. Others have no list at all. If your building has a list, ask the management office whether you can use a contractor who is not on it. We are happy to provide the licensing and insurance documents your board asks for. Our guide to finding a licensed general contractor in Chicago explains what to look for in any contractor, including a condo contractor.
Sometimes, but it takes more steps than in a house. Structural walls and columns are generally not yours to change, and shared plumbing and drain lines belong to the association. A wall that is not structural may be movable with board approval and the right city permit. Moving a sink or a shower inside your unit is more realistic than changing a riser. In older Chicago buildings, plumbing can also surprise us when walls are open. At the free visit we look at what you want and tell you what is likely to be allowed, and we point out anything the board or an engineer has to confirm. Open layouts are possible in some units, and we will say plainly when they are not.
We do not give a number before we see the unit. The main things that drive the cost are the size of the space, how many rooms are included, the cabinets, tile and flooring you choose, whether plumbing or electrical lines move, and what the building requires, such as extra protection, a sound underlayment or limited work hours. Hidden conditions behind older walls can also change the scope. After the free visit, we give you a fixed written quote, so you know the price before we start. The work comes with our 1-year workmanship warranty, and we are rated 5.0 on Google.
More Home Remodeling Services
Other home remodeling work we do across Chicago and the suburbs. See everything on our home remodeling page.
Whole-House Remodeling
Remodeling several rooms or a whole floor at once. One team plans the layout, handles the permits and manages every trade, so the kitchen, baths and living areas of your Chicago home are finished on one schedule.
Basement Remodeling & Finishing
Turning an unfinished basement into living space: family room, bedroom with an egress window, bathroom or home office. We start with moisture control and plan around the low ceilings common in Chicago homes.
Learn more →Open Concept Remodeling
Opening the walls between kitchen, dining and living room. We check whether a wall is load-bearing, install beams where needed, file the permit and patch floors and ceilings so the new space looks finished.
Aging-in-Place Remodeling
Making a home safer and easier to live in: walk-in showers with low curbs, grab bars, wider doorways, better lighting and first-floor bathrooms, for Chicago-area homeowners who want to stay in their homes.
Get a Free Condo Remodeling Estimate
Tell us about your condo and your building, and we will come to your home to look at the space and go over your options. Call us at (773) 968-3606 or send the form at the top of this page. We are available Monday through Friday 7 AM to 7 PM, Saturday 9 AM to 5 PM, and Sunday 9 AM to 3 PM.
Serving Chicago and the suburbs · Licensed & Insured
We come to your home. No charge, no obligation.
Last updated · Reviewed by Tomasz Pietrzyk, Founder of HQ Carpentry
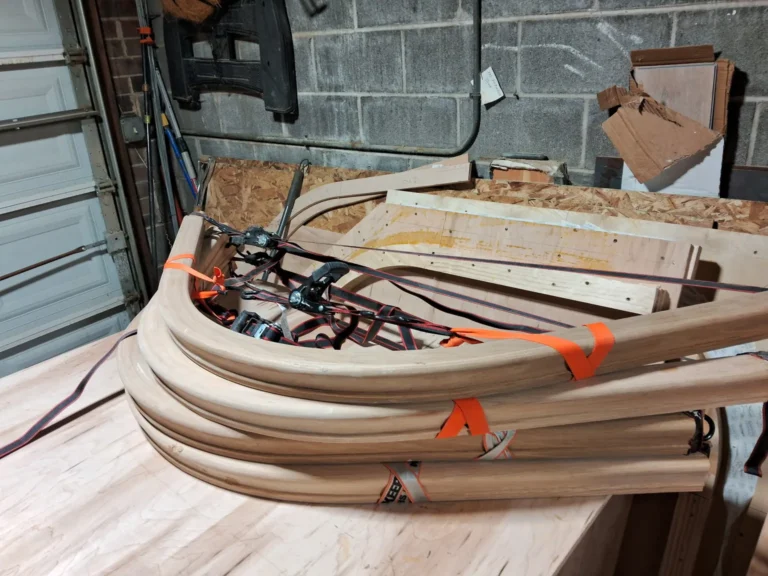
How a Curved Oak Handrail Is Made (and When You Need One)
A curved oak handrail is made by gluing thin strips of oak around a form cut to the shape of…
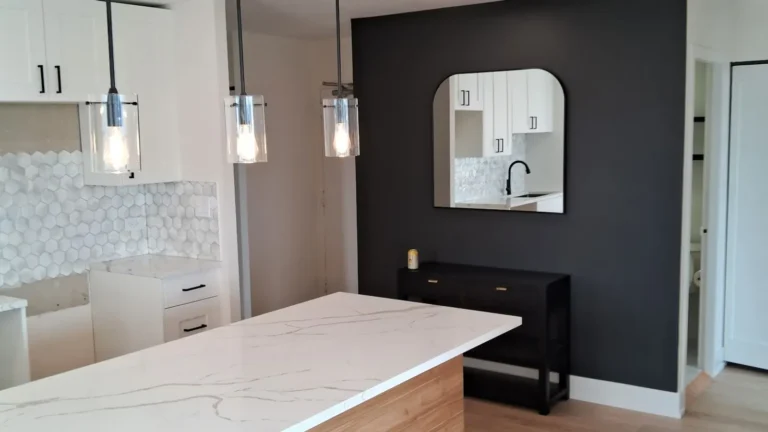
Remodeling a Chicago High-Rise Condo: What to Expect
Remodeling a high-rise condo in Chicago is different from remodeling a house. The work inside your unit is the same…

A Practical Guide to City of Chicago Construction Permits and Approvals
Navigate the City of Chicago construction permits process with ease. Learn about exemptions, review paths, costs, and inspections for your…