
- By admin
- In Uncategorized
- Tags Business
In Depth Guide to Finding a Reliable Basement Remodeling Contractor
Essential Criteria for Selecting a Basement Remodeling Contractor
Selecting the right professional to transform your subterranean space requires a thorough vetting process. Chicago homes, from classic bungalows in Portage Park to sprawling estates in Winnetka, present unique architectural nuances. Understanding how to evaluate candidates ensures your investment yields a durable, beautiful result.
Start by verifying basic legal requirements before reviewing project photos or design proposals. A qualified basement remodeling contractor must hold active local licensing and comprehensive liability insurance. Working with an uninsured builder exposes you to significant financial risks if accidents or structural complications arise.
Local reputation provides essential insight into how a team operates under real-world conditions. Look for consistent positive reviews across local platforms and ask for references in your immediate suburb. Learn more about evaluating contractors in our guide on digging deep: how to find the best basement finishing companies.
What Credentials to Look For in a Basement Remodeling Contractor
Proper credentials separate skilled tradespeople from unqualified operations. In Chicago and suburbs like Skokie, Evanston, and Arlington Heights, general contractors must maintain specific municipal licenses to acquire building permits legally. Always request license numbers and double-check them with local building departments.
Trade certifications and insurance certificates are non-negotiable standards. Your contractor should carry general liability coverage along with active worker’s compensation insurance for every crew member on site. For detailed tips on vetting providers, read about the best basement renovation companies for your home makeover.
Solid craftsmanship should always be backed by written warranties. A reliable company provides clear written guarantees covering both structural labor and installed materials. Transparent communication during the initial consultation reflects how transparent the entire renovation experience will be.
Evaluating Portfolios and Past Work of Your Basement Remodeling Contractor
Reviewing a contractor’s portfolio lets you judge their craftsmanship and design versatility firsthand. Examine photos closely for clean trim work, seamless drywall finishes, and clever integration of ductwork or structural columns. High-resolution images of completed living spaces demonstrate real attention to detail.
Ask prospective contractors to share examples of past projects in neighborhoods like Lincoln Park, Oak Park, or Glenview. Local experience means the team understands common foundation types and mechanical challenges specific to northern Illinois properties.
Contact direct references to ask about daily communication, job site cleanliness, and timeline adherence. A reputable team happily connects you with previous clients who can speak to their professional conduct and overall project quality.
The Step-by-Step Basement Remodeling Process from Start to Finish
Transforming an unfinished concrete space into an inviting living area requires systematic execution. Following an organized construction schedule keeps the project moving smoothly while avoiding costly rework. Explore our detailed walkthrough of Chicago basement finishing: what to expect from start to finish.
Clear communication between homeowners and the project manager ensures everyone remains aligned on milestones. Having a defined sequence helps manage expectations during dusty framing and rough-in phases.
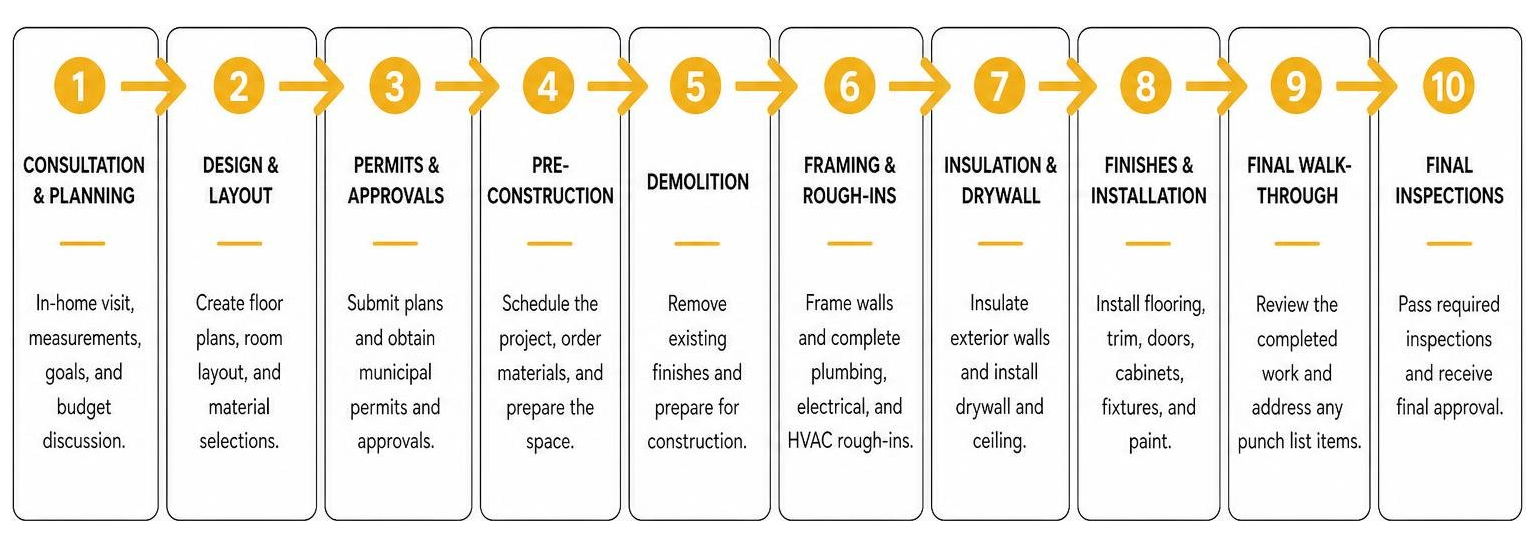
Planning, Design, and Municipal Permits
Every successful basement makeover starts with a comprehensive in-home consultation. During this visit, we measure existing footprints, check ceiling heights, inspect foundation walls, and discuss your lifestyle goals. Detailed architectural plans are then created to map out room layouts and mechanical runs.
Building permit acquisition is a critical early step. We coordinate directly with local building departments in Chicago, Park Ridge, Downers Grove, and surrounding municipalities to submit engineered plans. Securing a building permit ensures your new space adheres to all local zoning and safety regulations.
Rough-in specifications account for lighting placement, HVAC extensions, and plumbing hookups. Finalizing these details on paper prevents costly layout changes once framing begins on site.
Framing, Mechanical Rough-Ins, and Finishing
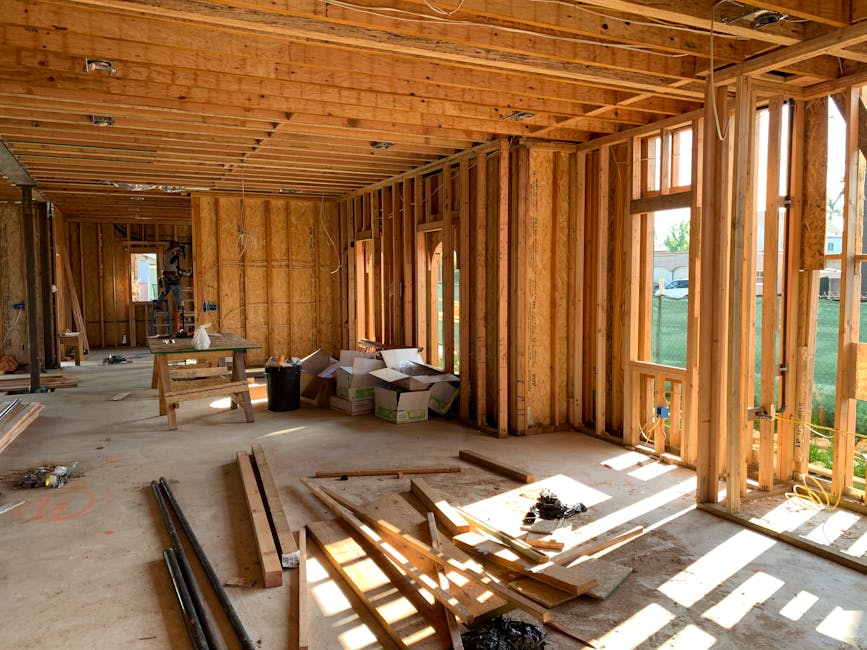
Once permits are approved, physical construction begins with perimeter wall insulation and moisture barriers. Moisture management precedes stud framing to protect wall cavities from ambient ground humidity. Wall framing creates individual rooms, closets, and utility access enclosures.
Licensed sub-trades complete mechanical rough-ins for electrical circuits, plumbing lines, and heating supply ducts. Required municipal inspections take place at this stage to verify code compliance before walls are closed up.
After framing and rough-in approvals, drywall hanging, taping, and mudding transform the structure into finished rooms. Our team performs continuous quality control inspections throughout drywall finishing, tile flooring installation, trim fitting, and final painting before conducting a joint walkthrough with you.
Popular Basement Design Ideas and Cost Factors
Basements offer flexible square footage capable of serving multiple functions. Homeowners across Northbrook, Wilmette, and the West Loop frequently convert raw lower levels into custom entertainment hubs, dedicated guest quarters, or functional family zones. See creative spatial ideas in our article on inspiring Chicago finished basement designs and layouts.
Popular enhancements include wet bars, home theaters, home gyms, and full guest suites with custom tiled bathrooms. Matching design aesthetics to your home’s main level creates a cohesive architectural flow throughout the entire residence.
| Basement Layout Concept | Ideal Primary Function | Key Design Considerations | Structural & Mechanical Needs |
|---|---|---|---|
| Open Entertainment Zone | Family gatherings & games | Sub-floor warming, ambient lighting | Column wraps & main trunk duct soffits |
| Custom Wet Bar & Lounge | Hosting guests & dining | Custom cabinet installation, tile flooring | Dedicated plumbing lines & GFCI circuits |
| Private Guest Suite | Overnight visitors & in-laws | Custom glass shower installation, closet storage | Code-compliant egress window & full bath plumbing |
| Dedicated Home Theater | Media streaming & film | Soundproofing, concealed wiring, dimming control | Dedicated electrical sub-panel & low-voltage wiring |
Budget Drivers and Cost Estimation
Understanding key financial variables helps you plan your project without facing unexpected surprises. Scope size, ceiling height adjustments, ceiling finishes, and material grades dictate the final investment level. Read our advice on basement remodeling estimates in Chicago: how to avoid budget-busting surprises.
Adding full bathrooms or wet bars requires core-drilling concrete slabs for subterranean plumbing drains, which impacts labor requirements. Custom cabinet installation, stone countertops, or intricate custom woodwork naturally increase material investments.
Unforeseen structural repairs or foundation adjustments can also affect project scope. Working with an experienced professional ensures potential structural issues are identified early during pre-construction evaluations.
Waterproofing and Safety Compliance
Sub-grade spaces require strict moisture protection strategies before living finishes are applied. Foundation walls must be thoroughly inspected for seepage or dampness before framing starts. Read our comprehensive guide on the homeowner’s guide to Chicago basement waterproofing and sump pumps.
Proper sump pump systems and vapor barriers safeguard your investment against heavy Midwest storms. Pairing perimeter drainage with high-performance sub-floor insulation creates a comfortable, dry environment year-round.
Safety codes require proper emergency exits for finished basements, especially when adding bedrooms. Learn about regional egress requirements in the Windy City guide to legal basement egress windows and discover efficient installation techniques in how to install a basement egress window without making a mess.
Frequently Asked Questions About Basement Finishing

Homeowners typically have practical questions regarding schedules, responsibilities, and technical requirements. Clarifying these details early creates a smooth, stress-free remodeling journey from day one.
How long does a typical basement remodeling project take?
Project timelines vary depending on square footage, architectural complexity, and municipal permit processing speeds. On average, a complete basement transformation takes between 6 to 12 weeks once physical construction begins.
The schedule moves through distinct, sequential steps: framing, rough-in mechanicals, municipal inspections, drywall installation, trim carpentry, tile flooring, and final painting. Complex features like open concept renovations or master-style guest bathrooms add time to the finishing schedule.
Unanticipated supply chain delays or municipal inspector schedules can occasionally influence project velocity. We establish clear project milestones from the beginning so you always know what to expect each week.
What is the average cost of finishing a basement?
Overall investments vary significantly based on spatial footprint, structural alterations, and material selections. Open-concept rec rooms with basic electrical layouts require fewer labor hours than spaces with full custom kitchens or tiled bathrooms.
Key cost drivers include adding subterranean plumbing, structural adjustments, custom cabinet installation, and high-end tile flooring. Upgrading mechanical systems to heat and cool subterranean zones comfortably also plays a major role in overall planning.
We provide comprehensive, itemized project proposals after taking detailed field measurements. This guarantees complete clarity regarding scope and material specifications before any work commences on site.
Do contractors handle permits, inspections, and structural requirements?
Yes, a full-service general contractor handles all municipal permits, architectural drawings, trade inspections, and structural calculations on your behalf. Managing building permit acquisition protects you from code violations and ensures your home retains high market value.
Trade inspections occur at mandatory points throughout construction. Municipal inspectors verify framing, rough plumbing, electrical wiring, and insulation before drywall is approved for installation.
If your design involves removing support columns or cutting load-bearing walls, we handle all structural adjustments safely. Partnering with licensed structural engineers ensures your home’s structural integrity remains fully uncompromised and secure.
Conclusion
Finding the right basement remodeling contractor transforms an underutilized lower level into a vibrant, high-value asset for your home. By prioritizing trade credentials, local experience, clear communication, and comprehensive moisture management, you set the stage for a smooth renovation experience.
HQ Carpentry has served Chicago homeowners since 2011. Founded by Tomasz Pietrzyk, who brings over 15 years of hands-on experience, our team maintains a 5.0 Google Reviews rating across hundreds of completed home projects. Whether you live in Niles, Glencoe, Burr Ridge, Elmhurst, or Chicago’s historic neighborhoods, our fully licensed and insured team delivers exceptional craftsmanship tailored to your lifestyle.
From basement finishing and hardwood floor refinishing to full kitchen remodeling and custom glass shower installation, we take pride in managing every detail under one roof. Explore how we help homeowners maximize their living space by checking out our guide on how to stop crawling and start finishing with basement renovation near me, or visit our Basement Remodeling Chicago hub to learn more.
Ready to start planning your dream lower level or ready to Explore Full-Service Chicago Home Remodeling? Contact us today for a free estimate at (773) 968-3606 or visit hqremodelingchicago.com.