
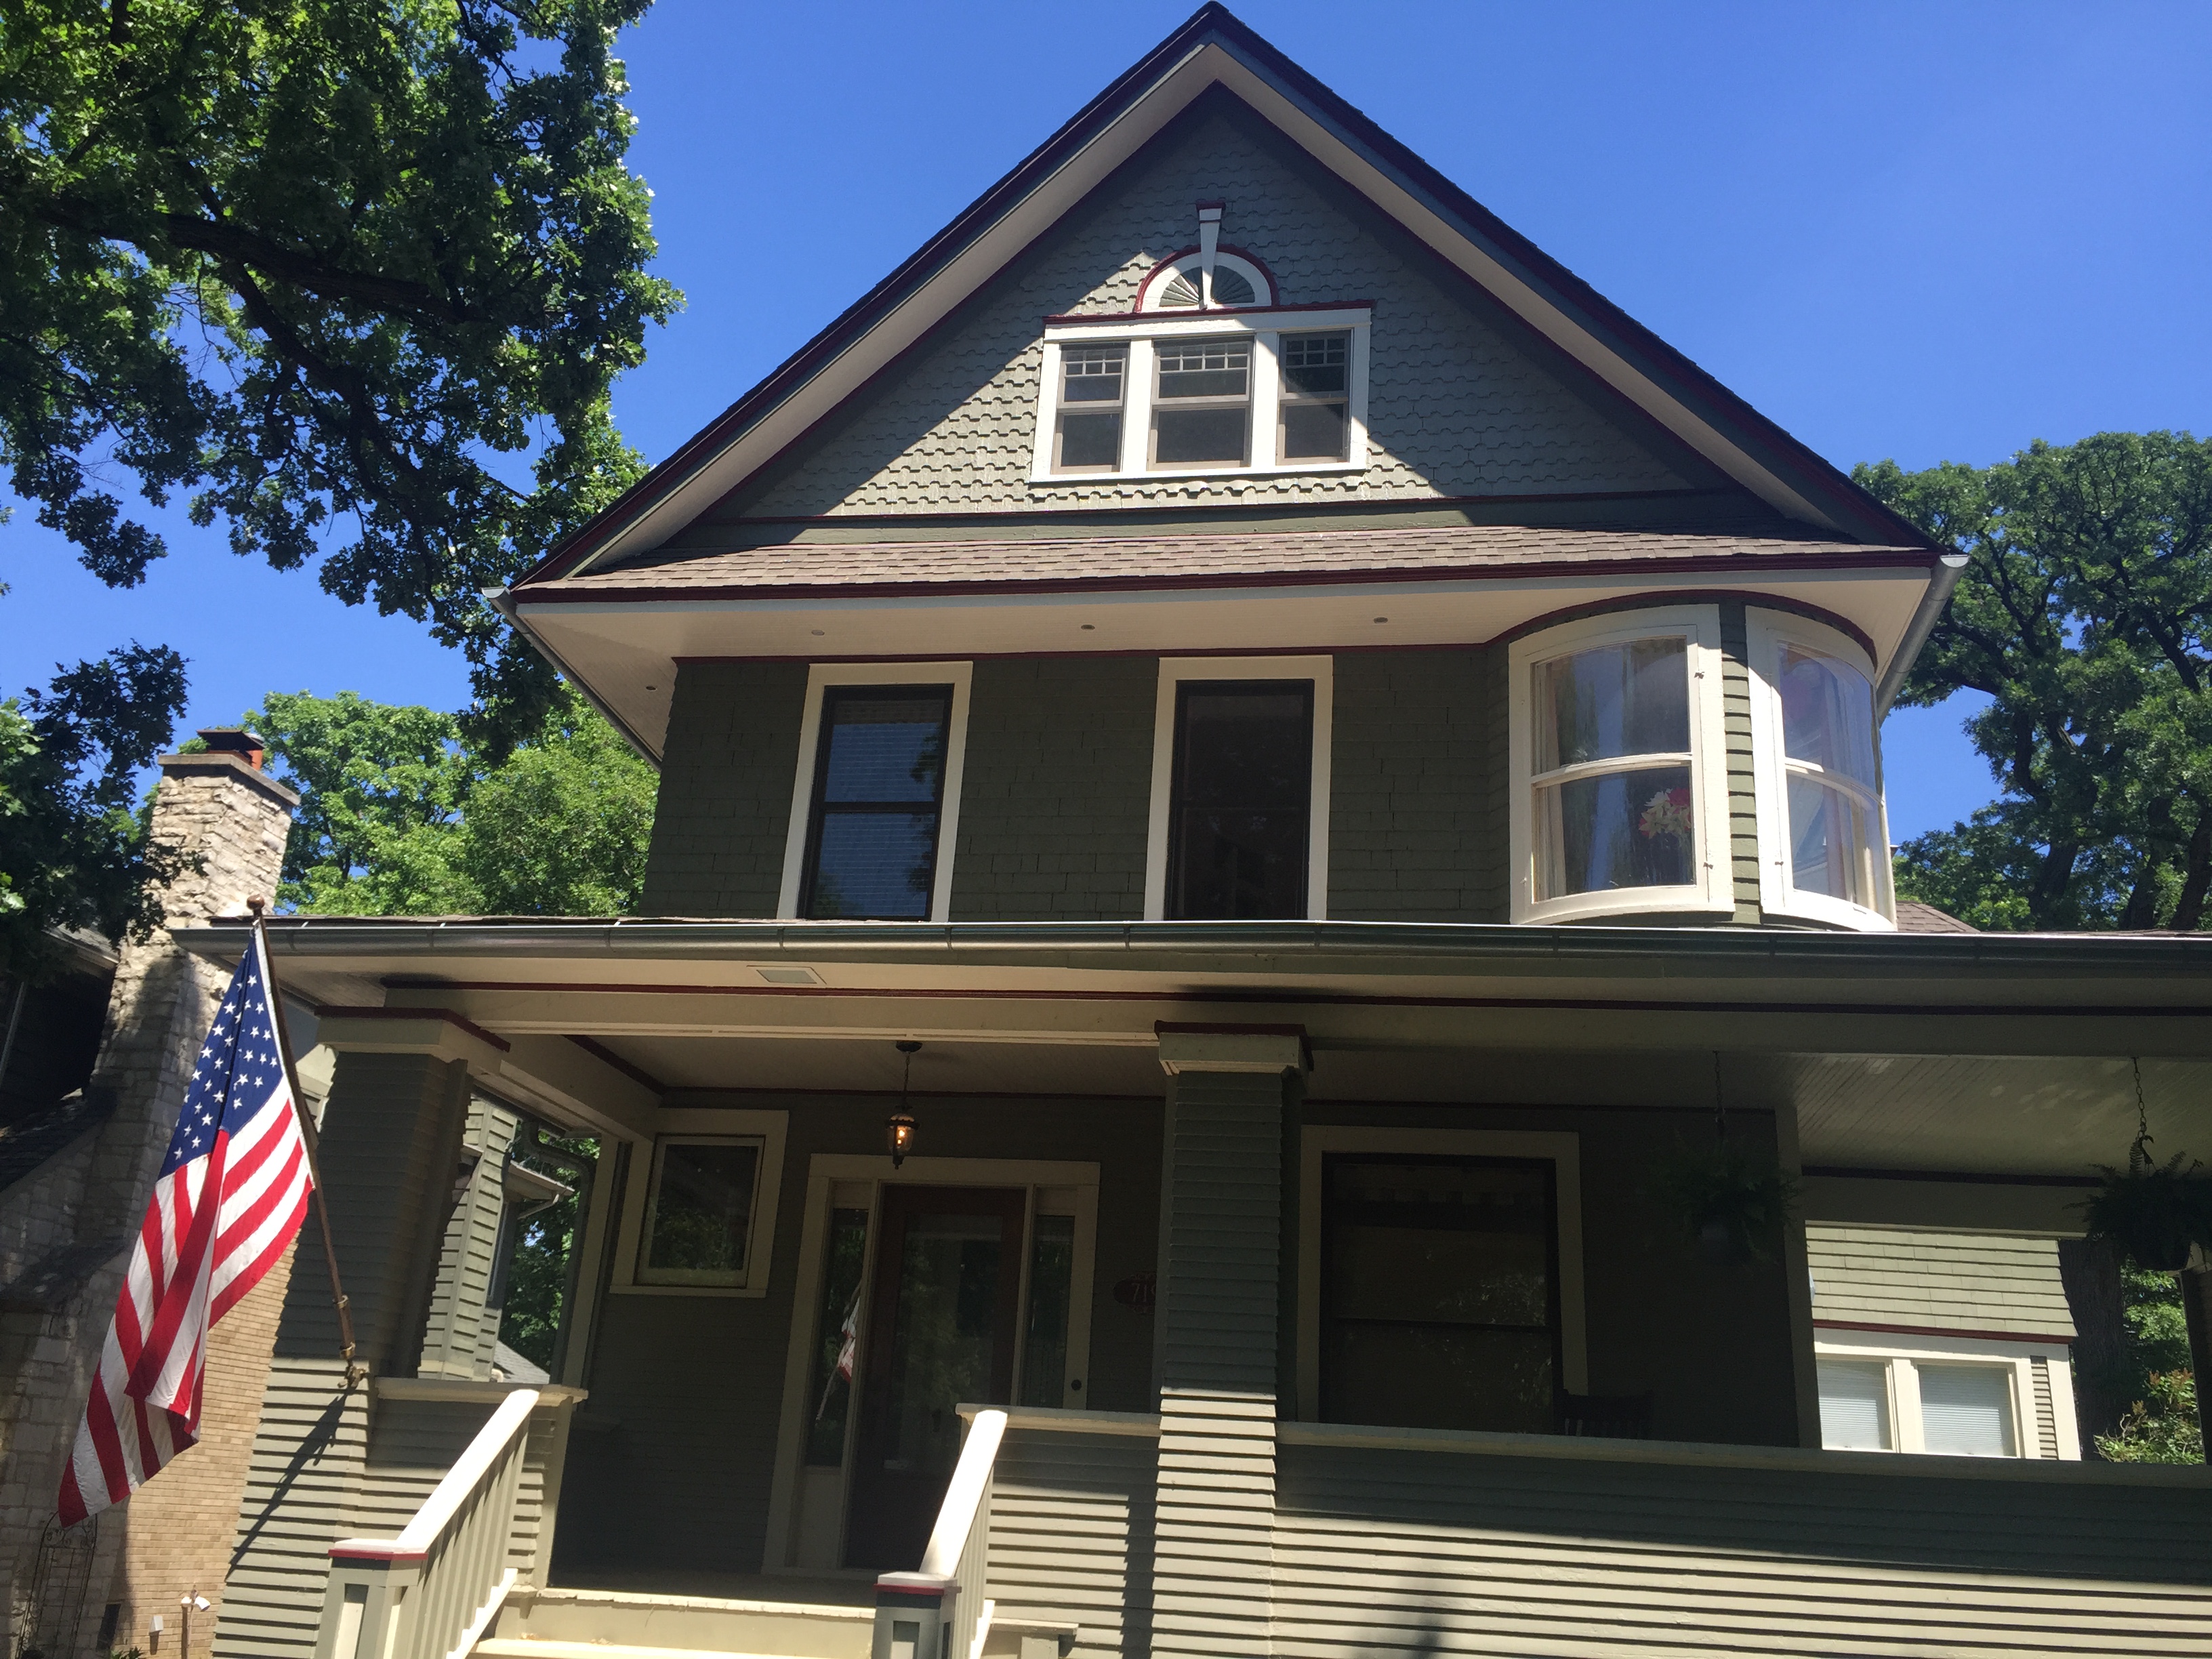
Home Remodeling
Contractor in Chicago, IL
HQ Carpentry is a licensed home remodeling contractor serving Chicago and the surrounding suburbs since 2011. We manage multi-room renovations, open-concept conversions, structural changes, and full interior overhauls — one team from the first estimate through the final walkthrough.
Thank you!
We’ve received your request and will be in touch within one business day.
When the layout
no longer fits.
If your home’s layout no longer fits how you live, or if you are looking to update multiple rooms as part of a single coordinated project, we can help. Call us for a free on-site estimate.
Call (773) 968-3606 →What Home Remodeling in Chicago Actually Involves
Most home remodeling projects in Chicago start with the same frustration — a home that made sense when it was built but does not fit the way the family uses it today. Walls that close off the kitchen from the rest of the house. A floor plan that routes traffic through a bedroom to reach the bathroom. A layout designed around a style of living that has not been relevant for forty years.
Fixing these problems requires more than cosmetic work. It requires a licensed general contractor who can assess what is structural, file the right permits with the Chicago Department of Buildings, coordinate multiple trades without losing control of the timeline, and deliver a finished result that functions the way you intended.
That is what we do. Home remodeling at this scale is a coordination problem as much as a construction problem — and we have been solving both in Chicago and the suburbs for over fifteen years.
Types of Home Remodeling Projects We Handle
Open-Concept Conversions
The most common request we get for whole-home remodeling in Chicago is opening up the first floor. Older Chicago homes — bungalows, two-flats, post-war colonials — were built with separate rooms for cooking, eating, and living. That division made sense in a different era. Today, most homeowners want a connected space where the kitchen, dining area, and living room flow together naturally.
We remove the walls that create those divisions. Before anything comes down, we assess which walls are load-bearing and which are not. Non-load-bearing walls can be removed cleanly. Load-bearing walls require a properly engineered beam installed before the wall comes out — without one, you are removing structural support from the floor or roof above.
We handle the engineering, pull the permit from the Chicago Department of Buildings, and manage the inspection. The result is an open floor plan that is structurally sound, code compliant, and built to last.
Floorplan Remodels
Sometimes the issue is not just one wall — it is the entire flow of the home. Rooms in the wrong sequence, traffic patterns that do not work, spaces that are too large for their function while others are too small. A floorplan remodel addresses the layout itself rather than just the finishes.
This type of project requires careful planning before any construction begins. We walk the home with you, talk through how you use each space and what is not working, and develop a scope that improves the layout without taking on more structural work than necessary. Not every layout problem requires a full gut renovation — sometimes targeted changes to a few walls and doorways solve the problem at a fraction of the cost.
Multi-Room and Multi-Floor Renovations
Some projects are too large to fit into a single service category. A homeowner who wants to update the kitchen, finish the basement, and renovate the primary bathroom is not doing three separate projects — they are doing one coordinated renovation that happens to span multiple spaces.
We manage projects like this as a single job. One schedule, one point of contact, one team accountable for all of it. Coordinating trades across multiple rooms and floors requires planning that most homeowners are not set up to manage themselves — sequencing work so that demolition in one area does not damage finished work in another, making sure mechanical systems are addressed before walls close up, and keeping the overall timeline on track when multiple scopes are running in parallel.
We do this regularly. For Chicago homeowners who want to do it right and do it once, a coordinated multi-room renovation is often more efficient — and less disruptive overall — than tackling one room at a time.
One team, one schedule.
One point of contact, one team accountable for all of it — from the first estimate through the final walkthrough.
Get your free estimate →Home Additions
When reconfiguring the existing layout is not enough, adding square footage is the next step. We build home additions that expand the footprint of the existing structure — rear additions, side additions, and second-story additions for homes that have room to grow up but not out.
A home addition is one of the most complex projects a residential contractor takes on. It requires foundation work, framing, roofing, exterior finishing, and interior completion — all tied into the existing structure in a way that is architecturally coherent and structurally sound. It also requires permits, inspections, and in most Chicago municipalities, review of the addition against zoning setback requirements.
We manage all of it. The permit process for a home addition in Chicago involves the Department of Buildings and, depending on location, the Department of Zoning. We know what each project requires and handle the filings so the project does not stall in the approval process.
Porch Construction
A front or rear porch adds usable outdoor space and significantly improves the curb appeal and livability of a Chicago home. We build porches from the foundation up — concrete footings, structural framing, decking, railings, and roof structure where applicable.
Chicago’s climate is hard on outdoor structures. We use materials and construction methods rated for the freeze-thaw cycles and moisture exposure that porches in this area experience year after year. A porch built correctly in Chicago should last twenty years or more without major structural issues.
Porch construction in Chicago requires a permit when the structure is attached to the house or exceeds certain dimensions. We handle the permit filing and inspection as part of the project.
How We Manage a Complex Home Remodeling Project
Large remodeling projects fail — or drag on far longer than they should — when no one is managing the full picture. Trades that show up out of sequence. Inspections that are not scheduled until after walls are closed. Deliveries that arrive when there is nowhere to stage them.
We have been managing complex residential remodeling projects in Chicago for over fifteen years. Here is how we run them:
Step 1 — Free On-Site Estimate
We walk the home with you, room by room. We look at the existing structure, identify what is load-bearing, note where mechanical systems run, and flag anything that will affect the scope or timeline. We ask questions about how you use the space and what you want to change. No charge, no obligation.
Step 2 — Written Scope and Timeline
After the visit, we put together a written scope of work and a project timeline that accounts for all phases — demo, rough-in work, inspections, finish work, and final walkthrough. You know what is included and when each phase happens before any work starts.
Step 3 — Permit Filing
Home remodeling projects that involve structural changes, plumbing, or electrical work require permits from the Chicago Department of Buildings. We file all necessary permits and manage the inspection schedule throughout the project.
Step 4 — Construction and Coordination
We run the job. We sequence the trades correctly, manage deliveries, and keep the project moving on schedule. We protect finished areas from damage during ongoing construction and clean up at the end of each workday.
Step 5 — Final Walkthrough
We walk every finished space with you before we consider the job complete. If anything is not right, we fix it before we leave.
Home Remodeling Across Chicago and the Suburbs
We work on all types of Chicago-area homes. Older Chicago bungalows and two-flats require a different approach than newer suburban construction — plaster walls, older mechanical systems, and non-standard layouts are common in city homes, and we have the experience to work through those conditions without surprises derailing the project.
We serve Chicago and the surrounding suburbs including:
Get Your Free Estimate
Serving Chicago since 2011 · Licensed & Insured · Free on-site estimates
Saturday 9 AM to 5 PM
Sunday 9 AM to 3 PM
Thank you!
We’ve received your request and will be in touch within one business day.
Frequently Asked Questions
A whole home remodel can include any combination of services — kitchen renovation, bathroom remodeling, basement finishing, flooring, open-concept conversions, structural changes, and additions. We manage all of it as a single coordinated project. The scope is defined by what you want to change, not by a fixed package.
Structural changes, wall removal, plumbing relocation, and electrical work all require permits from the Chicago Department of Buildings. Cosmetic work — flooring, paint, cabinet replacement — generally does not. We assess what your specific project requires and handle all permit filing.
Yes. Load-bearing wall removal requires installing a properly engineered beam before the wall comes down. We assess the structural situation, coordinate the engineering if required, file the permit, and manage the city inspection. This is work we have done in Chicago bungalows, two-flats, and suburban homes many times.
It depends on scope. A single-floor multi-room renovation typically runs six to ten weeks. A project that includes structural changes, a home addition, or multiple floors can run three to six months. We give you a realistic timeline at the estimate stage that accounts for permit review, inspection scheduling, and construction sequencing.
In most cases, yes. We sequence the work to minimize disruption to the areas of the home you are still using. For projects that involve multiple rooms simultaneously, we discuss the impact on daily life at the estimate stage so you can plan accordingly.
Call us at (773) 968-3606 or fill out the form on our contact page. We will schedule a free on-site estimate at a time that works for you. We are available Monday through Friday 7 AM to 7 PM, Saturday 9 AM to 5 PM, and Sunday 9 AM to 3 PM.
Get Your Free Estimate
Serving Chicago since 2011 · Licensed & Insured · Free on-site estimates