Bring Five-Star Elegance Home with Custom Luxury Bathroom Design
What Defines Modern Luxury Bathroom Design?
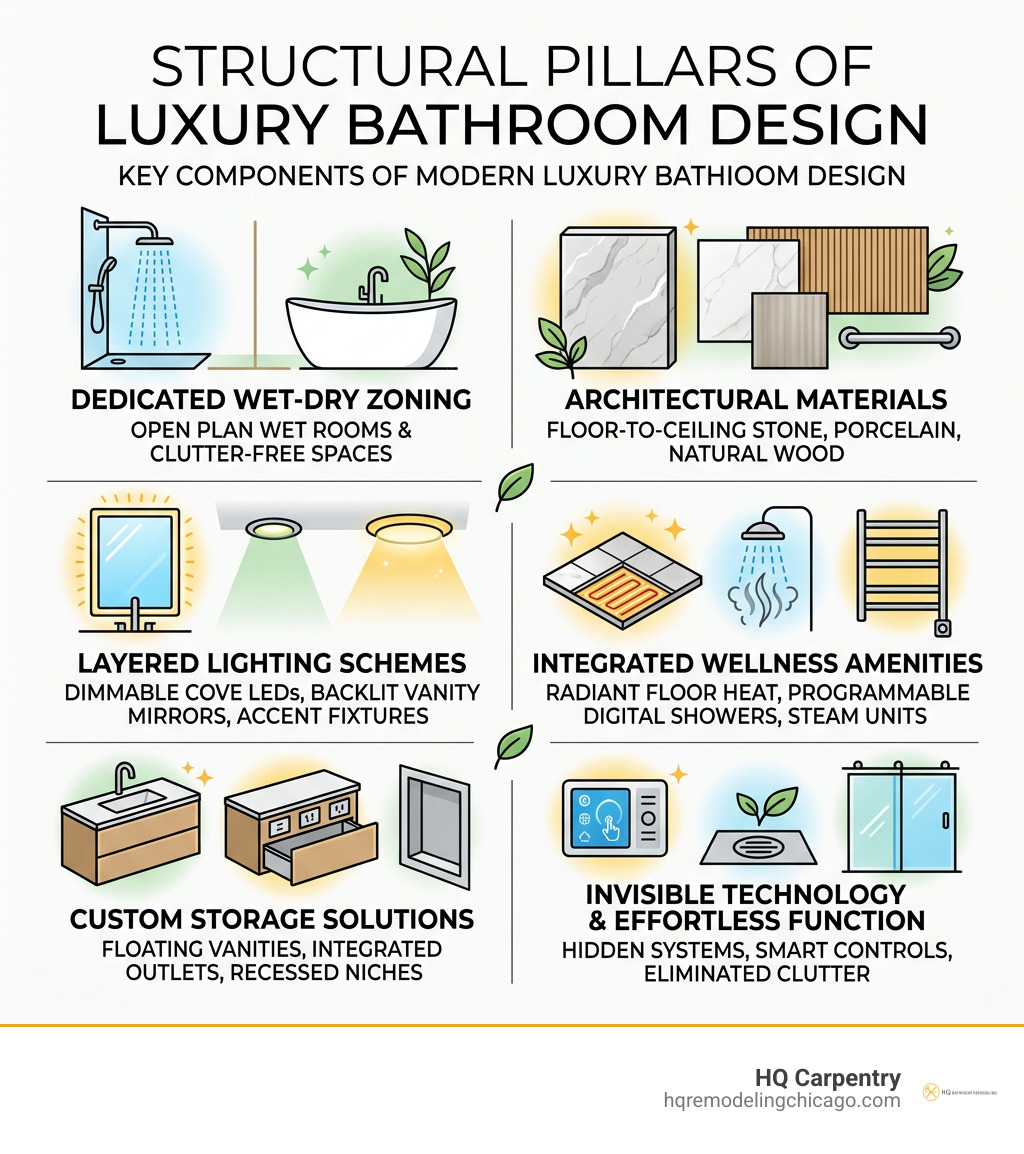
A successful luxury bathroom design transforms an ordinary washroom into a private, five-star wellness retreat. It blends intentional spatial planning with high-performance materials and invisible technology to create a calm, sensory experience.
The essential elements of modern luxury bathrooms include:
- Dedicated Wet-Dry Zoning: Open wet rooms, curbless walk-in showers, and freestanding soaking tubs that keep sightlines open and fluid.
- Architectural Materials: Floor-to-ceiling stone slabs, large-format porcelain, reeded natural wood, and solid living metals like brushed bronze.
- Layered Lighting Schemes: Dimmable ambient cove LEDs, low-glare backlit vanity mirrors, and warm accent fixtures.
- Integrated Wellness Amenities: In-floor hydronic or electric radiant heat, programmable digital showers, steam units, and built-in towel warmers.
- Custom Storage Solutions: Floating vanities, integrated drawer power outlets, and recessed stone niches that keep countertops clear.
True luxury is not just about choosing expensive finishes. It is about how effortlessly the space functions. When your layout eliminates morning bottlenecks and conceals daily utility behind clean architectural lines, your daily routine becomes restorative.
Since 2011, HQ Carpentry founder Tomasz Pietrzyk and our licensed, insured team have helped homeowners across Chicago and the North Shore design custom spaces that balance fine craftsmanship with everyday comfort.
Luxury bathroom design glossary:
Essential Principles of Modern Luxury Bathroom Design
A high-end bathroom renovation starts with foundational spatial intelligence rather than just picking pretty tiles. Premium materials cannot rescue a cramped, poorly ventilated room with awkward door swings. For homeowners planning a project, reviewing a dedicated guide to Chicago luxury bathroom remodeling helps clarify how structural flow sets high-end spaces apart.
| Feature Area | Standard Builder-Grade Bathroom | Custom Luxury Bathroom Retreat |
|---|---|---|
| Spatial Layout | Cramped fixtures, visual clutter, shared functional zones | Clear wet-dry zoning, private water closets, wide circulation paths |
| Wall & Floor Surfaces | Standard subway tile, visible grout grids, acrylic tub surrounds | Bookmatched stone slabs, large-format porcelain, waterproof plaster |
| Shower Architecture | Framed fiberglass enclosures, step-over curbs, single showerheads | Curbless walk-in showers, linear drains, multi-source thermostatic systems |
| Storage & Cabinetry | Stock floor-mounted particle board vanities, exposed clutter | Custom floating vanities, integrated internal power, recessed backlit niches |
| Sensory Atmosphere | Harsh central overhead lighting, audible ventilation fans | Multi-layered LED coves, radiant heated floors, silent whisper ventilation |
Layout Intelligence and Dedicated Wet-Dry Zoning
Optimal layouts establish clear movement pathways that let two people get ready simultaneously without colliding. We separate active grooming areas from peaceful bathing zones to keep the room organized. Incorporating established master bathroom design principles ensures your morning routine flows seamlessly from vanity to shower.
Private water closets enclosed with frosted pocket doors hide the toilet from direct sightlines. This preserves an open, relaxing atmosphere around the central soaking tub and vanity. Professional architectural spatial planning insights show that clean proportions and hidden utility are central to genuine tranquility.
Curated Wet Rooms and Seamless Enclosures
Wet rooms combine the walk-in shower and freestanding soaking tub into a single waterproofed footprint. This configuration protects the rest of the bathroom from overspray while creating a dramatic visual impact. It maximizes open floor space and makes daily cleanup straightforward.
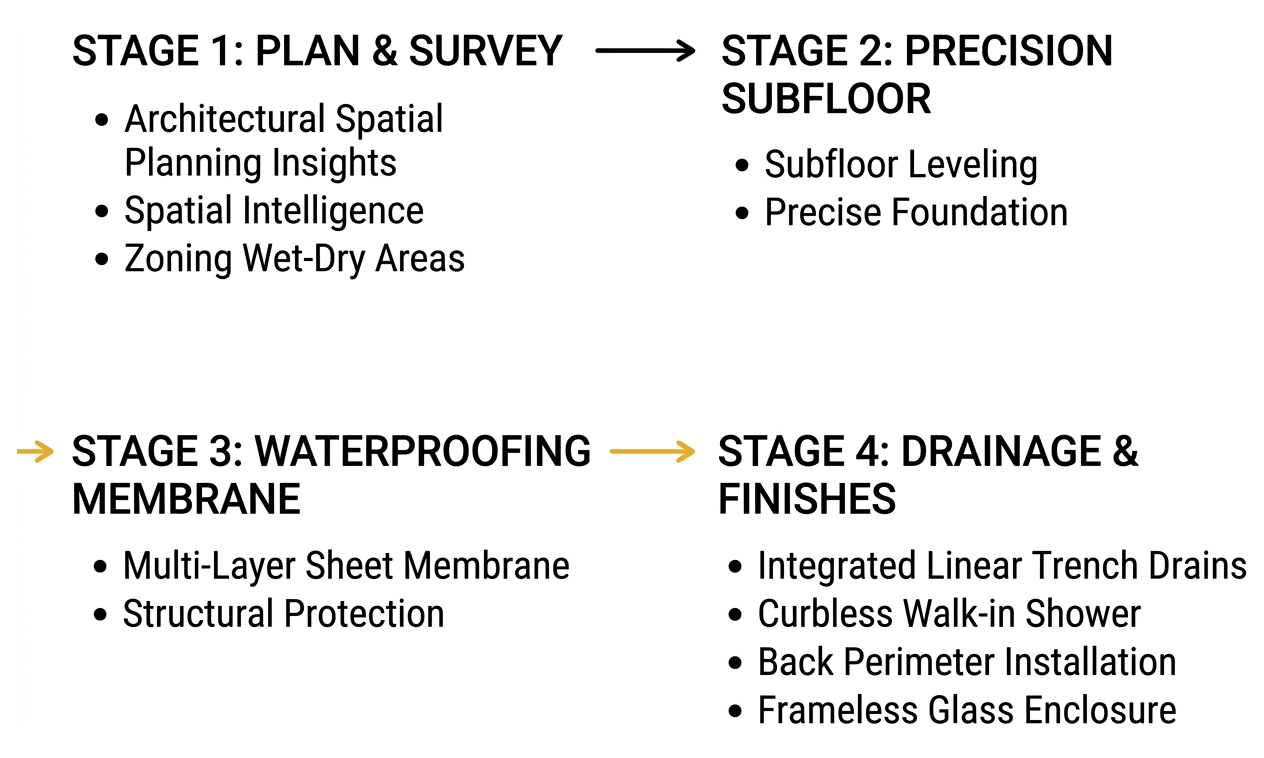
A curbless transition requires precise subfloor leveling and integrated linear trench drains along the back perimeter. Installing heavy, structural custom glass shower enclosures completes this open look by eliminating visual barriers. Multi-layer waterproof sheet membranes behind the tile ensure lasting protection for your home’s structural framing.
Premium Materials, Surfaces, and Architectural Finishes

High-end surfaces must provide both sensory beauty and long-term durability in high-moisture environments. Natural stone, engineered sintered slabs, and warm architectural hardwoods provide rich tactile variety. Selecting quality finishes and reviewing options from top bathroom showrooms and suppliers in Chicago ensures your investments endure years of daily use.
Mineral Drenching and Slab Stone vs. Large-Format Porcelain
Mineral drenching uses a single continuous stone across walls, floors, vanities, and ceilings to produce an immersive atmosphere. Celebrated architectural projects, such as the one-stone marble drenching trend, demonstrate how wrapping an entire room in continuous veining creates an expansive, monolithic aesthetic. Full-height slabs of Calacatta marble or Taj Mahal quartzite eliminate distracting grout lines entirely.
For active households wanting minimal maintenance, large-format porcelain slabs replicate natural stone veining while resisting etching and stains. Porcelain carries near-zero water absorption and superior scratch resistance. When properly sealed every one to two years, natural stones develop an authentic character that synthetic materials cannot match.
Tailoring Popular Styles to Your Luxury Bathroom Design
Custom luxury adapts gracefully to different architectural preferences without losing refined sophistication. Whether remodeling a historic brownstone in Lincoln Park or a sprawling residence in Glencoe, your styling should harmonize with the home’s character. Homeowners exploring North Shore high-end finishes often blend enduring architectural elements with clean, modern lines:
- Modern Minimalist: Floating monolithic stone vanities, concealed wall-mount faucets, and frameless glass panels.
- Japandi Serenity: Warm white oak reeded cabinetry, matte taupe stone tiles, and brushed gold brassware.
- Transitional Classic: Custom recessed-panel millwork, marble mosaic floor patterns, and polished nickel hardware.
- Industrial Luxury: Matte black architectural steel shower frames, exposed masonry textures, and burnished bronze accents.
Custom Millwork, Bathroom Islands, and Floating Vanities
Custom cabinetry transforms everyday storage into refined architectural statements. Floating vanities reveal more floor area beneath the casework, making any room feel larger and brighter. In expansive master suites, freestanding dressing islands provide dedicated prep space and convenient laundry storage.
To maintain calm, clutter-free countertops, tailored cabinetry should integrate dedicated organization features:
- Deep lower pull-out drawers with soft-closing dovetail joints.
- Concealed in-drawer electrical outlets for hair dryers, stylers, and electric razors.
- Custom vertical pull-outs with heat-safe silicone inserts for hot styling tools.
- Recessed medicine cabinets trimmed in matching natural wood with perimeter LED backlighting.
High-End Fixtures, Lighting Strategies, and Wellness Features
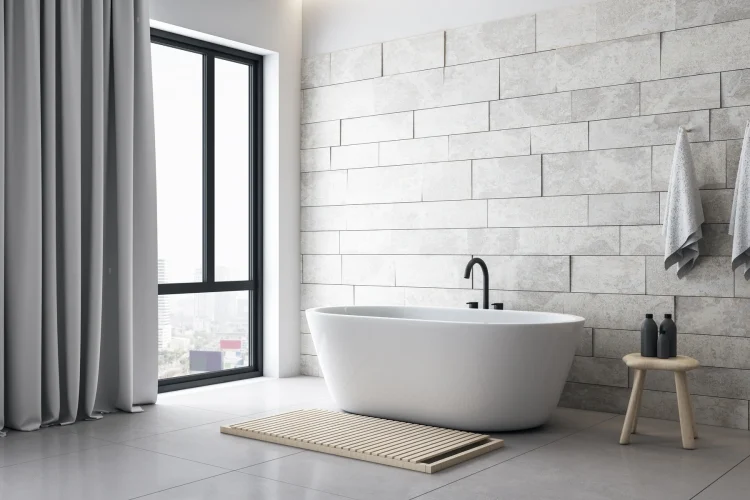
The fixtures you interact with every day define the tactile experience of your bathroom. The weight of solid metal handles, the smooth texture of composite stone, and the gentle cascade of water turn basic grooming into a restorative ritual.
Sculptural Freestanding Bathtubs and Dual Rainfall Showers
A freestanding soaking tub serves as the visual centerpiece of a luxury master bath. Solid composite stone-resin bathtubs retain heat far longer than traditional acrylic tubs, keeping your soak warm and comfortable. Positioning the tub near an architectural window provides an inspiring view while you unwind.
For the shower, configuring advanced custom shower systems creates a spa-grade hydrotherapy circuit. Combining dual ceiling-mounted rainfall showerheads with adjustable body massage sprays and high-flow hand wands allows customized relaxation. Thermostatic rough-in valves maintain precise water temperatures and prevent sudden pressure fluctuations.
Multi-Layered Mood, Task, and Accent Lighting Strategies
A single overhead light fixture feels harsh and creates unflattering shadows around mirrors. Luxury bathroom illumination relies on three distinct layers of warm, dimmable LED lighting working together:
- Ambient Lighting: Hidden ceiling cove LEDs and indirect architectural uplighting that wash walls in a soft, welcoming glow.
- Task Lighting: Vertical sconces mounted at eye level or perimeter-lit mirrors that provide even, shadow-free illumination for grooming.
- Accent Lighting: Low-voltage waterproof LED strips recessed into shampoo niches, beneath floating vanities, and behind the freestanding tub.
Smart Technology and Wellness Features in Luxury Bathroom Design
Modern bathroom technology operates quietly in the background without overwhelming the design. Digital thermostatic valves let you activate your preferred water temperature and steam settings from a smartphone or wall touchpad. For comprehensive planning, the Hastings Bath Collection luxury retreat guide offers valuable ideas for blending modular fixtures with hidden technology.
Anti-fog heated mirror pads keep your reflection crystal clear immediately after a hot shower. Voice-activated scene controllers adjust lighting levels and audio playlists to match your mood. In addition, automated underfloor heating systems ensure bare feet never step onto cold stone during freezing Chicago winters.
Bringing the Resort Spa Atmosphere Home
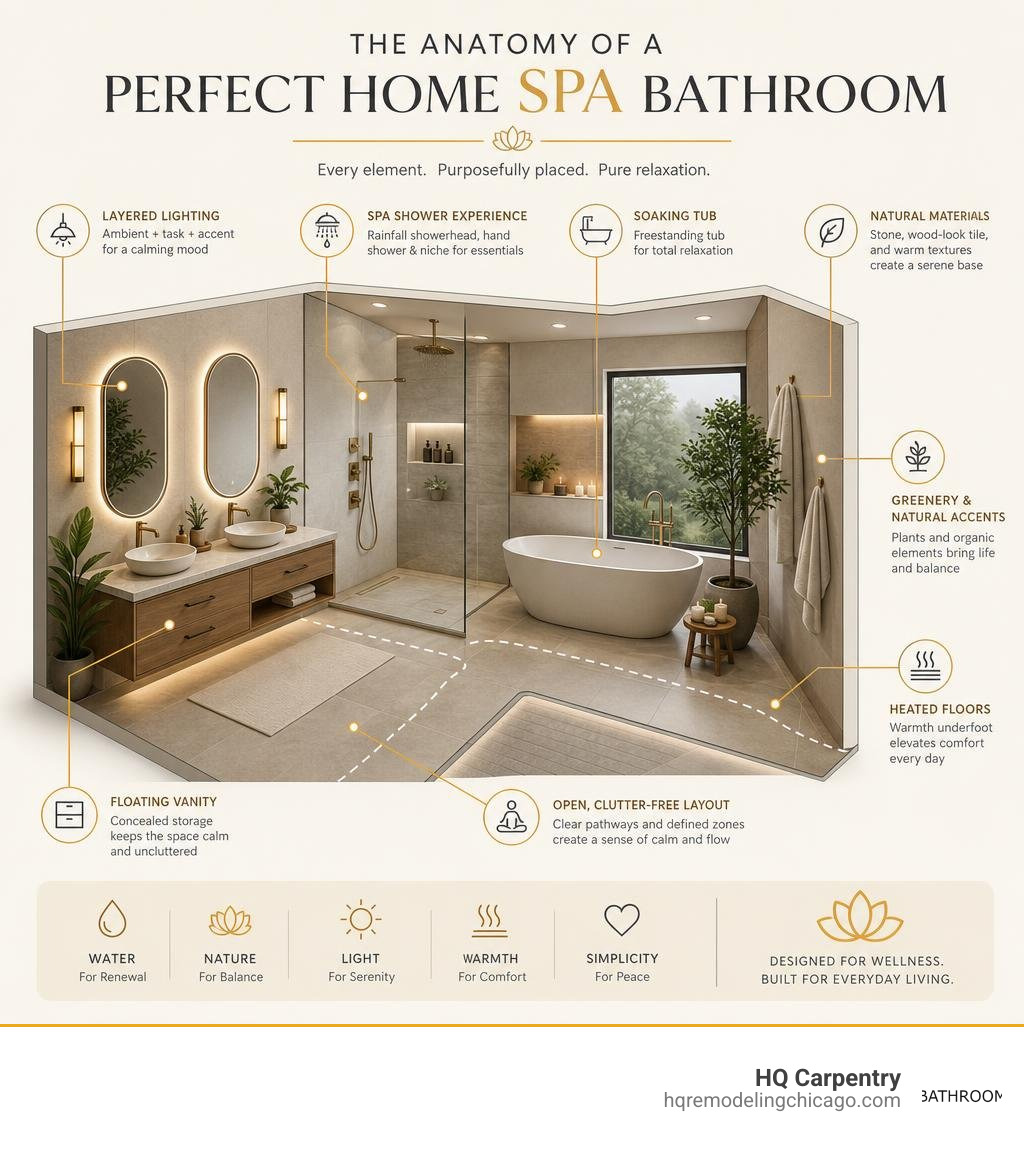
Converting your private bathroom into a true wellness sanctuary involves engaging every sense. Soft textiles, quiet acoustics, soothing heat, and living greenery come together to create a deeply relaxing environment.
Heated Floors, Towel Warmers, and Steam Showers
Stepping onto cold tiles quickly breaks a relaxed state of mind. Electric radiant heating mats or hydronic floor systems provide gentle, consistent warmth across all tile and shower surfaces. Installing a hardwired, wall-mounted heated towel rack ensures you are greeted by warm linens the moment you finish bathing. Homeowners exploring spa-inspired design concepts frequently combine these heated amenities with enclosed steam generators to create complete home hydrotherapy suites.
Indoor-Outdoor Harmony and Biophilic Accents
Connecting your interior space with the natural world promotes rest and mental clarity. Floor-to-ceiling picture windows overlooking private courtyard gardens bring natural light and greenery into the room. Strategically placed skylights illuminate shower areas while maintaining absolute privacy from neighboring properties.
Adding moisture-loving greenery like ferns, orchids, and potted palms improves indoor air quality while softening stone surfaces. Natural slatted teak benches, river rock shower floor accents, and integrated essential oil aromatherapy diffusers complete the sensory retreat.
Frequently Asked Questions About Luxury Bathrooms
What materials provide the best balance of luxury and durability?
Large-format porcelain slabs and natural quartzites offer the best combination of visual refinement and long-term durability. Quartzite delivers the unique organic veining of natural marble while providing superior resistance to scratching and acid etching. If you select natural marble, choose a honed finish rather than high-polish; honed stone hides minor wear and provides better slip resistance underfoot.
How much space is needed for a luxury wet room with a freestanding tub?
A functional luxury wet room combining a walk-in shower and freestanding soaking tub typically requires an area of at least 8 feet by 6 feet (48 square feet). This footprint provides a minimum of 30 inches of walking clearance around the tub for cleaning and ensures comfortable shower movement. It also allows adequate separation between the primary showerhead spray pattern and the tub itself.
How can I make a compact primary bathroom feel like a high-end spa?
To make a smaller bathroom feel open and luxurious, install a wall-hung floating vanity to maximize visible floor area. Use large-format, continuous floor-to-ceiling wall tiles with minimal grout lines to visually expand the room. Installing a frameless glass shower enclosure and recessed, backlit wall niches adds practical storage without encroaching on walking paths. You can also explore current neighborhood remodeling design trends to see how compact layouts in historic urban homes achieve an expansive feel.
Transform Your Bathroom into a Five-Star Sanctuary
Designing an exceptional bathroom requires combining thoughtful spatial planning with high-performance plumbing, electrical, and tile craftsmanship. Since 2011, HQ Carpentry has served homeowners across Chicago and surrounding communities, including Oak Park, Evanston, Wilmette, and Hinsdale.
Founded by Tomasz Pietrzyk, who brings over 15 years of hands-on construction experience, our fully licensed and insured team takes pride in our 5.0 Google Reviews rating. Whether you are planning comprehensive master bath and spa design, custom glass shower installation, vanity and sink fitting, full kitchen remodeling, or complete Chicago custom home remodeling and design, we manage every detail from structural permits to final finish work.
Ready to build your dream bathroom retreat? Visit hqremodelingchicago.com to schedule your consultation and request an estimate.
Ready to start your remodel?
Tell us about your project and we'll follow up with next steps.
Free Quote