Chicago’s Best Custom Shower Design Ideas for a Windy City Oasis
Why Custom Shower Design in Chicago Is Worth Getting Right
If you’re exploring custom shower design in Chicago, here’s a quick answer to what most homeowners want to know:
Top custom shower options for Chicago homes:
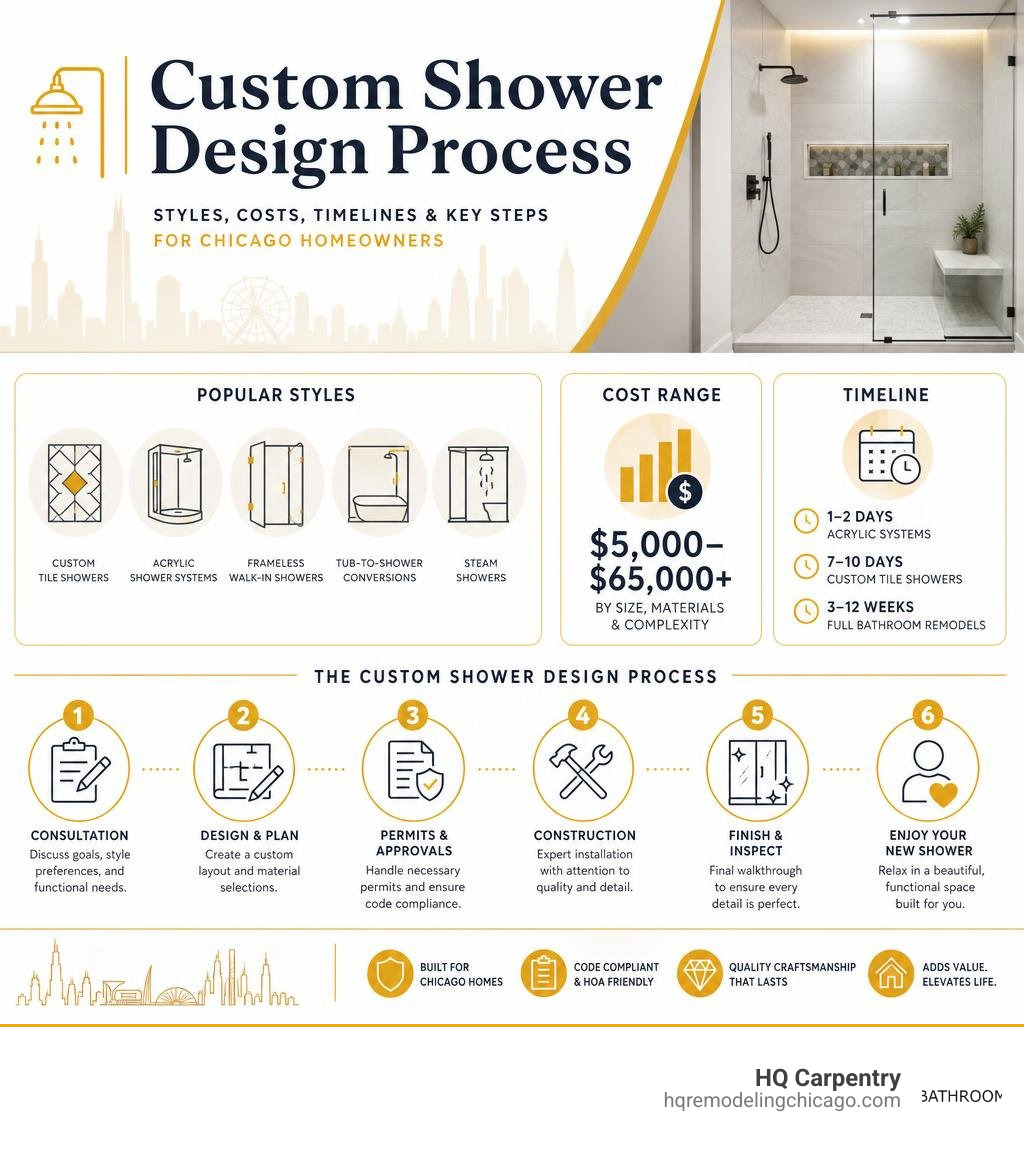
- Custom tile showers — Porcelain, ceramic, or natural stone; most popular for full design control
- Acrylic shower systems — Fast installation (1–2 days), low maintenance, marble-like finishes available
- Frameless glass walk-in showers — Sleek, modern look; great for condos and smaller bathrooms
- Tub-to-shower conversions — Ideal for aging-in-place or maximizing space in older Chicago homes
- Steam showers — Premium upgrade with heated floors and spa-like features for master baths
Typical cost range: $5,000–$65,000+ depending on size, materials, and complexity.
Typical timeline: 1–2 days for acrylic systems; 7–10 days for custom tile; 3–12 weeks for full bathroom remodels.
Your bathroom should be one of the best rooms in your home — but in many Chicago bungalows, Lincoln Park condos, and North Shore townhomes, the shower is the first thing that feels dated. A cramped tub-shower combo, cracked grout, or a layout that hasn’t changed since the 1980s can drag down both your daily routine and your home’s resale value.
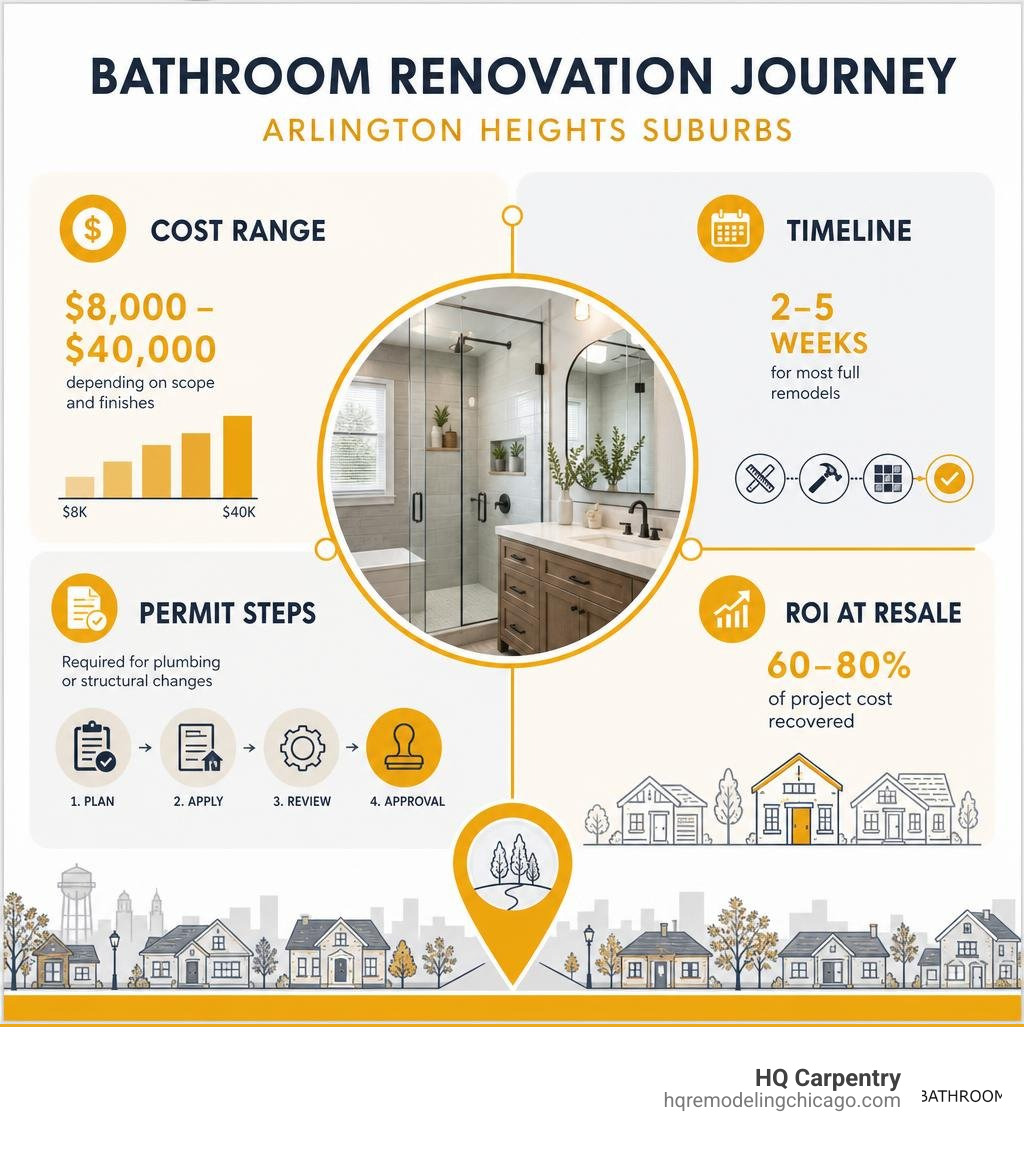
The good news? A well-designed custom shower doesn’t just look beautiful — it can add $15,000–$25,000 to your home’s resale appeal and deliver a 60–70% return on investment, according to Chicago remodeling data.
But getting it right in Chicago means more than just picking pretty tile. You need to navigate city building codes, HOA rules (especially in high-rises), and Chicago-specific electrical requirements — all while managing your budget and timeline.
That’s exactly what this guide covers.
Popular Styles and Materials for Custom Shower Design Chicago
When starting a bathroom renovation, choosing the right layout and materials is the foundation of a successful project. In Chicago’s diverse architectural landscape – ranging from vintage brick bungalows in Oak Park to sleek high-rises in the West Loop – the perfect shower style depends heavily on your property type and lifestyle.
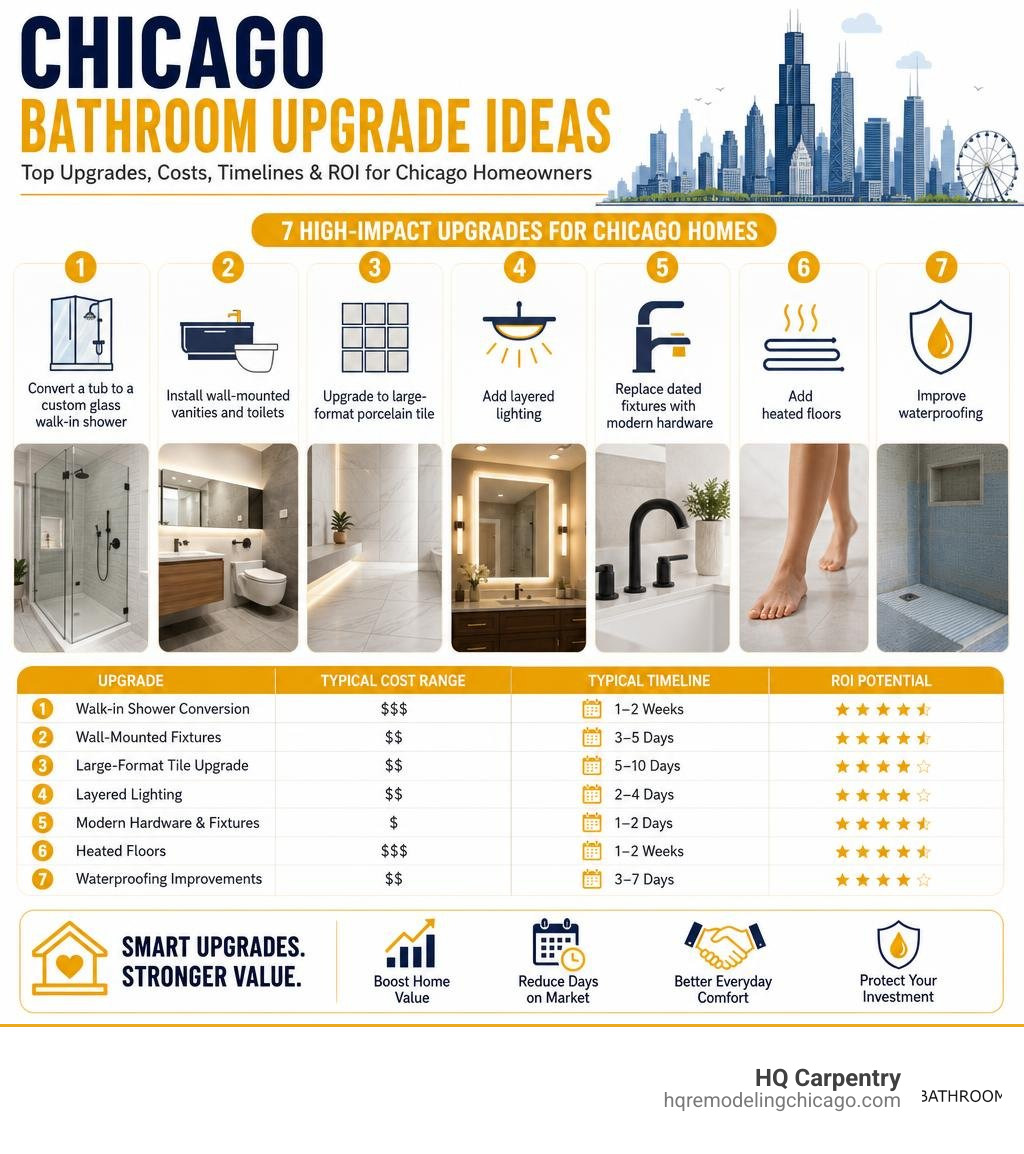
For high-end aesthetic appeal, walk-in showers with a custom glass shower installation have become the modern standard. These setups eliminate the high step-over barrier of traditional tubs, creating a seamless transition from the bathroom floor to the shower pan. To achieve this look, we focus on installing durable tile flooring that ties the entire wet room together.
When weighing your options, the choice often comes down to acrylic vs tile, or even premium composite stone systems. Modern acrylic systems can mimic premium marble patterns while offering exceptionally low maintenance. On the other hand, custom tile work allows for complete design flexibility, letting you mix textures, shapes, and colors to create a one-of-a-kind look. For a detailed breakdown of what you will need for your project, take a look at our Bathroom Remodel Materials List.
For homeowners in Glencoe, Wilmette, Winnetka, and other North Shore communities, material selection often focuses on long-term durability and a refined master bath and spa design. In Chicago condos, the priority may be a space-saving walk-in layout, HOA-compliant material handling, and a custom glass shower installation that makes the room feel more open.

Choosing the Right Materials for Your Custom Shower Design Chicago
The materials you select will dictate both the longevity and the daily maintenance requirements of your shower.
- Porcelain tile: Highly dense, scratch-resistant, and almost completely impervious to water. Porcelain is the gold standard for custom tile showers because it handles heavy daily use without wearing down.
- Ceramic tile: A slightly more budget-conscious option than porcelain, ceramic offers endless color and pattern choices. It is perfect for wall installations but requires proper sealing when used on floors.
- Natural stone: Materials like marble, slate, and travertine offer unmatched luxury. However, they are porous and require annual sealing to prevent water damage and staining.
- Acrylic wraps and composite stone: Engineered materials that offer a smooth, non-porous surface. They are incredibly easy to clean and resist mold growth naturally.
To ensure your home is fully prepared for the upcoming construction phase, review our guide on how to Get Ready for Your Bathroom Remodeling.
Aesthetic Trends: From Industrial to Spa-Like Master Baths
A massive trend in neighborhoods like Lincoln Park, the Gold Coast, and the West Loop is the industrial-chic look. This style pairs grid-patterned frameless glass doors with matte black fixtures and exposed brick or concrete accents. If this bold look appeals to you, check out our favorite Industrial Style Bathroom Ideas for practical design inspiration.
On the other end of the design spectrum is the “spa-like oasis.” This trend focuses on relaxation, utilizing oversized rain showerheads, built-in teak or tiled benches, and warm LED niche lighting.
To complete either look, high-quality glass is essential. A professionally measured custom glass shower installation helps prevent awkward gaps, improves water control, and gives bathrooms in Niles, Skokie, Evanston, and Oak Park a cleaner, more open feel.
Navigating Chicago Building Codes and Condo HOA Rules
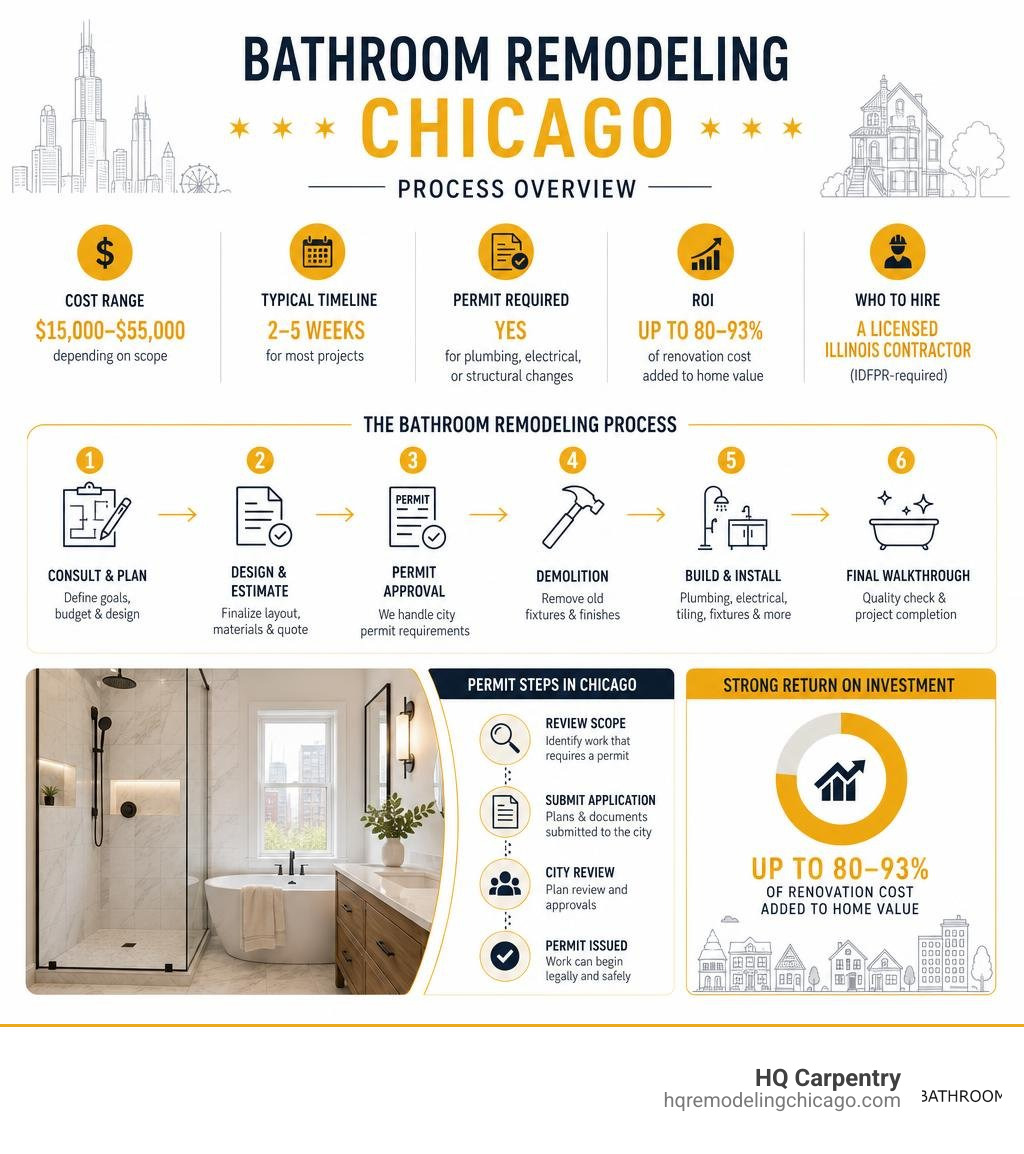
Renovating a bathroom in Cook County requires strict adherence to local regulations. Unlike many other parts of the country, the Chicago Department of Buildings enforces unique and rigorous building codes that impact electrical and plumbing work. If you are planning structural adjustments or layout changes, professional building permit acquisition is a mandatory step before any demolition begins. You can review official city guidance through the Chicago Department of Buildings.
Additionally, if you live in a condo or high-rise building, your Homeowners Association (HOA) will have its own set of rules. These often include restricted working hours, mandatory protection for freight elevators, and strict guidelines on altering common plumbing lines. For a smooth project from start to finish, read our 4 Universal Tips for Any Bathroom Remodel Chicago.
Plumbing and Electrical Compliance in Cook County
One of the most famous quirks of the Chicago Building Code is the requirement for electrical wiring.
- EMT Conduit: Chicago strictly requires residential electrical wiring to be housed in rigid metal conduit (EMT) in many remodeling scenarios. Traditional Romex-style plastic-sheathed wiring is not permitted in the same way it is in many suburbs. This means any smart shower fixtures, LED niches, or exhaust fans must be planned with Chicago-compliant electrical work.
- Drain Stack Limitations: In high-rise buildings, you are generally not allowed to move your main drain stack. If you are planning a layout change, your new custom shower drain must remain within close proximity to the original waste line to ensure proper slope and drainage.
- Piping Upgrades: During a remodel, it is highly recommended, and sometimes code-mandated, to replace older galvanized pipes with durable PEX or copper piping to prevent future leaks and pressure drops. Always ensure your project is completed by a licensed plumber.
Ventilation and Moisture Control Standards
Proper ventilation is crucial to prevent mold and preserve your new bathroom. Chicago codes require remodeled bathrooms to use approved ventilation methods, and exhaust fans are commonly required to discharge directly to the exterior rather than into an attic, joist bay, or crawlspace.
The fan must meet the right cubic feet per minute (CFM) rating for the size and use of the room. Along with proper ventilation, we utilize advanced waterproofing membranes behind your tile to help create a durable, leak-resistant system. To learn more about planning these essential technical elements, check out our comprehensive guide on How to Design a Master Bathroom.
Walk-In Shower vs. Keeping a Bathtub: Making the Right Choice
One of the biggest dilemmas homeowners face during a bathroom remodeling project is deciding whether to execute a tub-to-shower conversion or keep a traditional bathtub.
This decision impacts your daily comfort, the space efficiency of your bathroom, and ultimately, your home’s resale value. To understand how these choices affect your equity, read our analysis on How Bathroom Remodeling Can Increase Your House Value.
In Chicago bungalows, Evanston two-flats, and North Shore single-family homes, the right answer often comes down to how the household uses the bathroom today and how the space should function in the future. HQ Carpentry helps homeowners compare layout options, accessibility upgrades, tile flooring choices, and custom glass shower installation details before construction begins.
When to Choose a Tub-to-Shower Conversion
Converting an old, underutilized bathtub into a spacious walk-in shower is highly popular for several reasons:
- Maximizing Space: In smaller city bathrooms, a tub-to-shower conversion instantly makes the room feel larger and less cluttered.
- Accessibility: Walk-in showers with low thresholds or curbless entries are safer for seniors and those planning for aging-in-place.
- Modern Luxury: Trading a standard tub for a larger shower allows you to install premium fixtures like dual showerheads, body sprays, and built-in seating.
If you are working with limited square footage, explore our Innovative Ideas for Remodeling a Small Bathroom.
Why Families in Suburbs Like Glenview and Evanston Keep the Tub
While walk-in showers are highly desirable, keeping at least one bathtub in the home is often smart, especially in family-centric suburbs like Glenview, Wilmette, and Evanston.
Young families need bathtubs for children, and homes without a single tub can sometimes face challenges on the real estate market. If you decide to keep a tub, upgrading to a deep soaking tub as part of a master bath and spa design can offer the best of both worlds.
If you are designing a space specifically with kids in mind, refer to our Recommendations for Kid-Friendly Bathroom Remodel. For larger suite layouts or more detailed planning, our guide on How to Design a Master Bathroom can help you think through storage, shower placement, ventilation, and fixture selection.
The Design Consultation and Installation Process
At HQ Carpentry, we believe a successful bathroom remodeling project relies on a seamless design-build process. From the moment you begin material procurement to the final walkthrough, having a clear project timeline keeps the job on track and minimizes disruption to your home life.
To help you prepare your household for the upcoming work, we have put together a detailed guide on how to Get Ready for Your Bathroom Remodeling.
Step-by-Step Custom Shower Design Chicago Process
Our process is structured to turn your vision into reality without the stress:
- Initial Consultation: We visit your home to assess your existing space, take precise measurements, and discuss your goals.
- 3D Rendering & Layout Planning: Our team creates a detailed digital design of your new custom shower, allowing you to visualize the layout, tile patterns, and fixture placements.
- Material & Fixture Selection: We guide you through selecting durable tiles, glass enclosures, and water-efficient fixtures that match your style.
- Permit Acquisition: We handle all the paperwork and coordinate with local building departments to secure necessary plumbing and electrical permits.
What to Expect During Construction and Installation
Once construction begins, our experienced crew manages every detail:
- Demolition: We carefully remove your old shower or tub, taking precautions to protect the rest of your home from dust and debris.
- Plumbing & Electrical Rough-In: We update your plumbing lines, relocate drains if necessary, and run code-compliant EMT metal conduit for any electrical additions.
- Waterproofing: We apply premium waterproofing membranes to guarantee a completely leak-proof system.
- Tile & Glass Installation: Our skilled craftsmen lay your selected tile with precision and complete the custom glass shower installation.
To understand why this intricate process requires professional expertise, read our article on Why You Shouldn’t DIY Your Bathroom Remodel.
Frequently Asked Questions About Custom Showers in Chicago
How long does a custom shower installation typically take?
While a simple acrylic shower wrap can sometimes be installed in just a couple of days, a high-quality custom tile shower installation typically takes 7 to 10 days. This timeline allows for proper waterproofing, precise tile cutting, grouting, and the necessary curing times for adhesives and sealants.
If your project is part of a larger primary suite remodel involving structural adjustments or high-rise logistics in downtown Chicago, the overall project duration can range from 3 to 12 weeks.
Do I need a permit for a tub-to-shower conversion in Chicago?
Yes. The Chicago Department of Buildings requires a plumbing permit for any project that alters the footprint of your plumbing, changes a drain location, or modifies the waterproofing system. Working with a licensed contractor ensures your project complies with all local building codes and will pass municipal inspections.
What are the benefits of custom frameless glass doors?
Custom frameless glass doors offer several advantages:
- Spacious Feel: By eliminating thick metal frames, frameless glass allows light to flow through the room, making small bathrooms feel much larger.
- Easy Cleaning: Without metal frames to trap water and soap scum, frameless doors are significantly easier to wipe down and keep clean.
- Durability: Frameless doors use thicker, tempered safety glass, making them exceptionally sturdy and long-lasting.
Conclusion
Designing a custom shower design in Chicago is one of the most rewarding home improvements you can make. Whether you want to convert an old tub in Skokie, install a modern walk-in shower in Arlington Heights, or design a luxury master bath in Hinsdale, getting the details right is essential.
Since 2011, HQ Carpentry has been helping homeowners across Chicago and the North Shore suburbs build beautiful, functional spaces. Founded by Tomasz Pietrzyk, who brings over 15 years of hands-on industry experience, our fully licensed and insured team is proud to hold a 5.0 Google Reviews rating. We combine premium materials, technical expertise, and a dedication to quality craftsmanship to deliver stunning bathroom makeovers.
Ready to start designing your dream shower? Schedule a consultation with HQ Carpentry today and visit https://hqremodelingchicago.com. Contact us today for a free estimate!
Ready to start your remodel?
Tell us about your project and we'll follow up with next steps.
Free Quote