
Curved & Bent Handrails in Chicago, IL
curve for curve.
We build bent oak handrails for curved and turning stairs in Chicago and the suburbs, and we install them on your wall.
We’ve received your request and will be in touch within one business day.
This site is protected by reCAPTCHA and the Google Privacy Policy and Terms of Service apply.
Bent Oak Handrails Made to Fit Your Stair
A bent handrail is a handrail with a curve built into it. Instead of cutting a straight board and joining it at an angle, we shape the rail so it follows the turn of the stair in one smooth line. Your hand can glide from the bottom step to the top without a stop or a corner.
Most stair rails are straight. Homes with a curved wall, a turning stair or a landing that bends around a corner need something different. Few shops build custom curved rails, so these stairs often end up with a rail that does not match the stair. We build the rail to match.
We make each curved section from thin strips of oak, shape and sand it, and mount it on your stair wall. The work is custom carpentry from start to finish. We come to your home for a free visit to look at the stair, and we give you a fixed written quote after the visit. See the photos from our bent oak handrails project to see how the rails are made and what they look like on the stair.
What Is a Bent Handrail, and Where Does It Fit?
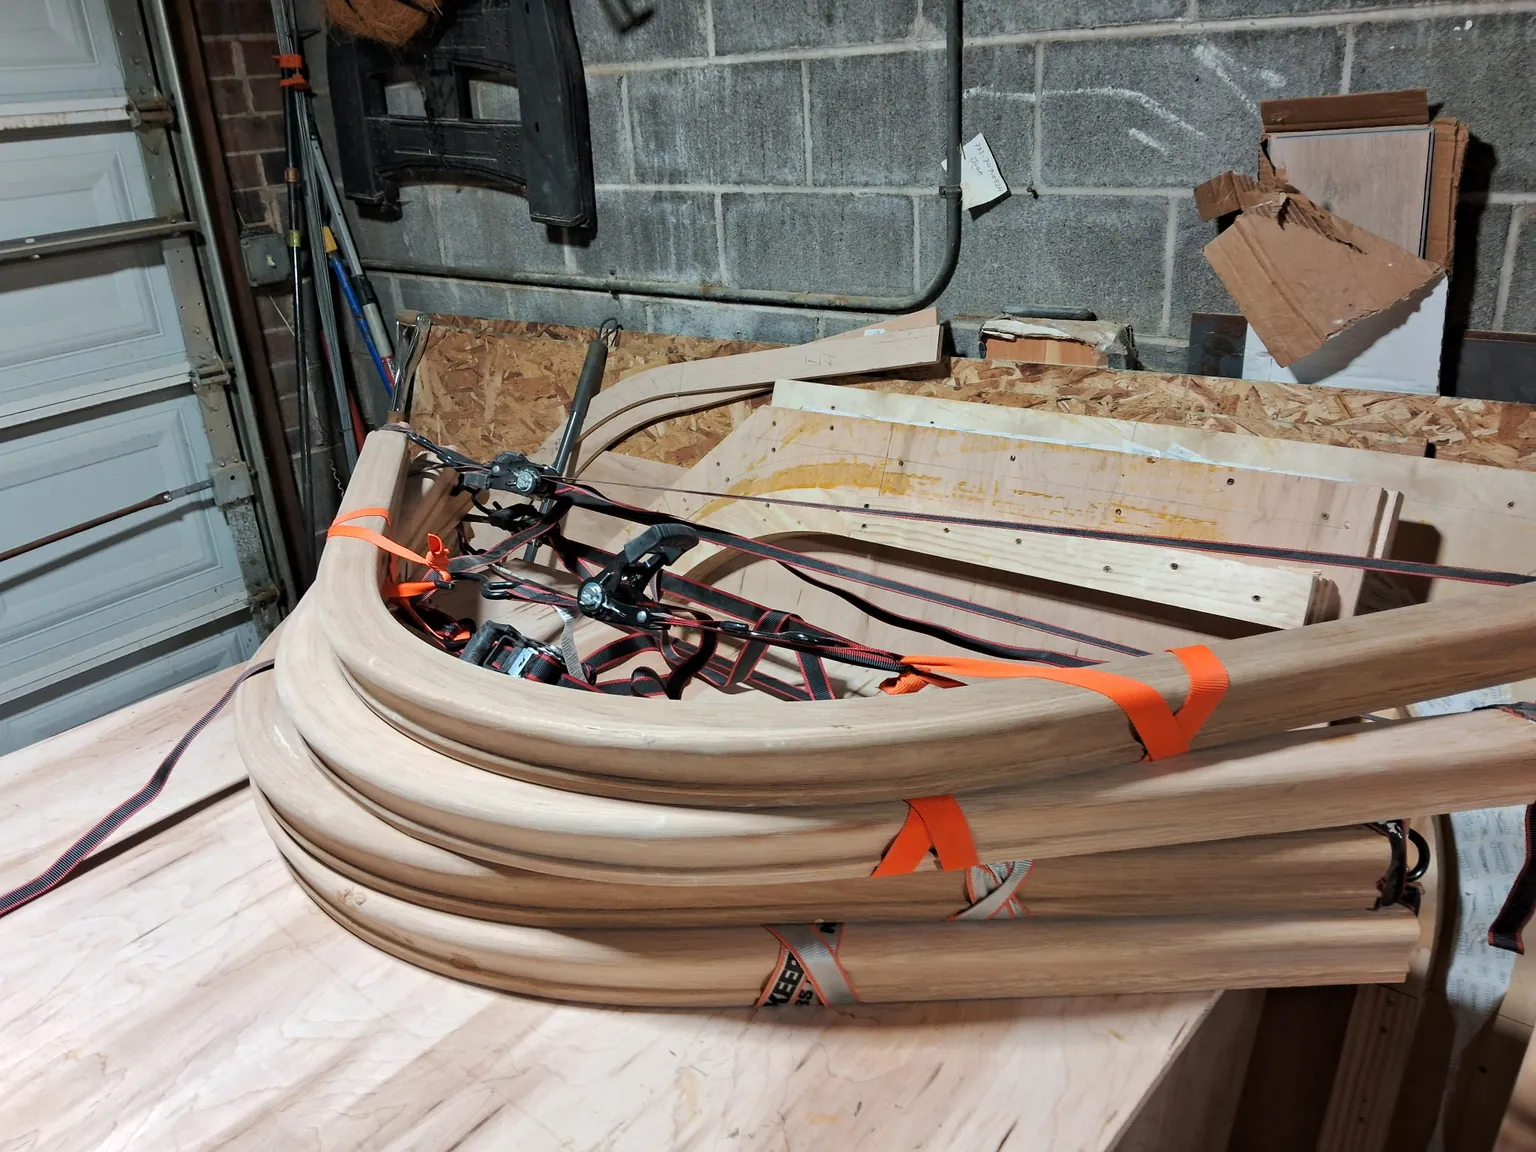
A bent handrail, also called a curved or laminated handrail, is a rail whose curve is built into the wood itself. The curve is not cut out of a wide board, and it is not a series of straight pieces joined at angles. It is a single shaped piece that follows the line of the stair.
These rails fit wherever a stair changes direction. That includes quarter-turn and half-turn stairs, stairs that curve along a rounded wall, landings that wrap around a corner, and stairs with an S-curve where the wall bends one way and then the other. They work in new builds, where the rail is planned along with the stair, and in remodels, where an old rail is replaced to match a stair that stays.
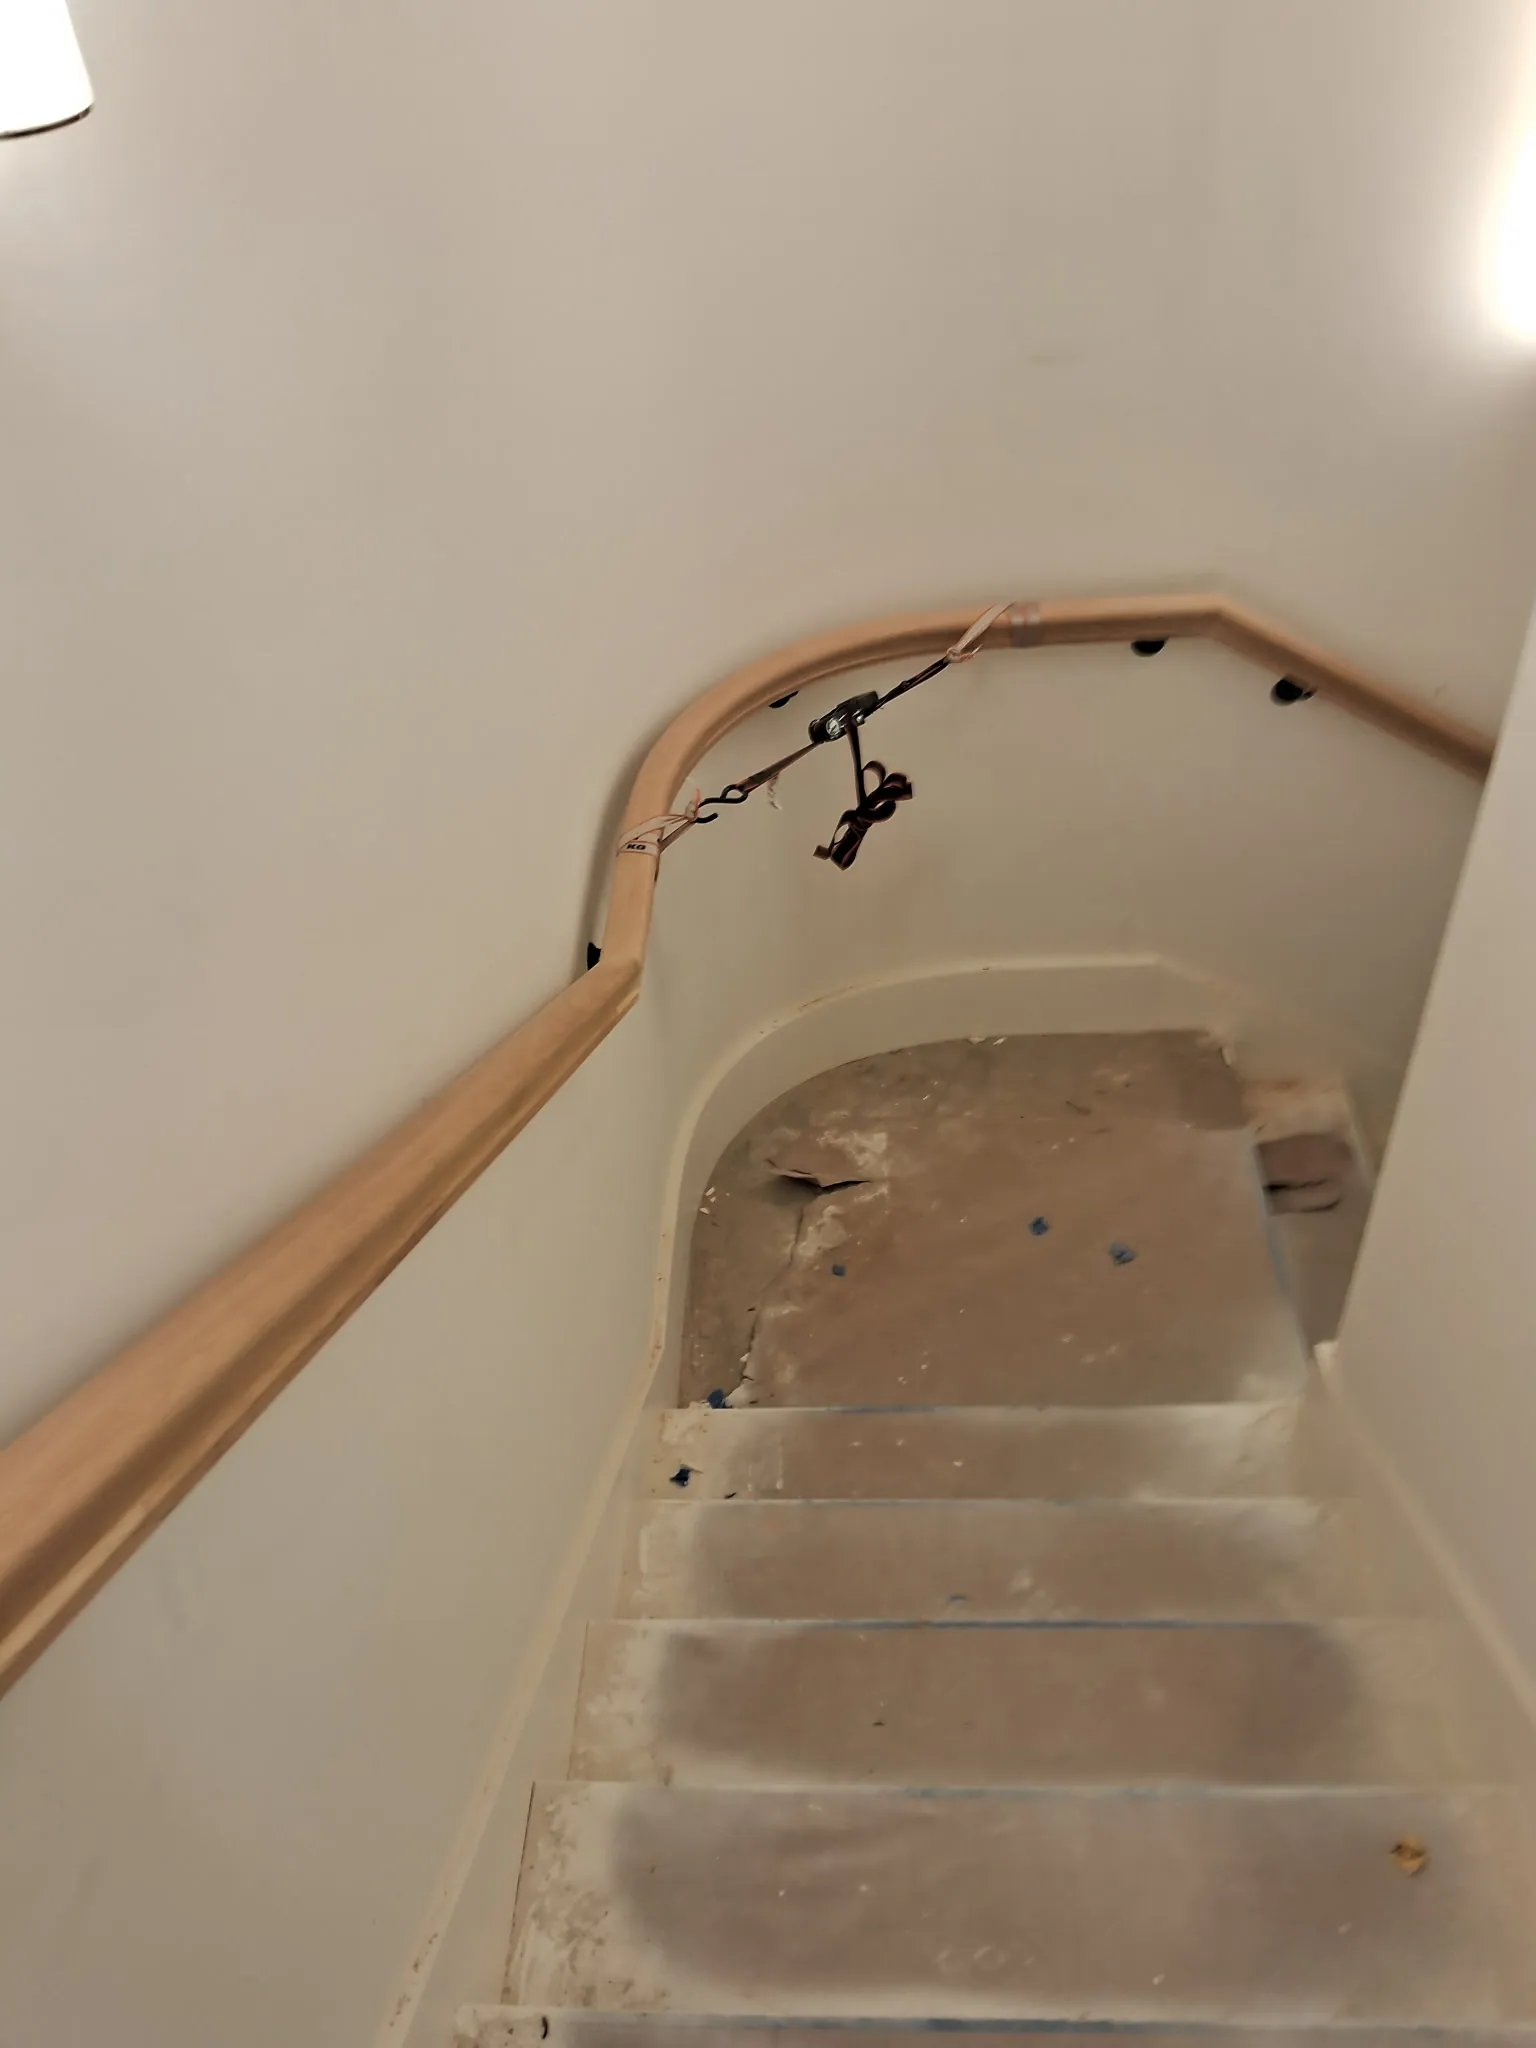
Wall-mounted rails are the most common use for our bent work. The rail runs along the stair wall on brackets and gives you something to hold on the way up and down. A curved wall with a straight rail leaves gaps and awkward angles. A bent rail follows the wall.
- Turning stairs and landings that change direction
- Stair walls that curve through the turn
- S-curves where the wall bends in two directions
- New builds and remodels where the old rail has to go
How Is a Curved Oak Handrail Made?
We use a method called laminated bending. Instead of forcing a thick piece of wood into a curve, we build the curve from many thin oak strips. The strips bend easily on their own, and once they are glued together they hold the shape.
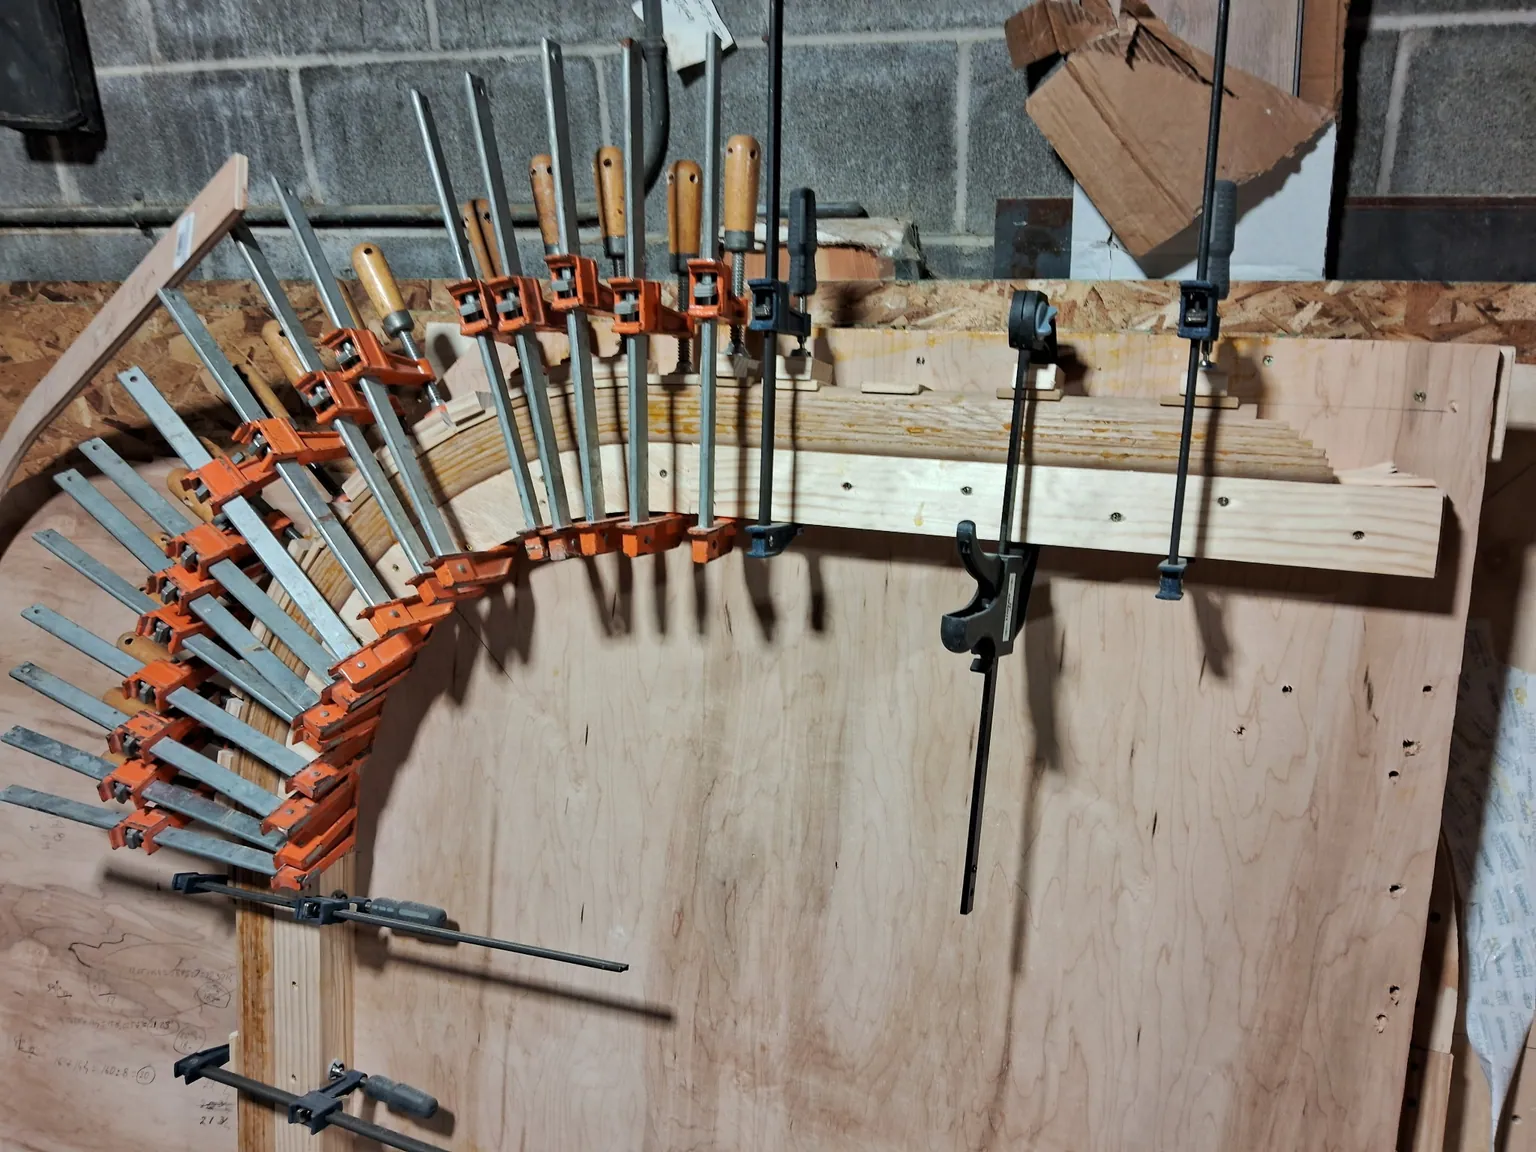
The first step is a form. We cut a plywood form to the radius of your stair, so the curve of the rail matches the curve of the wall. Then we glue the oak strips together and clamp them around the form. The clamps run along the whole length of the curve, so the pressure stays even and the strips pull tight against each other. The rail stays on the form until the glue has cured.
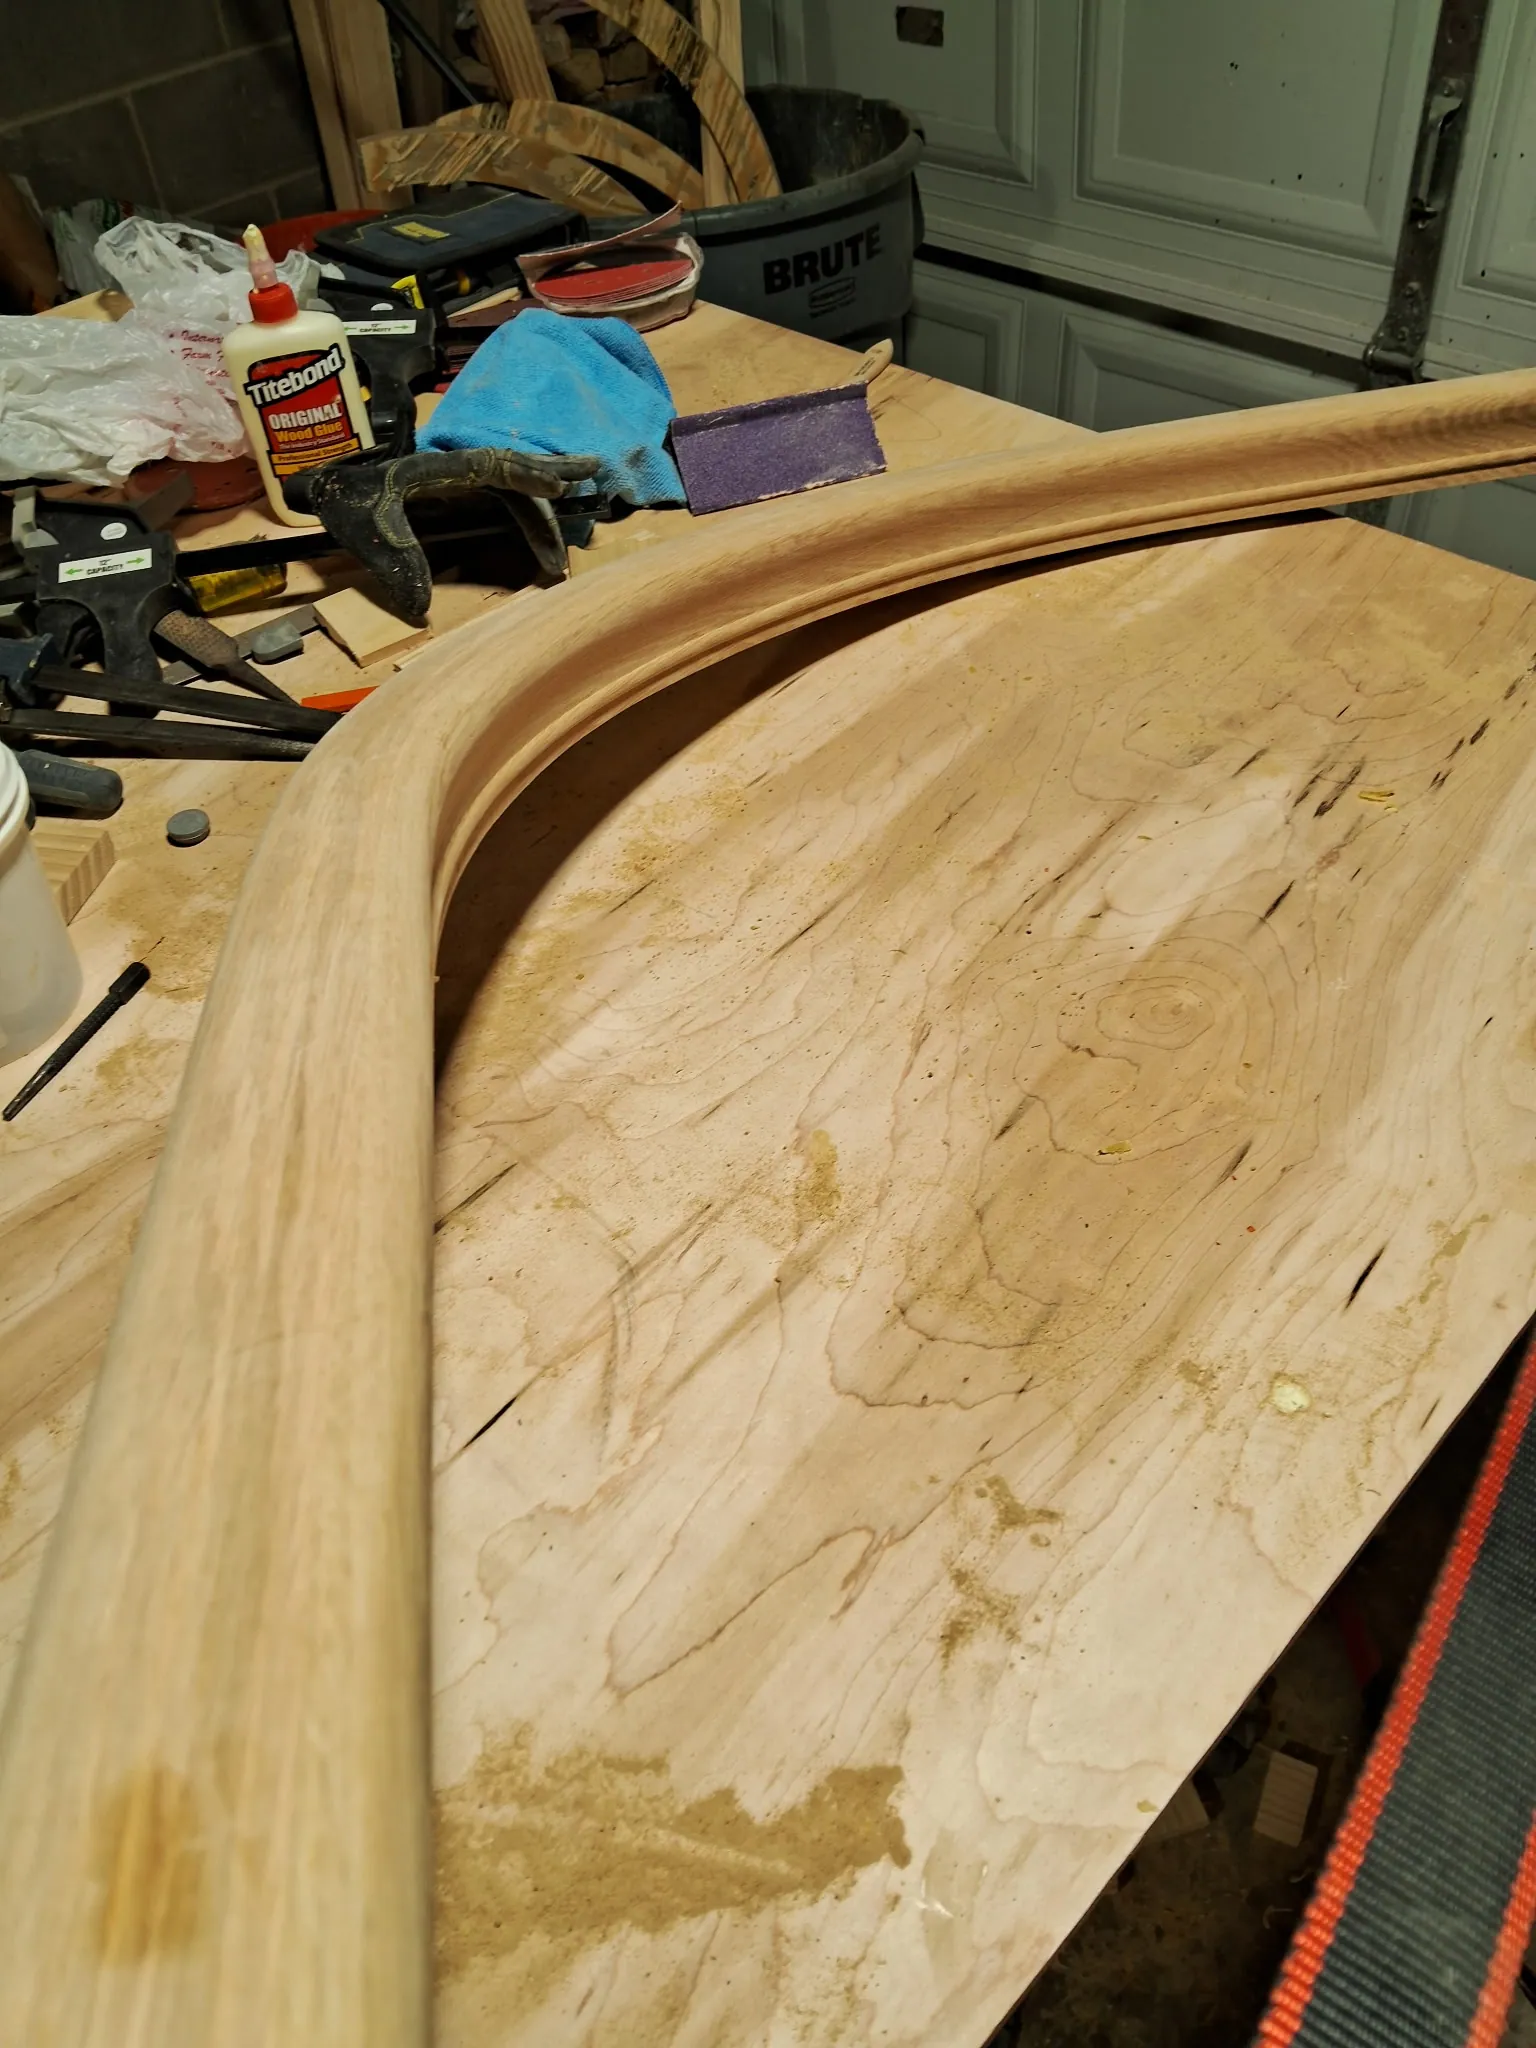
After the glue cures, the rough curve comes off the form. We then shape it into a handrail, with a profile that feels natural in the hand, and sand it smooth. Finished sections can be fitted to the stair one after another, so a long run with several turns comes together as one rail.
- A plywood form cut to the radius of your stair
- Thin oak strips glued and clamped around the form
- Time to cure before the rail comes off the form
- Shaping and sanding into a finished handrail
Why Oak for a Curved Handrail?
Oak is a hardwood with a clear grain, and it is common in stair work for good reason. It is strong, it takes stain and clear finish well, and it holds up to daily hand contact. Many Chicago homes already have oak floors, trim or stair parts, so an oak rail often blends with what is already there.
Oak also works well for laminated bending. Thin oak strips bend around a tight form, and the glued layers form a solid rail. A laminated rail is made of many layers, so the grain runs along the curve instead of across it. That helps the curve keep its shape once the rail leaves the form.
Wood species and finish are decisions we make with you. Oak is our standard for bent work. Ask us during the visit if you want to match another wood in your home, and we will tell you what we can do. We talk through the finish at the free visit, so the rail matches your stair.
How Do You Measure and Plan a Curved Rail?
A curved rail is only as good as the measurements behind it. Every stair is a little different, even when two stairs look alike. The radius of the turn, the angle of the steps, the length of each landing and the shape of the wall all affect the rail.
At the free in-home visit we look at the stair and the wall, take the measurements we need and talk through where the rail should start and stop. Then we build the form to match. If the stair is not finished yet, we plan with your builder so the wall and the rail fit together. Planning the rail while the stair is still open to the framing is easier than adding it later.
You also decide how the rail ends. In our work, the rail often finishes with a return, which is a small turn of the rail back toward the wall. A return gives the rail a clean end that is easy to see and does not catch on clothing.
- The radius and shape of the turn
- Where the rail starts, stops and returns to the wall
- Wall condition and how the rail will be mounted
- The finish that suits your floors, trim and stair parts
How Is the Handrail Mounted, and What About Building Code?
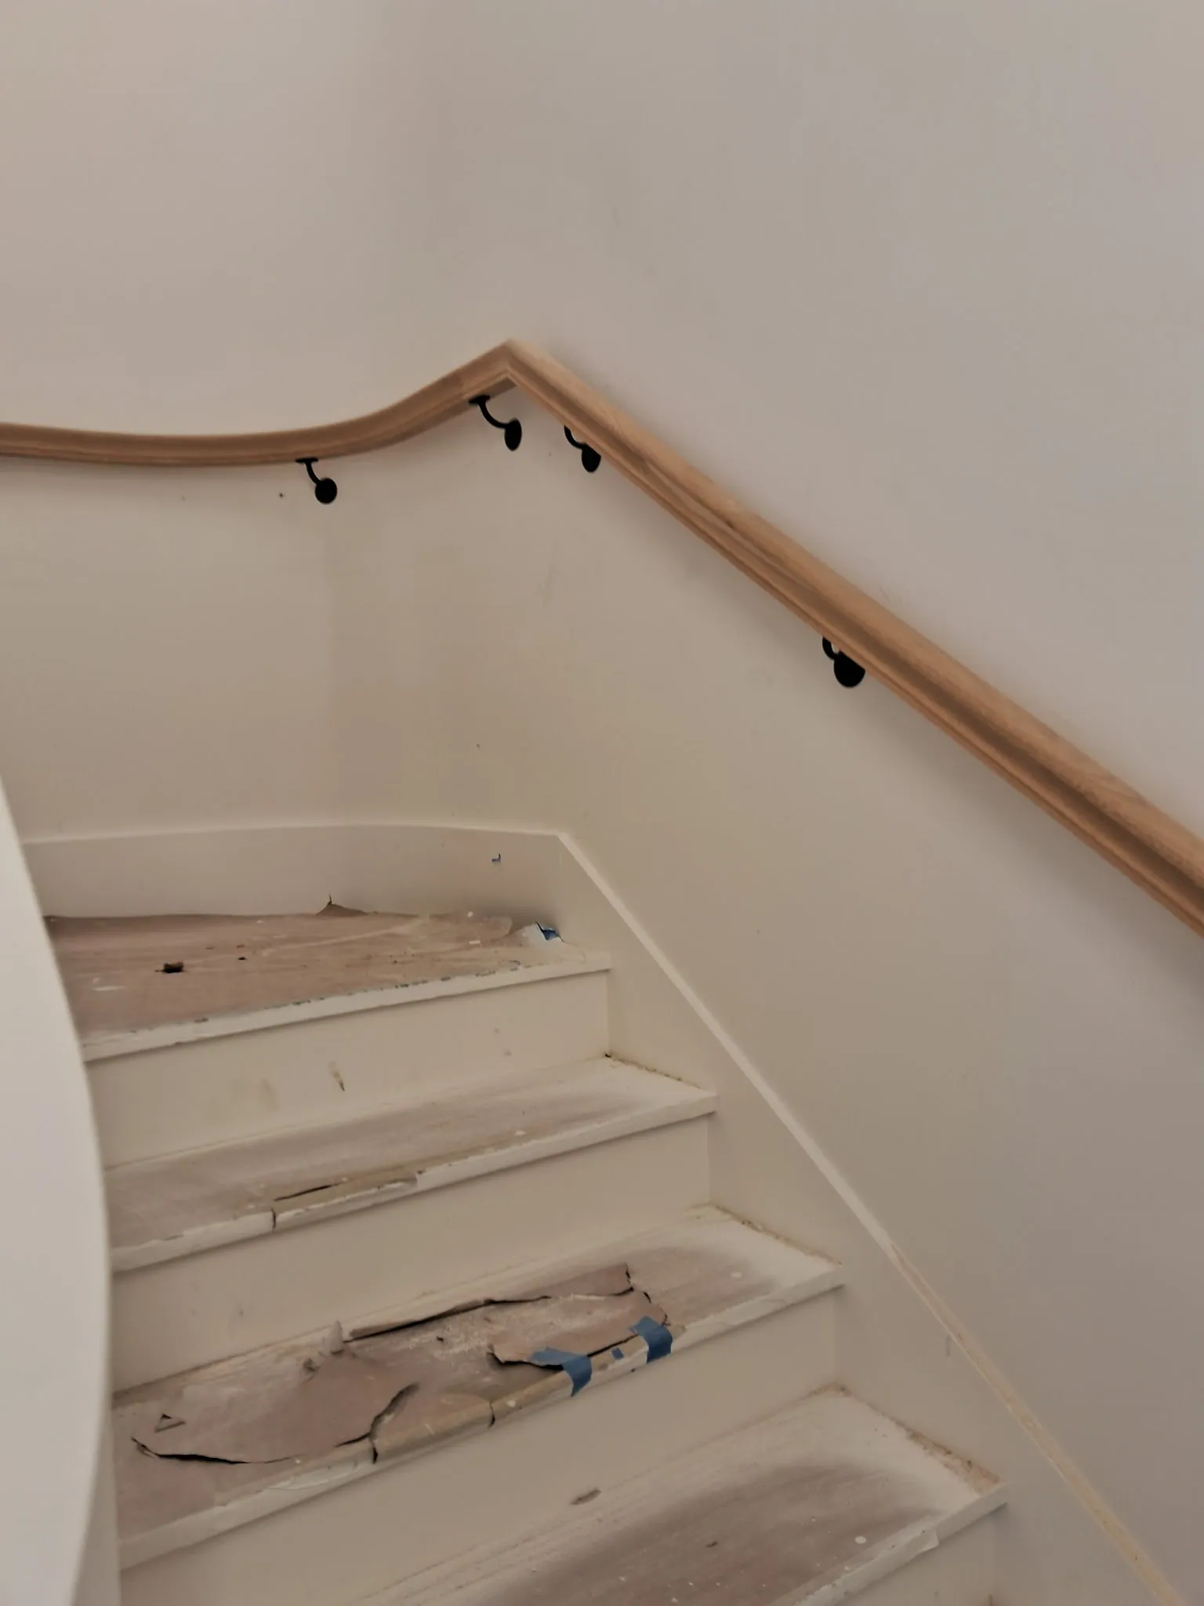
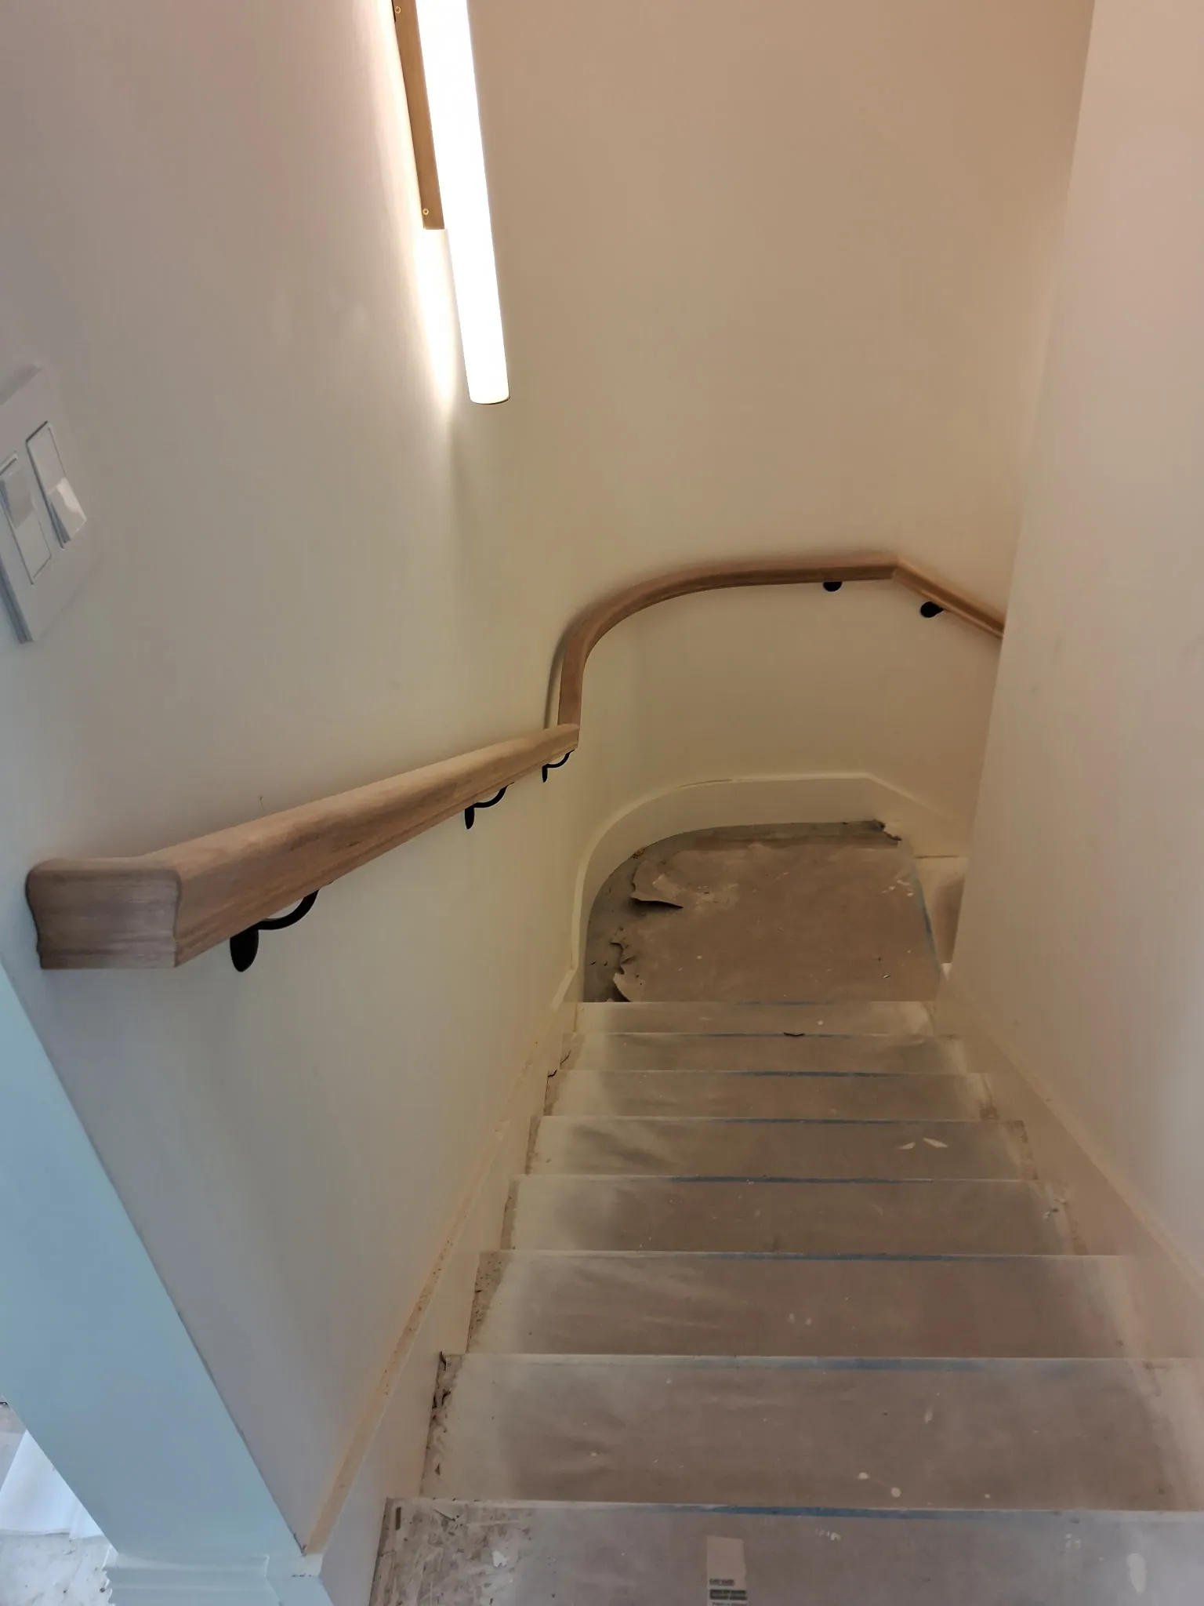
In our bent oak project, the rails are mounted on black round wall brackets. The brackets hold the rail away from the wall so your hand can wrap around it, and they carry the load when someone leans on the rail. We fit the brackets to the wall behind the rail and choose positions that suit the curve. The brackets also help the rail look finished against the stair.
A handrail is a safety part of the stair, so it must meet your local building code. Rules about where the rail goes and how it is shaped are set by the city or village where you live. In Chicago that is the City of Chicago Department of Buildings, and each suburb has its own department. We follow the inspector’s requirements, and we plan the rail so it can pass inspection.
If your project has a permit, the rail is part of the work the inspector may look at. We will talk about this at the visit, so there are no surprises when the inspector comes. If you are building or remodeling the rest of the stair too, our general contracting team can manage the whole job.
Bent Oak Handrails: From the Form to the Stair
Photos from a recent bent oak handrail project, from the glue-up to the rails on the stair. See more in our project gallery.
How We Build and Install a Curved Handrail
Free in-home visit
We come to your home, look at the stair and the wall, take measurements and talk through the rail you want.
Plan and fixed quote
We agree on the layout, the wood and the finish, and you get a fixed written quote after the visit.
Build the rail
We cut the form to your stair, glue and clamp the oak strips, let them cure, then shape and sand each section.
Install and walkthrough
We fit the sections, mount them on the wall brackets, finish the ends and walk the whole rail with you.
Curved Handrail FAQ
A regular handrail is a straight piece, or a few straight pieces joined at angles. A bent handrail has the curve built in, so it follows a turning or curved stair in one smooth line. We make the curve by gluing thin strips of oak around a form, which is called laminated bending. The result is a rail that fits the stair instead of a rail that was forced to fit it. Many homes with a curved stair wall in Chicago and the suburbs end up with joints and gaps where straight pieces meet. A bent rail avoids that. It also feels better in the hand, because there is no corner to catch on as you move through the turn.
Yes. That is the main reason people call us for this work. We cut a form to the radius of your stair, so the rail follows the wall and the steps. At the free visit we look at the stair, take the measurements we need and plan the rail with you. If the stair has more than one turn, or an S-curve, we make the rail in sections and fit them together on the wall. This works for a stair in an older home and for one in a new build. If we see something that could be a problem, such as a wall that is out of line, we tell you early and explain how we would handle it.
Oak takes stain well, and the grain shows through a clear finish. The right finish depends on the floors, trim and stair parts around the rail, so we talk it through with you at the free visit. If your stair is still being built or finished, we plan the timing with you and your builder, so the rail fits in with the rest of the woodwork.
A handrail is part of the stair, and the stair must meet your local building code. Whether you need a permit for the work depends on where you live and on the rest of the project. The City of Chicago and each suburb have their own rules, so we check with your building department. If an inspector looks at the stair, we follow the inspector’s requirements for the rail. A new rail on its own and a rail that is part of a larger remodel can be treated differently, and we sort that out at the visit. We do not guess at code. We check what applies to your house and build the rail to suit it.
We do not give a number before we see the stair. The cost depends on how long the rail is, how many turns and curves it has, how it is mounted and how it is finished. A short single curve is a different job from a long run with several turns. After the free in-home visit we give you a fixed written quote, so you know the price before we start. The work comes with our 1-year workmanship warranty, and HQ Carpentry is licensed and insured. If you are also planning other stair or carpentry work, we can quote it together under one contract.
More General Contracting Services
Other general contracting work we do across Chicago and the suburbs. See everything on our general contracting page.
Load-Bearing Wall Removal
Removing or opening load-bearing walls safely: engineering, temporary supports, new beams and posts, permits and inspections. Common when opening up Chicago bungalows and two-flats.
Learn more →Building Permit Services
We prepare the drawings, file building permits with the City of Chicago or your suburb, and schedule the inspections for remodels, additions, porches and structural work.
Porch Building & Repair
Building and rebuilding front and rear porches, including the wood porches common on Chicago two-flats and three-flats. Structural repairs, stairs, railings and code-compliant framing.
Learn more →Deck & Patio Building
Wood and composite decks with stairs and railings, plus patios for outdoor living. Built for Chicago winters, with footings, drainage and permits handled by our team.
Learn more →Home Additions
Room additions and bump-outs that add living space to your home. We manage the foundation, framing, roofing and interior finishes, so the addition matches the rest of the house.
Learn more →Get a Free Curved Handrail Estimate
Tell us about your stair, and we will come to your home to look at it, take the measurements and go over your options. Call us at (773) 968-3606 or send the form at the top of this page. We are available Monday through Friday 7 AM to 7 PM, Saturday 9 AM to 5 PM, and Sunday 9 AM to 3 PM.
Serving Chicago and the suburbs · Licensed & Insured
We come to your home. No charge, no obligation.
Last updated · Reviewed by Tomasz Pietrzyk, Founder of HQ Carpentry
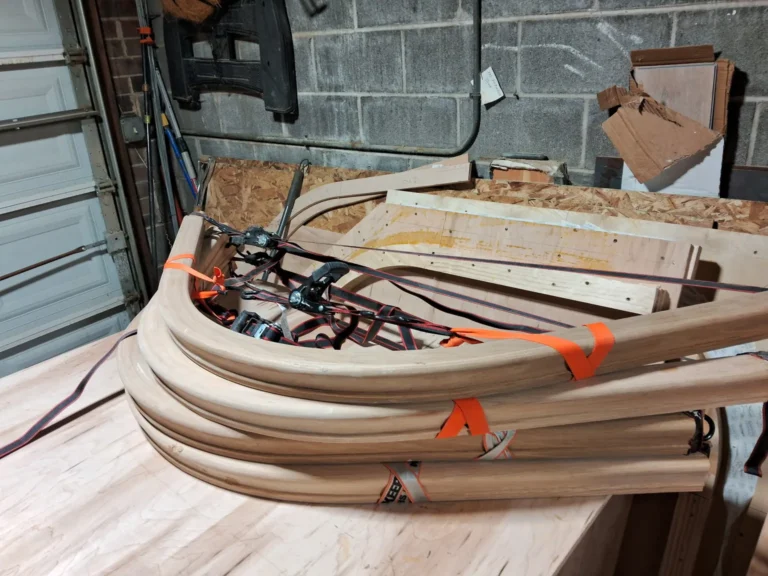
How a Curved Oak Handrail Is Made (and When You Need One)
A curved oak handrail is made by gluing thin strips of oak around a form cut to the shape of…
Remodeling a Chicago High-Rise Condo: What to Expect
Remodeling a high-rise condo in Chicago is different from remodeling a house. The work inside your unit is the same…
A Practical Guide to City of Chicago Construction Permits and Approvals
Navigate the City of Chicago construction permits process with ease. Learn about exemptions, review paths, costs, and inspections for your…