The Ultimate Guide to Finding Reliable Home Addition Contractors in Chicago
Home Additions Chicago: Why Homeowners Are Expanding Instead of Moving in 2026
Planning home additions in Chicago is one of the smartest moves a homeowner can make right now — especially with the city’s real estate market staying competitive and moving costs continuing to climb.
Here’s a quick snapshot of what you need to know:
| Topic | Key Facts |
|---|---|
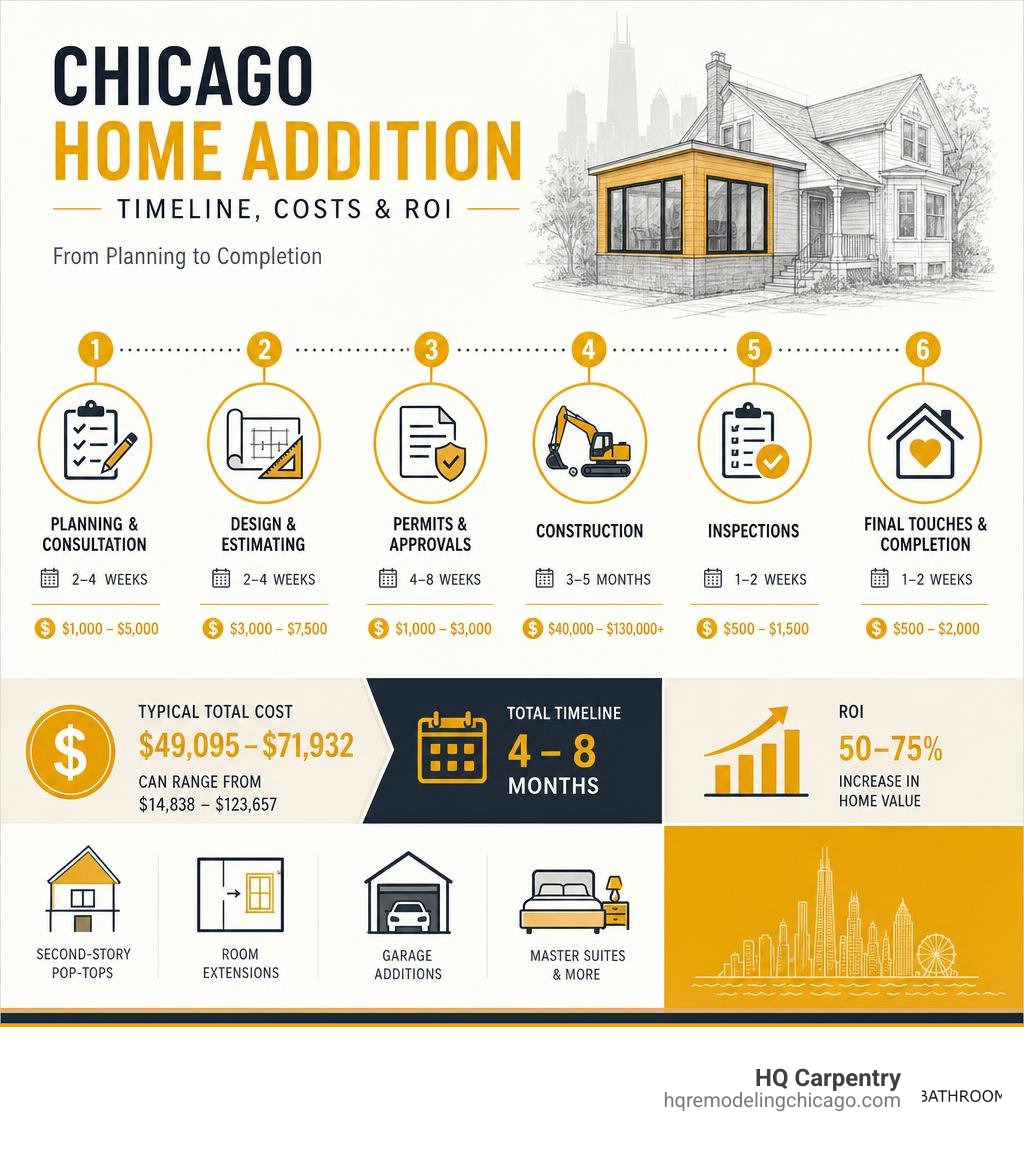
| Project timeline | 4 to 8 months total, including design and permitting |
| Permits required? | Yes — all structural additions require a Chicago building permit |
| Property value boost | Home additions can increase resale value by 50–75% |
| Most popular types | Second-story pop-tops, room extensions, garage additions, master suites |
Chicago homeowners face a real dilemma: their family is growing, their space feels cramped, but buying a bigger home means uprooting their lives, changing school districts, and navigating one of the country’s most competitive housing markets.
A well-planned home addition solves all of that — without the moving truck.
But finding the right contractor in the Chicagoland area? That’s where things get complicated. Between navigating Chicago’s strict building codes, matching historic bungalow brickwork, and managing zoning setbacks in neighborhoods like Logan Square or Evanston, this is not a project you want to hand to just anyone.
This guide walks you through everything — from popular addition types and real timelines, to permits and how to choose a contractor you can actually trust.
Planning Your Space: Popular Home Additions Chicago Trends
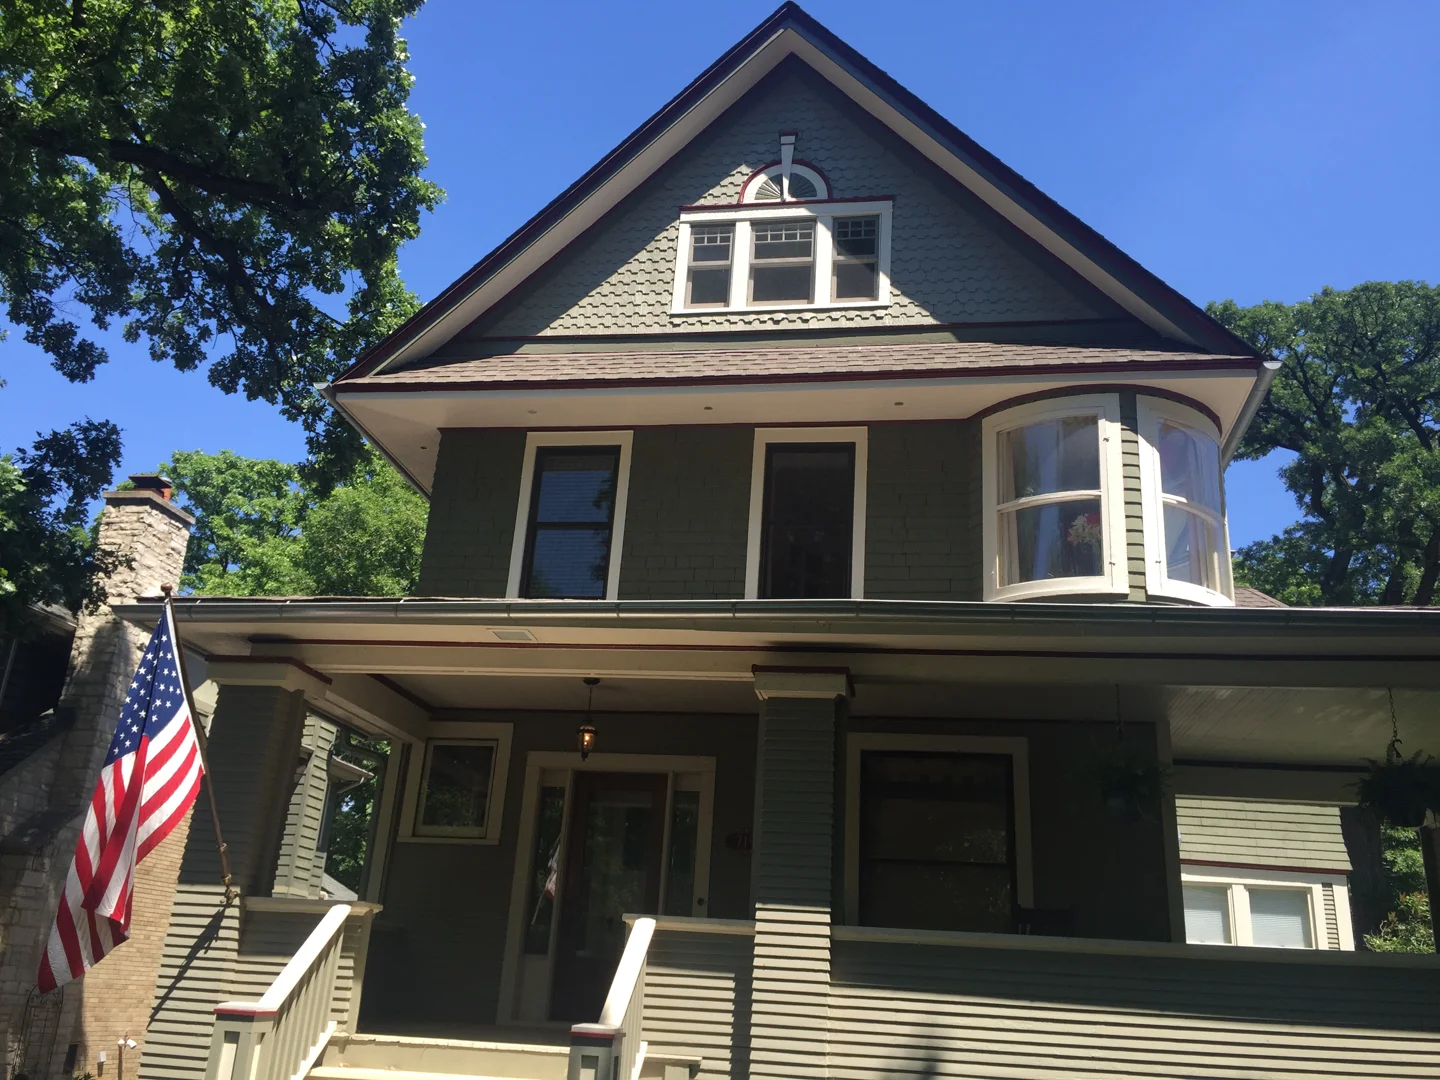
When expanding your footprint in the Chicago area, you are not just adding square footage; you are integrating a new structure with an existing piece of architecture. Chicago and its surrounding suburbs feature highly diverse architectural styles that require specialized design sensitivity. Whether you own a historic brick bungalow in Lincolnwood, a classic two-flat in Hyde Park, or a luxury home in Glencoe, your addition must flow seamlessly from the original structure.
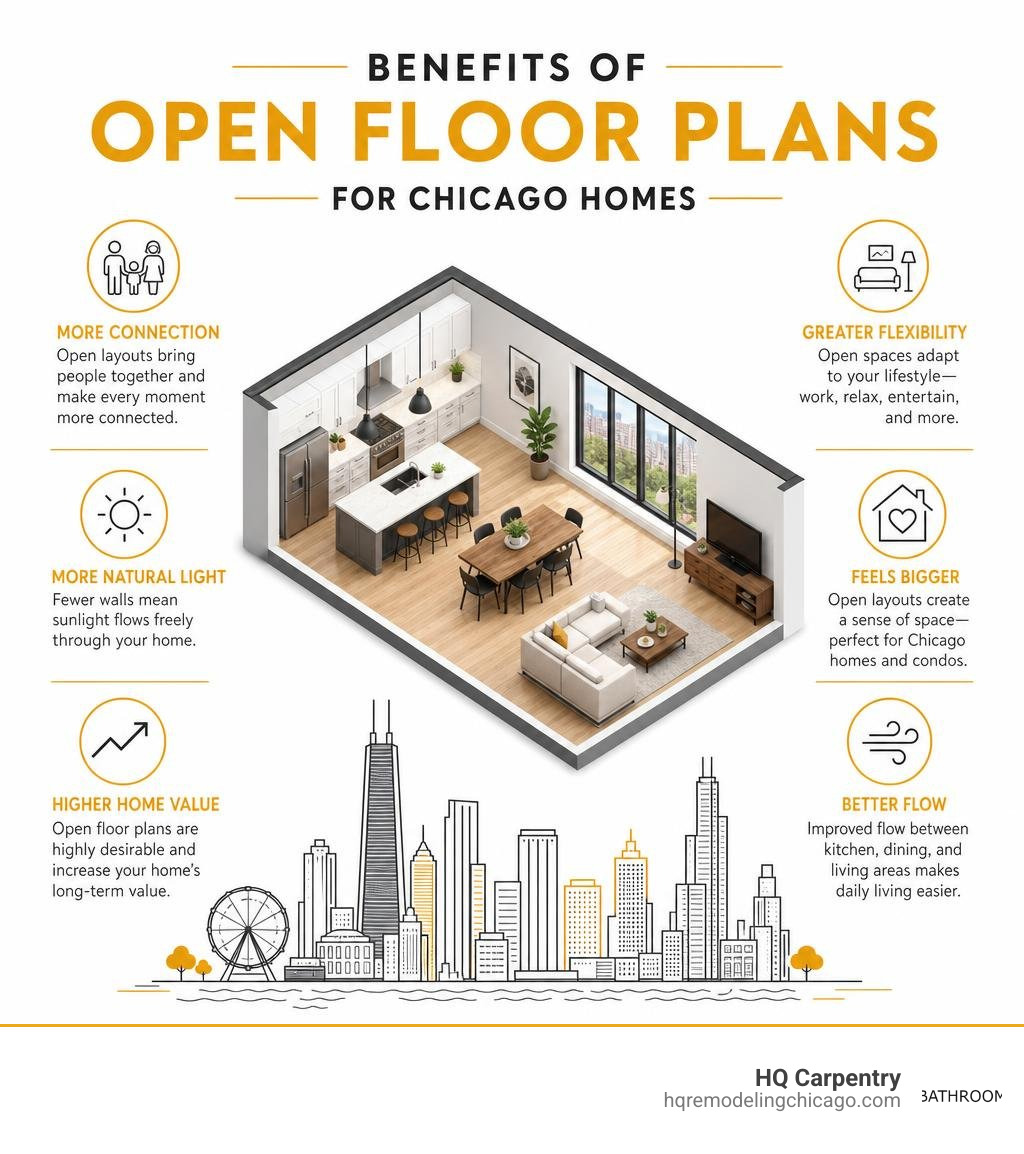
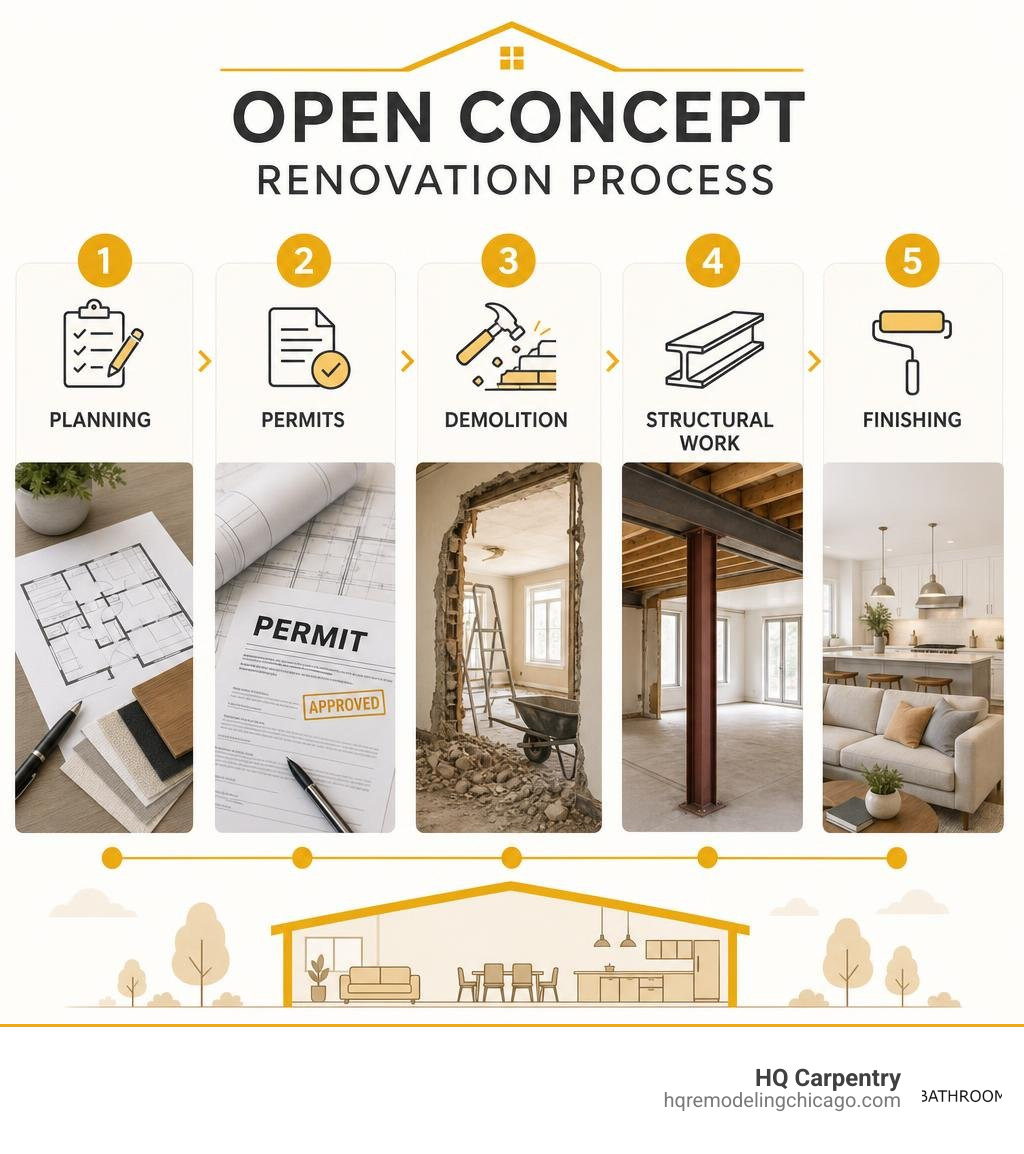
Many older homes in our area feature segmented, compartmentalized layouts that do not align with how modern families live. To make your new space truly functional, we often combine structural adjustments with The Ultimate Guide to Open Concept Renovation Plans to blend the old with the new. This ensures that the transition between your original home and your new extension feels completely natural.
Second-Story Pop-Tops and Vertical Home Additions Chicago
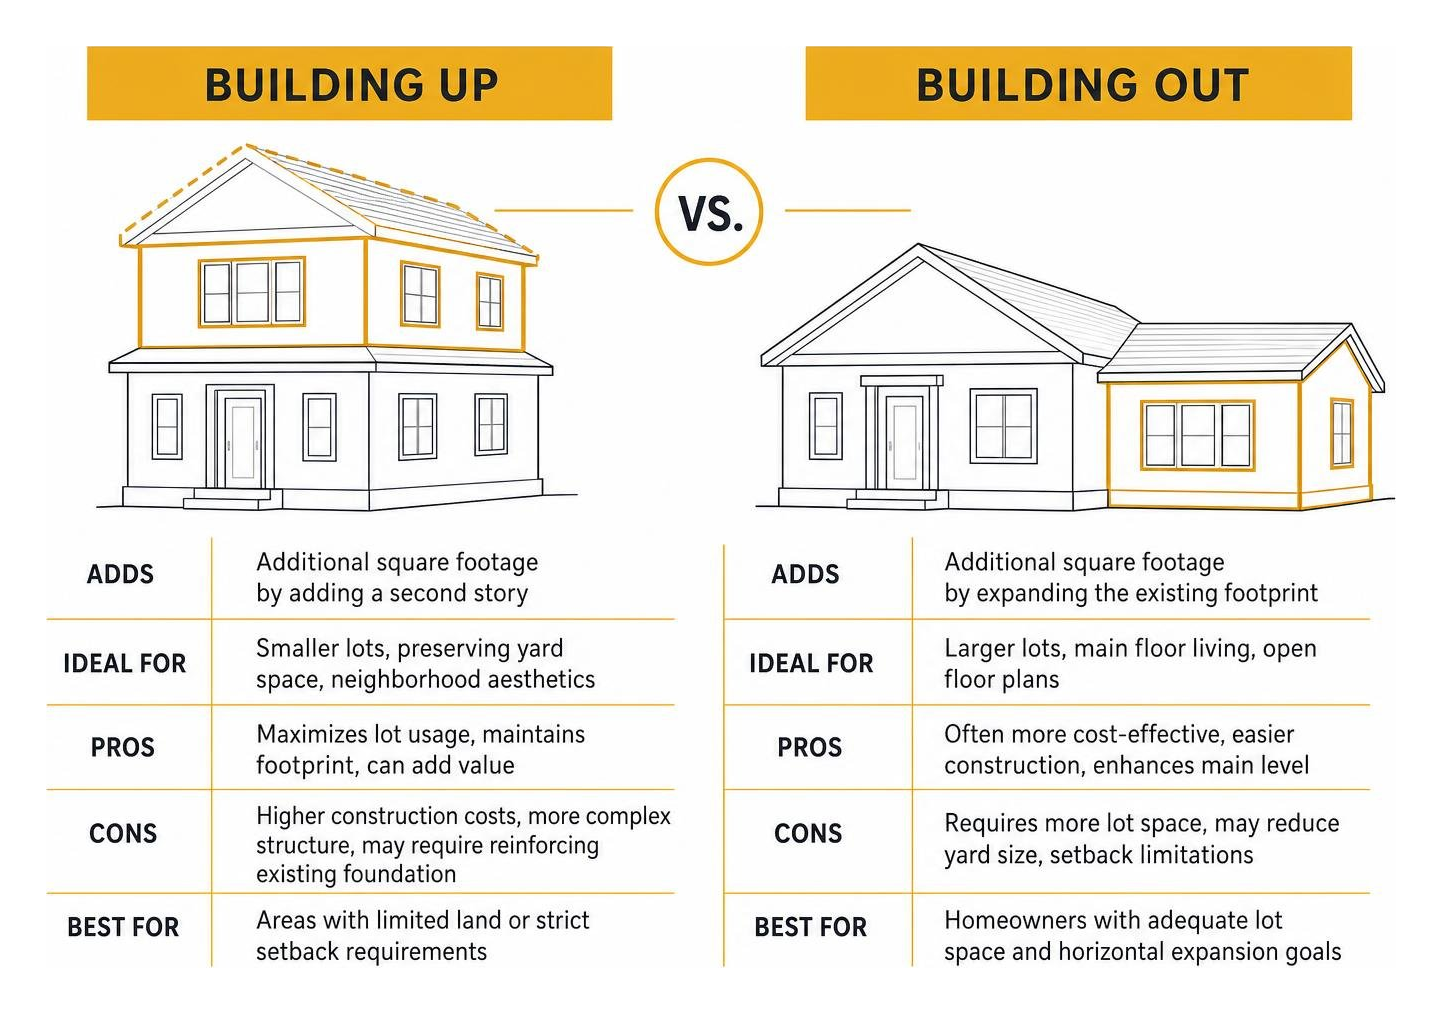
For homeowners in dense neighborhoods where property lines are tight, building out is simply not an option. This is where vertical expansion — commonly known as a “pop-top” second-story addition — becomes the perfect solution. By building upward, you can double your living space without sacrificing a single square inch of your backyard.
However, vertical home additions in Chicago require meticulous engineering. Before we can frame a new second story in Skokie or Evanston, we must perform a rigorous structural audit of your existing foundation. Older homes were not always engineered to carry the load of a second floor.
If your existing footings do not meet modern building codes, we must reinforce the foundation and install structural steel or engineered LVL beams to safely distribute the weight. Working with experienced design-build professionals ensures these structural hurdles are anticipated proactively, saving you from costly delays.
Ground-Level Bump-Outs and Room Extensions
If you have a generous lot in suburbs like Wilmette or Glenview, building out is often the most cost-effective way to gain space. Ground-level bump-outs and room extensions are incredibly popular for expanding cramped kitchens, adding main-floor family rooms, or creating luxurious primary suites.
A kitchen-focused bump-out, for example, allows us to execute a full kitchen remodeling project that includes a spacious kitchen island design, high-end custom cabinet installation, and seamless countertop integration. When expanding outward, matching the exterior facade is critical. We work diligently to source matching siding, trim, and roofing materials so the extension looks like it was part of the original blueprint. For those in the North Shore planning high-end kitchen and ground-level extensions, working with a local design-build firm ensures your project meets both aesthetic and structural standards.
Garage Additions and Over-Garage Suites
Another rapidly growing trend in the Chicagoland area is the garage addition or over-garage suite. In Chicago, a new garage is one of the most beneficial add-ons for a house, offering one of the best returns on investment among home improvement projects. It protects your vehicles from harsh Illinois winters and provides invaluable extra storage.
If you want to maximize your property’s footprint, building an over-garage suite is a highly efficient option. These spaces can be utilized as home offices, guest quarters, or even fully equipped accessory dwelling units (ADUs). In tight urban lots like those in Lincoln Park, we can even integrate rooftop decks over a garage addition to create private outdoor sanctuaries.
When building these structures, we also specialize in structural adjustments and porch building to ensure safe, code-compliant access. If you are located in the western suburbs or Chicago proper, you can learn more about porch building from Porch Contractors Chicago IL.
Navigating Chicago Building Codes, Permits, and Structural Requirements
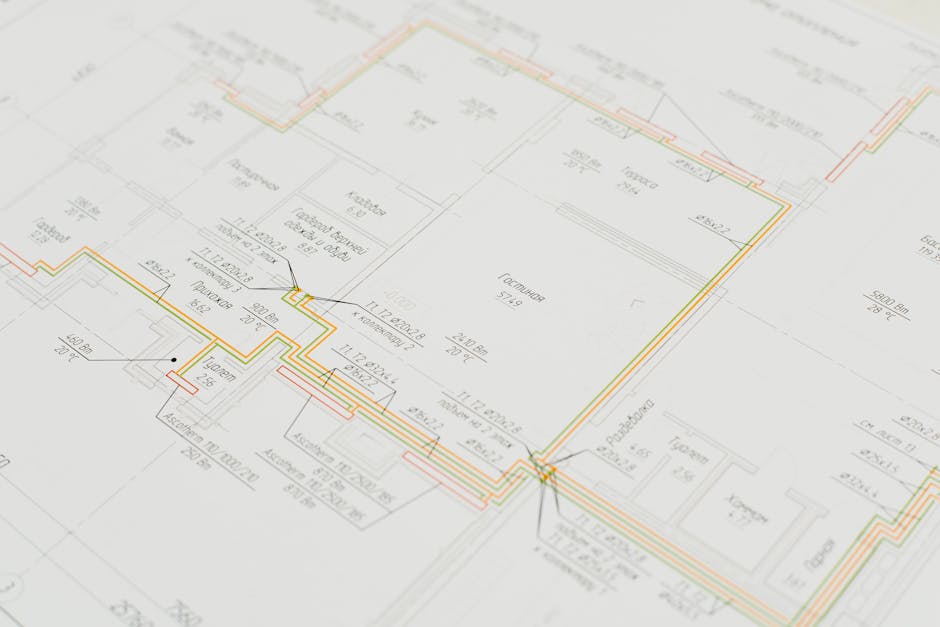
Any home addition in Chicago that increases your property’s footprint or structural load legally requires a city building permit and a comprehensive zoning review. Chicago does not allow express permit shortcuts for structural additions; instead, your project must go through the formal Standard Plan Review process.
Zoning laws in Cook County are incredibly strict. They dictate:
- Setbacks: How close your new structure can sit to the front, side, and rear property lines.
- Floor Area Ratio (FAR): The maximum allowable square footage of your home relative to the size of your lot.
- Lot Coverage: The percentage of your lot that can be covered by buildings and impervious surfaces.
Navigating these regulations requires a deep knowledge of local municipal codes and a team experienced in handling building permit acquisition and zoning reviews. For instance, an addition that is easily approved on a wider lot in Park Ridge might require a complex zoning variance in a historic neighborhood like Oak Park.
Electrical Conduit and Historic Masonry Rules
One of the most unique aspects of building in Chicago proper is the city’s strict electrical code. Unlike most of the country, which allows flexible non-metallic sheathed cable (Romex), Chicago building codes require all electrical wiring to be fully housed in rigid metal conduit. This regulation is designed to eliminate fire hazards, but it requires highly specialized training and increases material and labor requirements.
Additionally, working on historic brick two-flats and bungalows in neighborhoods like Logan Square or Wicker Park requires incredible masonry expertise. If we are cutting into a 100-year-old brick wall to tie in a new room extension, we must use structural steel lintels to support the historic masonry. Furthermore, we must carefully match the historic brickwork, mortar color, and joint styles to preserve the architectural integrity of your home.
How to Choose the Right Design-Build Contractor in the Chicagoland Area
A home addition is a major financial and emotional investment. The contractor you choose to partner with will make or break your experience. In Chicago, you should always look for a contractor who is fully licensed, bonded, and insured, with a proven track record of managing complex structural projects.
Vetting Local Professionals for Home Additions Chicago Projects
When vetting potential contractors in suburbs like Northbrook or Arlington Heights, do not just rely on a glossy portfolio. Ask the hard questions:
- Are they licensed specifically in your municipality? (Suburban building departments like those in Oak Brook or Burr Ridge have their own registration requirements).
- Do they carry comprehensive liability insurance and workers’ compensation?
- Can they provide references for similar structural additions completed in the last 24 months?
Reading Google Reviews is a great starting point, but speaking directly with past clients will give you true insight into their communication, cleanliness, and ability to stay on schedule. For guidance on selecting the right partner, read our guide on Open Concept Closed Deal: Choosing a Full Service Remodeling Contractor in Chicago.
The Benefits of an Integrated Design-Build Approach
Traditionally, homeowners hired an architect to design their addition, and then bid those plans out to various general contractors. This often led to a major disconnect: architects would design beautiful spaces that were physically impossible or far too expensive to build, leaving the homeowner stuck in the middle.
At HQ Carpentry, we champion the design-build approach. By housing architectural design, engineering, building permit acquisition, and physical construction under a single contract, we eliminate communication bottlenecks. This integrated method ensures:
- Cost Predictability: We design with your actual budget in mind from day one.
- Fewer Errors: The team designing your addition is the exact same team building it.
- Seamless Transition: We manage every detail, from foundation pours to final trim, ensuring a stress-free experience.
If you are considering expanding your home, exploring home additions through a design-build model is the most efficient way to bring your vision to life.
Frequently Asked Questions About Chicago Home Additions
Do I need a permit for a home addition in Chicago?
Yes. Any structural modification, footprint expansion, or major system update (plumbing, electrical, HVAC) legally requires a building permit. Your project must undergo a formal zoning review and Standard Plan Review to ensure compliance with municipal codes. Skipping permits can result in hefty city fines, stop-work orders, and major complications when you eventually try to sell your home.
Can I live in my home during a structural addition?
For minor ground-level room extensions or detached garage additions, you can absolutely remain in your home. We work diligently to seal off the construction zone, keep the job site clean, and minimize daily disruption. However, for vertical pop-tops, we highly discourage living in the home. Because the roof structure must be temporarily removed, the home is exposed to the elements, and utility hookups are often interrupted.
Will a home addition increase my property value?
Absolutely. Well-designed home additions in Chicago typically yield a resale ROI of 50% to 75%. Adding highly functional spaces like master bath and spa design, additional bedrooms, or professional basement finishing dramatically increases your market appeal.
Your added square footage will eventually be reassessed by the Cook County Assessor, which may adjust your property taxes. However, the long-term equity you build far outweighs the incremental tax adjustment. If you want to maximize your home’s existing footprint before building outward, you can also explore:
- The Homeowners Guide to Chicago Basement Waterproofing and Sump Pumps to protect your lower level.
- Inspiring Chicago Finished Basement Designs and Layouts for layout inspiration.
- Chicago Basement Finishing: What to Expect from Start to Finish to understand the renovation process.
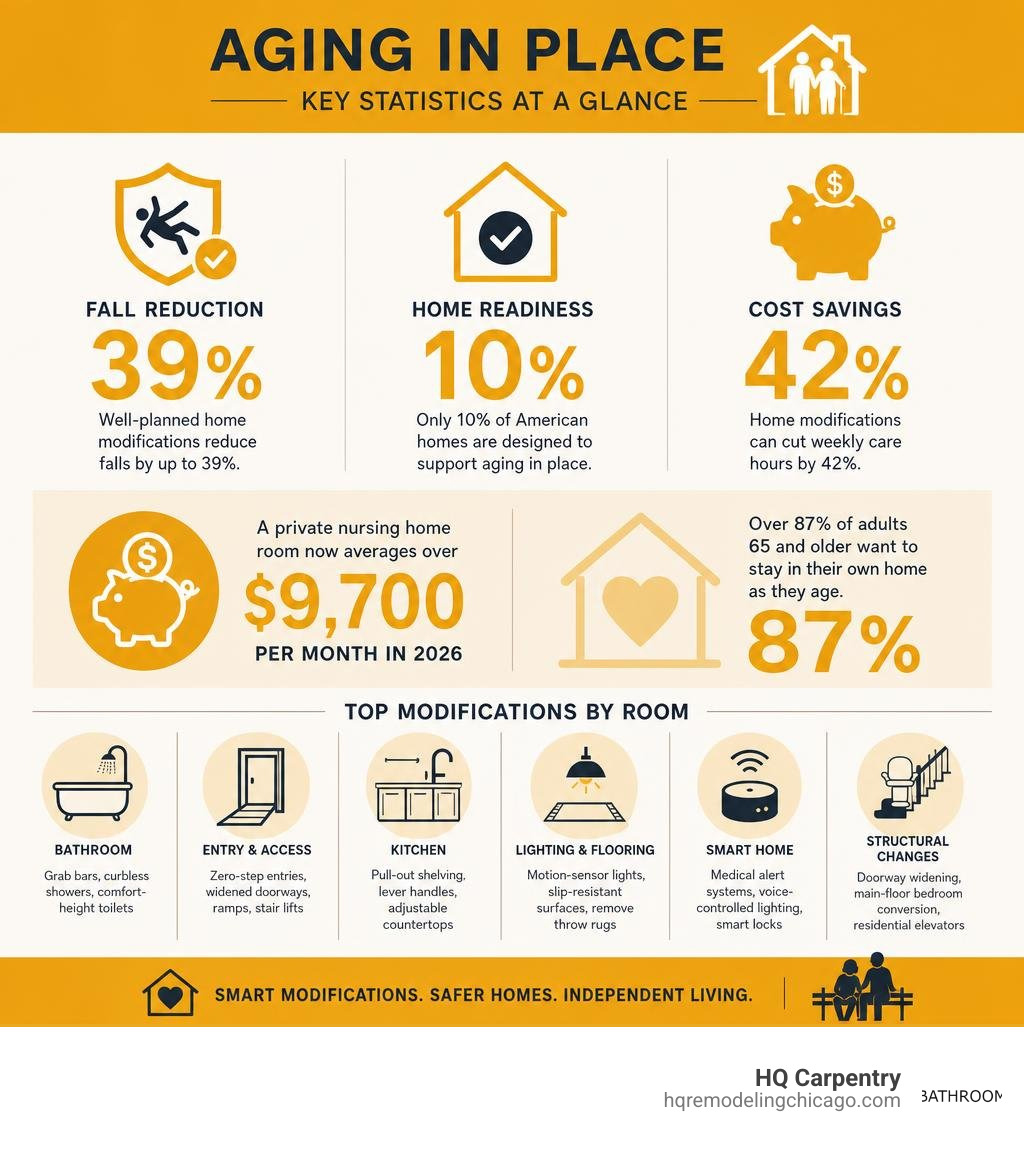
- How to Modify Your Home for Safe and Comfortable Golden Years to ensure your home remains safe and accessible as you age.
Conclusion
Building a home addition is a journey that transforms not just your house, but how your family lives every single day. By expanding your existing space, you get to stay in the neighborhood you love, keep your kids in their current schools, and avoid the massive stress and expense of moving.
At HQ Carpentry, founded by Tomasz Pietrzyk with over 15 years of hands-on experience, we have been serving Chicago and the surrounding suburbs since 2011. We are a fully licensed and insured remodeling contractor holding a 5.0 Google Reviews rating. Whether you are looking to build a second-story pop-top in Skokie, expand your kitchen in Wilmette, or design a custom master suite in Oak Park, our team brings the local expertise, high-quality materials, and dedicated craftsmanship required to get the job done right.
Do not let a cramped layout hold your family back. Contact us today for a free estimate at (773) 968-3606, or visit hqremodelingchicago.com to start planning a space you will love for decades to come.
Ready to start your remodel?
Tell us about your project and we'll follow up with next steps.
Free Quote