How to Succeed at Building Permit Acquisition in Chicago, Even if You’ve Failed in the Past
Understanding Building Permit Chicago Regulations: What Requires Approval vs. Exemptions
A building permit Chicago homeowners need should match the scope of the planned work before an application is filed. Chicago’s building code requirements help protect occupants, preserve structural safety, and support neighborhood zoning standards. From a Lincoln Park bungalow renovation to updates in a Hyde Park historic home, securing the proper approvals helps keep the project moving forward.
Every structural modification, electrical rewire, or layout alteration must be evaluated against the municipal code. Homeowners planning major expansions should consult our guide on planning and permitting home additions to understand the architectural requirements early.
Projects Requiring Mandatory DOB Permits
The City of Chicago mandates building permits for any construction, alteration, or demolition that impacts structural elements, egress routes, or mechanical systems. Common projects requiring formal DOB approval include:
- Additions and New Construction: Expanding building footprints or adding second-story levels.
- Basement Conversions: Following the complete basement finishing process to create safe, legal living spaces.
- Egress Modifications: Excavating lightwells and installing code-compliant basement egress windows for emergency escape routes.
- Porch Building and Structural Decks: Repairing, rebuilding, or replacing multi-story exterior porches and open decks.
- Plumbing and HVAC Upgrades: Reconfiguring supply lines, moving waste stacks, or replacing furnaces, boilers, and water heaters.
- Masonry and Structural Repairs: Replacing load-bearing walls, lintels, chimney rebuilding, and extensive parapet masonry work.
- Roof Replacements: Installing low-slope roofing systems (slopes under 5-in-12) or making structural rafter repairs.
- Perimeter Fencing: Erecting private boundary fences that exceed 5 feet in height.
Exempt Work and Minor Repairs
Certain cosmetic upgrades and routine maintenance tasks do not require building permits in Chicago. You can safely perform the following work without submitting plans to the DOB:
- Installing interior finishes such as paint, wallpaper, drywall patching, and non-fire-rated ceiling tiles.
- Replacing interior flooring, including carpeting, hardwood installation, or tile.
- Swapping non-fire-rated interior passage doors in kind without altering the rough opening size.
- Installing freestanding furniture, prefabricated cabinetry, or casework that does not require moving electrical or plumbing connections.
- Constructing at-grade non-combustible patios and walkways on private residential property.
- Erecting boundary fences 5 feet tall or shorter on private property (excluding designated landmark structures).
Chicago Permit Review Tracks and Application Pathways
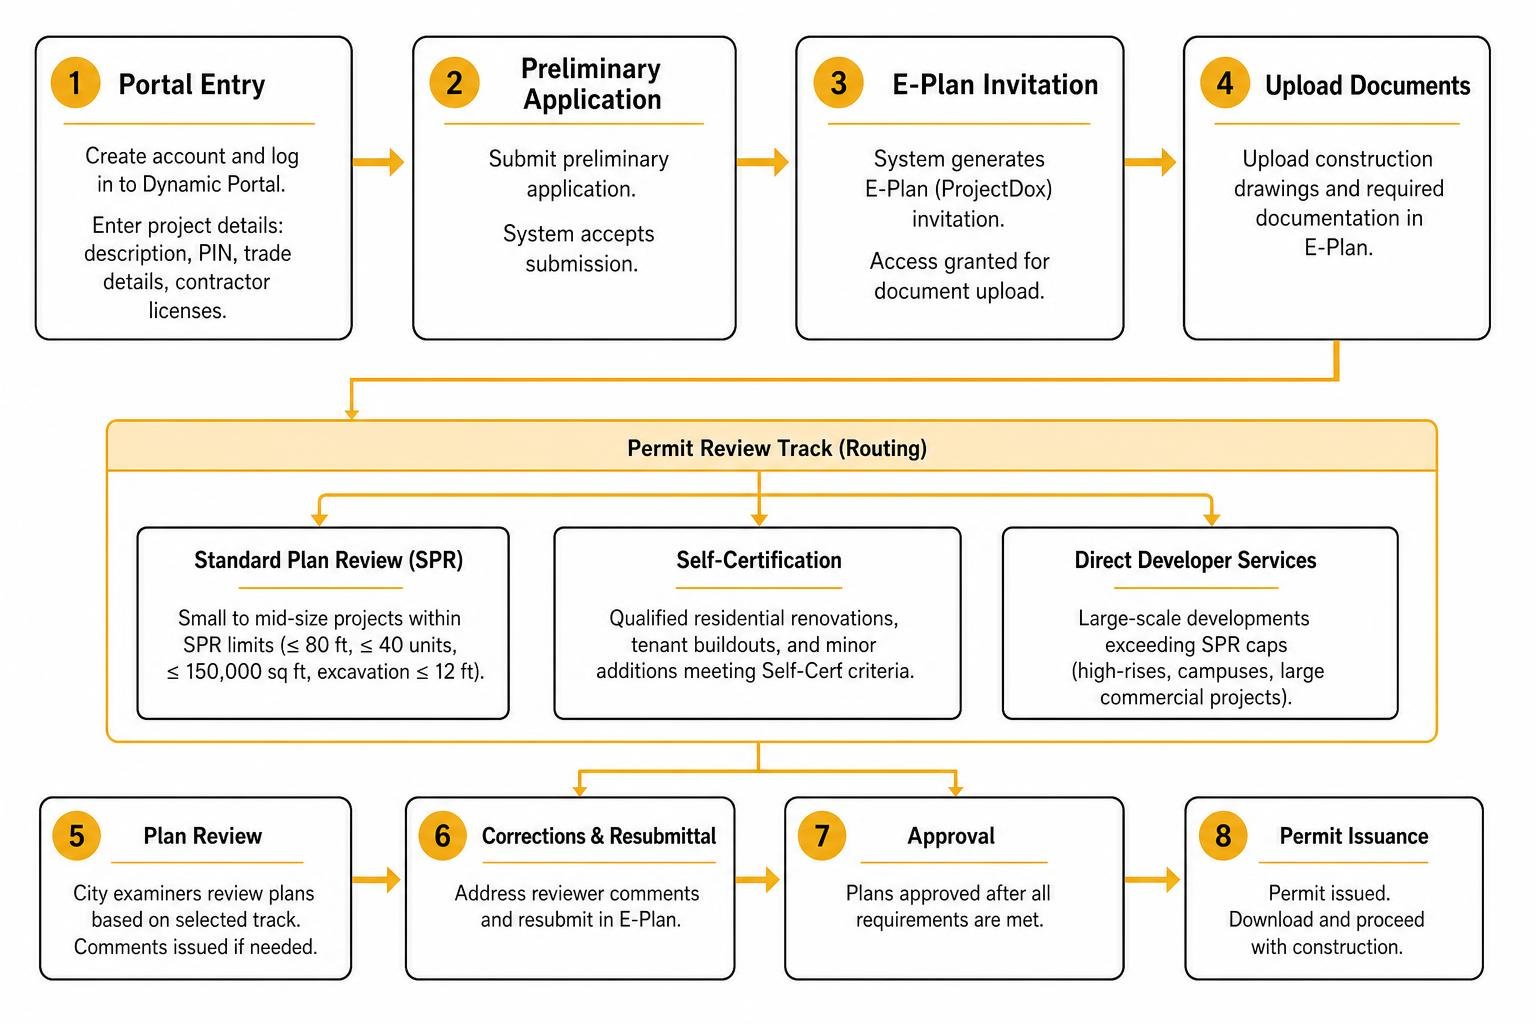
The DOB provides several application pathways designed for varying project sizes and complexities. Selecting the proper track prevents unnecessary review delays and ensures your plans reach the correct municipal examiners.
| Review Track | Eligible Project Types | Maximum Size / Units | Primary Drawing Requirements |
|---|---|---|---|
| Standard Plan Review (SPR) | Small to mid-size additions, alterations, residential remodels | Buildings ≤ 80 ft; Res. ≤ 40 units; Mercantile ≤ 150,000 sq ft | Scaled architectural drawings (1/8″ = 1′-0″), wet-ink digital seals |
| Self-Certification | Qualified residential renovations, tenant buildouts, minor additions | Scopes meeting DOB Self-Cert criteria | Stamped plans with certified Architect of Record liability assumption |
| Direct Developer Services | High-rises, institutional campuses, large commercial developments | Large-scale projects exceeding SPR caps | Multi-disciplinary peer-reviewed architectural and engineering plan sets |
Standard Plan Review (SPR) vs. Direct Developer Services
Standard Plan Review (SPR) is the primary pathway for most single-family and small multi-family projects in Chicago neighborhoods from West Loop to Northbrook. Eligible projects must involve buildings no taller than 80 feet, commercial spaces under 150,000 square feet, residential buildings with 40 or fewer dwelling units, and foundation excavations not exceeding 12 feet in depth.
When a development exceeds these height, unit, or excavation thresholds, it transitions into Direct Developer Services. This advanced track involves assigned project managers, coordinated inter-agency reviews, and comprehensive structural peer assessments designed specifically for large urban developments.
Self-Certification and Express Permit Programs
The Self-Certification program allows registered, certified architects and structural engineers to expedite the permit process by taking legal responsibility for code compliance. By bypassing traditional multi-discipline intake queues, Self-Certification drastically cuts down processing times.
For smaller, straightforward improvements that involve limited trade adjustments, the Express Permit Program provides an online administrative workflow. Homeowners who are streamlining bathroom remodeling permit acquisition often utilize expedited channels to keep straightforward fixture upgrades moving smoothly.
Step-by-Step Digital Application Process via Dynamic Portal and E-Plan
Chicago processes permit requests digitally through two integrated platforms: the Dynamic Portal and E-Plan (ProjectDox). Applicants begin by creating an account and logging into the Dynamic Portal to input project descriptions, property index numbers (PIN), trade details, and contractor licenses.
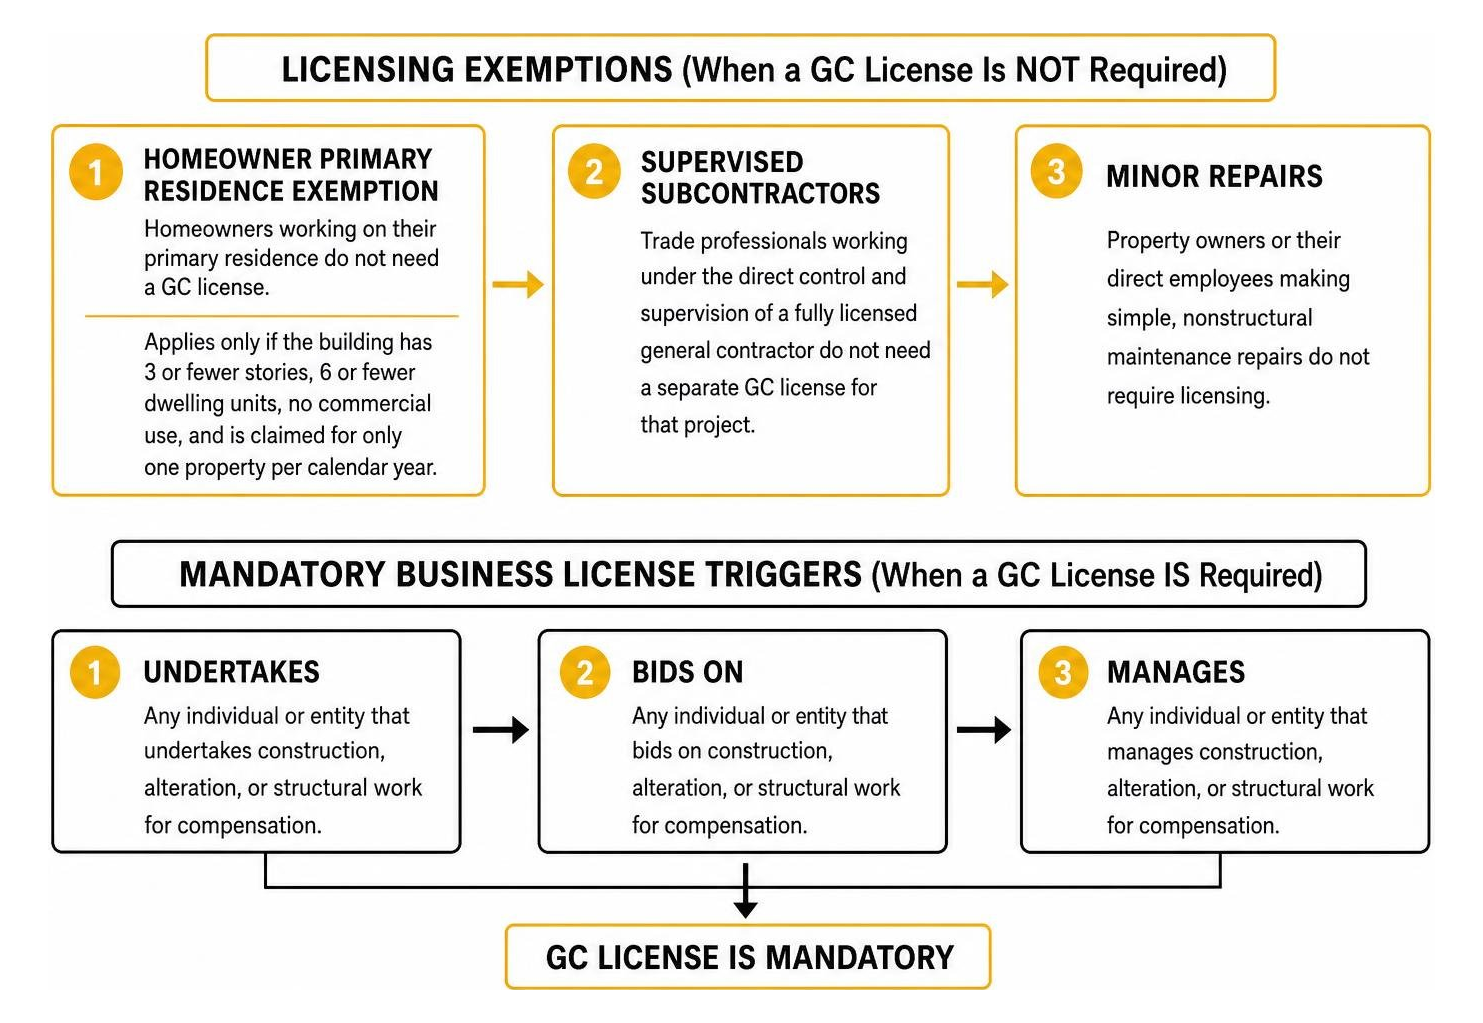
Once your preliminary application is accepted, the system generates an E-Plan invitation, granting 24/7 access to upload construction drawings and documentation. Working with professionals who understand comprehensive Chicago GC licensing guidelines ensures all contractor data matches the city registry before plans enter formal review.
Essential Documentation for Your Building Permit Chicago Submission
Submitting an incomplete package is the leading reason applications stall. When filing the official Building Permit Application, assemble the following critical documents:
- Sealed Construction Drawings: Complete plan sets sealed and signed by an Illinois-licensed Architect of Record or Structural Engineer, with floor plans drawn to a minimum scale of 1/8″ = 1′-0″.
- Plat of Survey: A legal survey prepared and dated within 60 days of application for new construction or exterior additions.
- House Number Certificate: Required for new structures or entrance modifications, obtained from the Chicago Department of Transportation (CDOT) Division of Maps and Plats.
- Zoning and FAR Calculations: Detailed sheets demonstrating compliance with the Chicago Zoning Ordinance, including Floor Area Ratio (FAR) calculations per Section 17-17-0305.
- Specialized Certifications: Excavation certification forms for digs deeper than 12 feet, structural peer reviews when required, and natural light/ventilation schedules for finished basements.
Department Holds, Aldermanic Acknowledgments, and Approvals
Once submitted, applications are routed to various city disciplines, including Zoning, Structural, Electrical, Plumbing, and the Chicago Fire Department. In addition to technical examinations, most structural permits trigger a standard 10-day aldermanic hold to allow local ward offices time to review neighborhood impacts.
You can often waive this delay by securing an official Aldermanic Acknowledgment Letter from your local ward office prior to intake. Properties located in landmark districts or within Lake Michigan protection boundaries will also undergo specialized historic preservation and environmental reviews.
Navigating Permit Costs, Inflation Challenges, and Fee Calculations
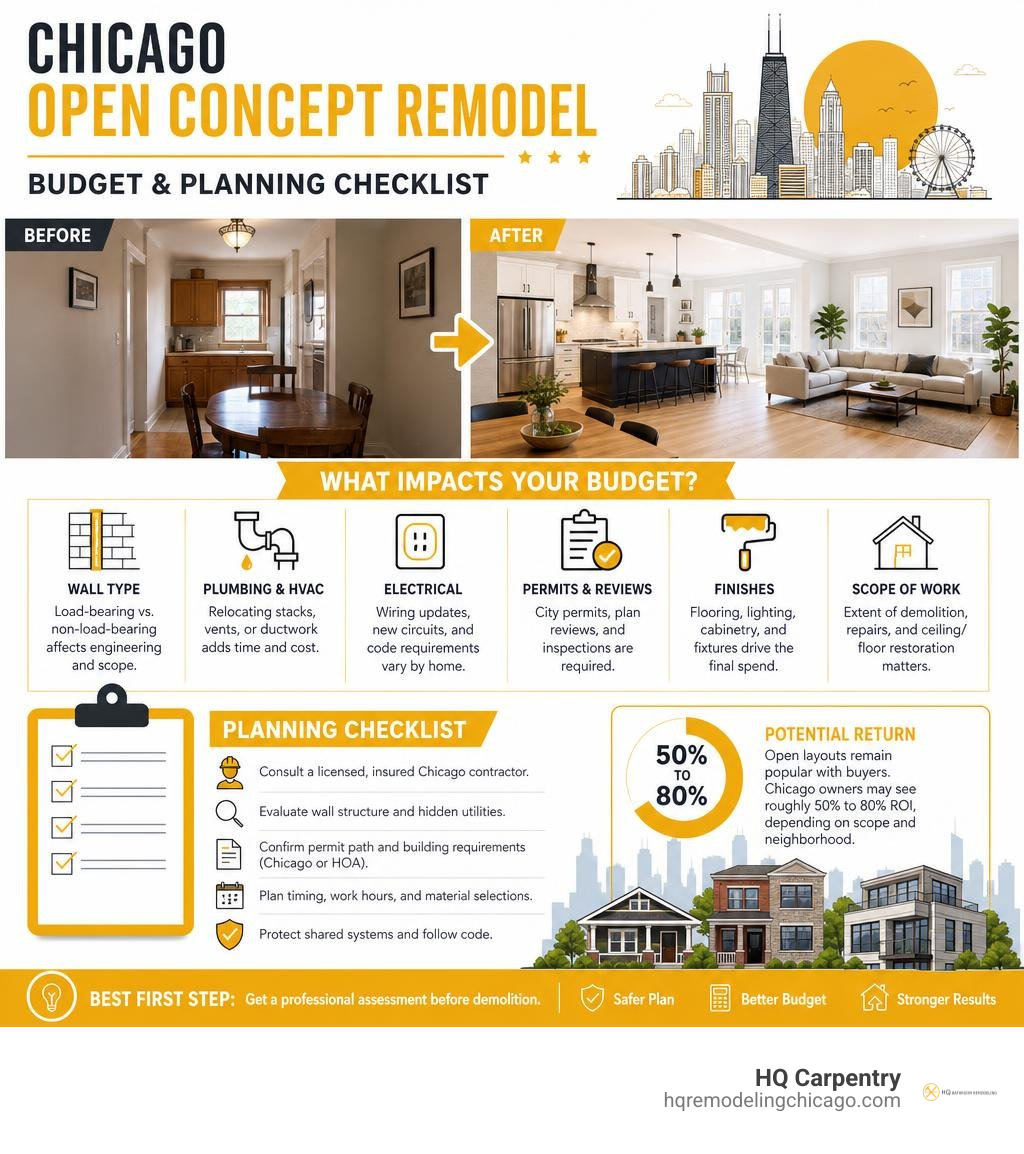
Permit budgeting requires understanding how the DOB calculates assessment fees based on scope, building type, and square footage. Homeowners undertaking comprehensive layout updates should review our open concept remodel cost breakdown and detailed kitchen remodel cost planning to account for both administrative and construction costs.
Calculating Fees with Construction Factor Multipliers
Chicago calculates permit fees using established tables that factor in project scope, square footage, and occupancy classifications. The DOB publishes comprehensive Building Permit Fee Tables outlining base fees and specific trade additions.
Base permit fees are adjusted using construction factor multipliers based on the building’s occupancy classification (such as Group R for residential or Group B for business). Administrative changes—such as updating an owner or architect of record—carry standard processing fees, while new construction and alterations include minimum base assessments plus adjustments for electrical service amperage and zoning reviews.
Managing Material Cost Shifts and Supply-Chain Delays
Fluctuating material costs and supply-chain pressures have introduced new complexities to project planning. The producer price indexes for steel, aluminum, copper, and brass mill products have seen substantial surges alongside increases in plastic construction products.
When material price shifts or lead-time bottlenecks delay your build, permits can risk running past their active compliance windows. Working with reliable professionals and budgeting for basement remodeling contractors who monitor material availability helps safeguard your schedule and prevents permit expirations.
Avoiding Code Violations and Tracking Existing Records
Unpermitted work represents a serious risk for Chicago property owners. The DOB actively investigates unpermitted construction, issuing Stop Work Orders, referring cases to the Department of Law, and assessing municipal fines. If you need to rectify unpermitted alterations or plan a new renovation, hiring a licensed general contractor protects your investment and ensures full municipal compliance.
Common Inspection Violations and the Consequences of Unpermitted Work
City of Chicago building inspectors verify that physical construction matches approved E-Plan drawings precisely. Common violations identified during rough-in and final inspections include:
- Egress Violations: Inadequate ceiling heights, undersized escape windows, or missing continuous handrails on stairways.
- Plumbing and Venting Errors: Improper trap configurations, unvented plumbing fixtures, or unapproved drainage pipe materials.
- Masonry and Structural Defects: Deteriorated exterior brick spalling, uncertified beam removals, or missing chimney caps.
- Unpermitted Mechanical Work: Installing gas lines, water heaters, or HVAC equipment without required trade permits.
Performing work without permits can result in mandatory restoration orders, open title encumbrances that block property sales, and denial of occupancy certificates.
How to Track Pending Building Permit Chicago Status and Inspection History
Property owners can check the progress of their applications using the city’s tracking tools. By entering your 9-digit application number into the Chicago permit portal, you can monitor discipline reviews, identify open corrections, and view reviewer notes.
The Chicago Data Portal also hosts public databases containing historical permit and inspection records. Researching these records is invaluable when purchasing older properties in neighborhoods like Skokie, Evanston, or Wilmette to confirm that past renovations received proper city sign-offs.
Frequently Asked Questions About Chicago Building Permits
How long is a Chicago building permit valid once issued?
A Chicago building permit remains valid provided work starts within 6 months (180 days) of issuance and progresses continuously toward completion. If work does not begin within 6 months or stops for a period of 12 months, the permit expires. You can request permit extensions through the DOB portal before expiration, provided the underlying project scope and code parameters have not changed.
Can a homeowner pull their own building permit in Chicago?
A homeowner may pull an owner-occupant permit for a single-family home where they reside, but this is restricted to specific non-structural architectural scopes. Work involving electrical, plumbing, or structural modifications requires licensed and bonded trade contractors. All multi-family buildings and commercial properties require a licensed General Contractor to obtain permits.
What is the fastest review track for residential remodels?
The fastest pathway for qualifying residential renovations is the Self-Certification program, where an architect certifies code adherence directly. For minor residential replacements without structural alterations, the Express Permit Program provides rapid administrative approvals.
Conclusion
Mastering building permit acquisition in Chicago requires attention to detail, code expertise, and coordinated project management. Founded by Tomasz Pietrzyk with over 15 years of hands-on experience, HQ Carpentry has been serving homeowners across Chicago and the North Shore suburbs since 2011. Fully licensed and insured, our team maintains a 5.0 Google Reviews rating by delivering exceptional craftsmanship from initial design through final city approvals.
Whether your upcoming project involves bathroom remodeling, custom glass shower installation, vanity and sink fitting, master bath and spa design, full kitchen remodeling, custom cabinet installation, kitchen island design, countertop integration, basement finishing, open concept renovations, structural adjustments, porch building, home additions, flooring installation, hardwood floor refinishing, or tile flooring, we ensure every detail meets rigorous Chicago building codes. Contact us today for a free estimate on your full-service home remodeling in Chicago by calling (773) 968-3606 or visiting hqremodelingchicago.com.
Ready to start your remodel?
Tell us about your project and we'll follow up with next steps.
Free Quote