Detailed Guide to Open Concept Remodel Costs & Value in Chicago
What an Open Concept Remodel Can Mean for Chicago Home Value
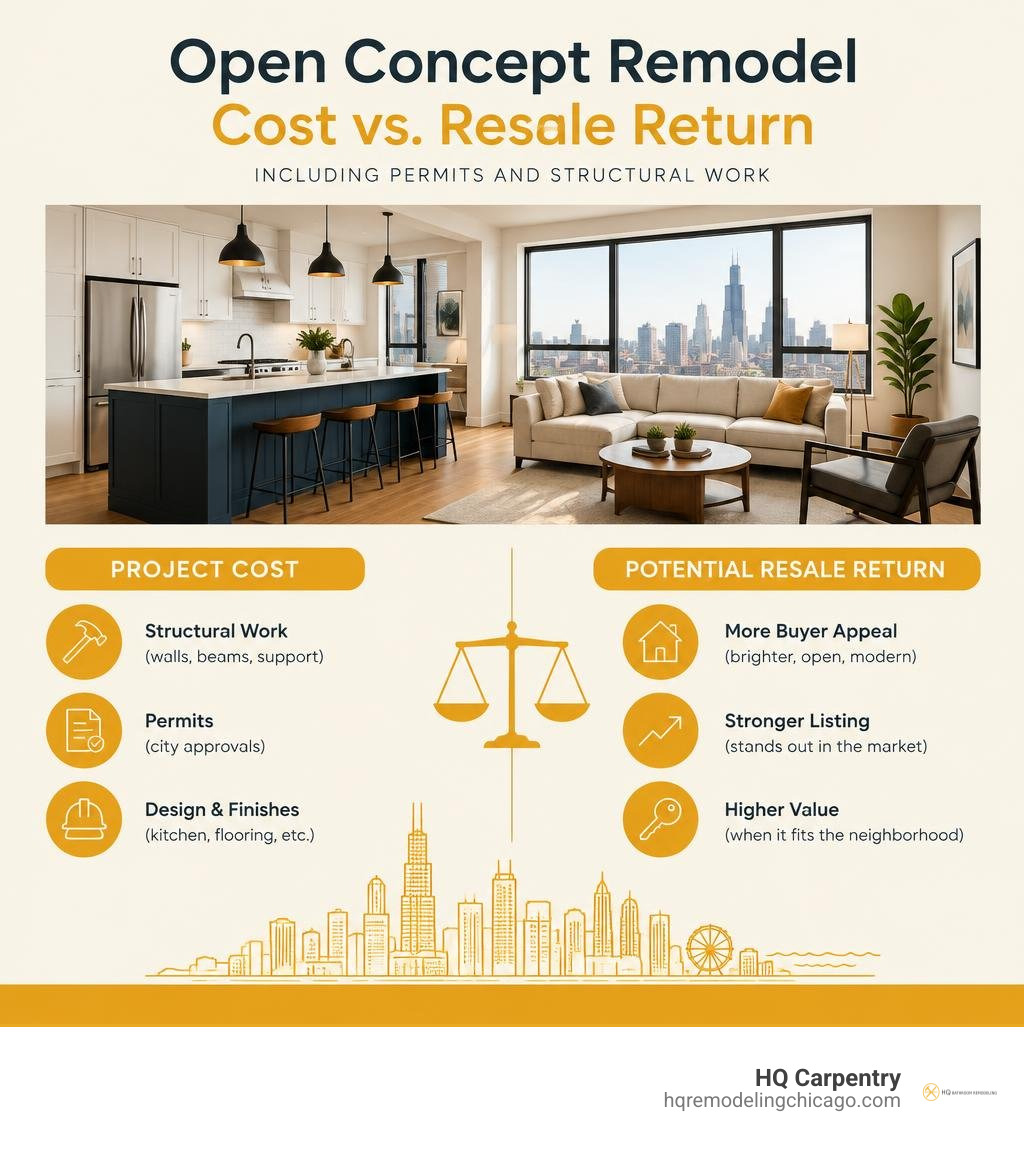
Chicago homeowners often consider an open concept remodel when a divided main floor no longer fits how their household lives or entertains. Resale results depend on the neighborhood, the home’s condition, and the scope of structural and permit work, so recent comparable sales offer a more reliable guide than a blanket promise of added value. For Chicago real estate owners, an open concept remodel can strengthen buyer appeal when it creates brighter shared areas while preserving storage and a quiet space for work or rest.
Chicago’s older, divided floor plans can take more than a simple wall removal to update. When investing in an open concept remodel, Chicago real estate trends show that buyers prioritize bright, fluid layouts that retain practical storage and designated quiet zones. Partnering with a dedicated full-service remodeling contractor in Chicago helps property owners navigate the structural and architectural requirements needed to maximize long-term home value.
Structural Transformations: Converting Traditional Chicago Layouts into Open Spaces
Historic architecture gives neighborhoods across Chicago and the North Shore their distinct character. Classic brick bungalows in Portage Park, iconic two-flats in Logan Square, and stately Victorians in Evanston showcase incredible masonry and vintage woodwork. However, their traditional floorplans were designed for an era when kitchens were utility zones tucked away behind closed doors.
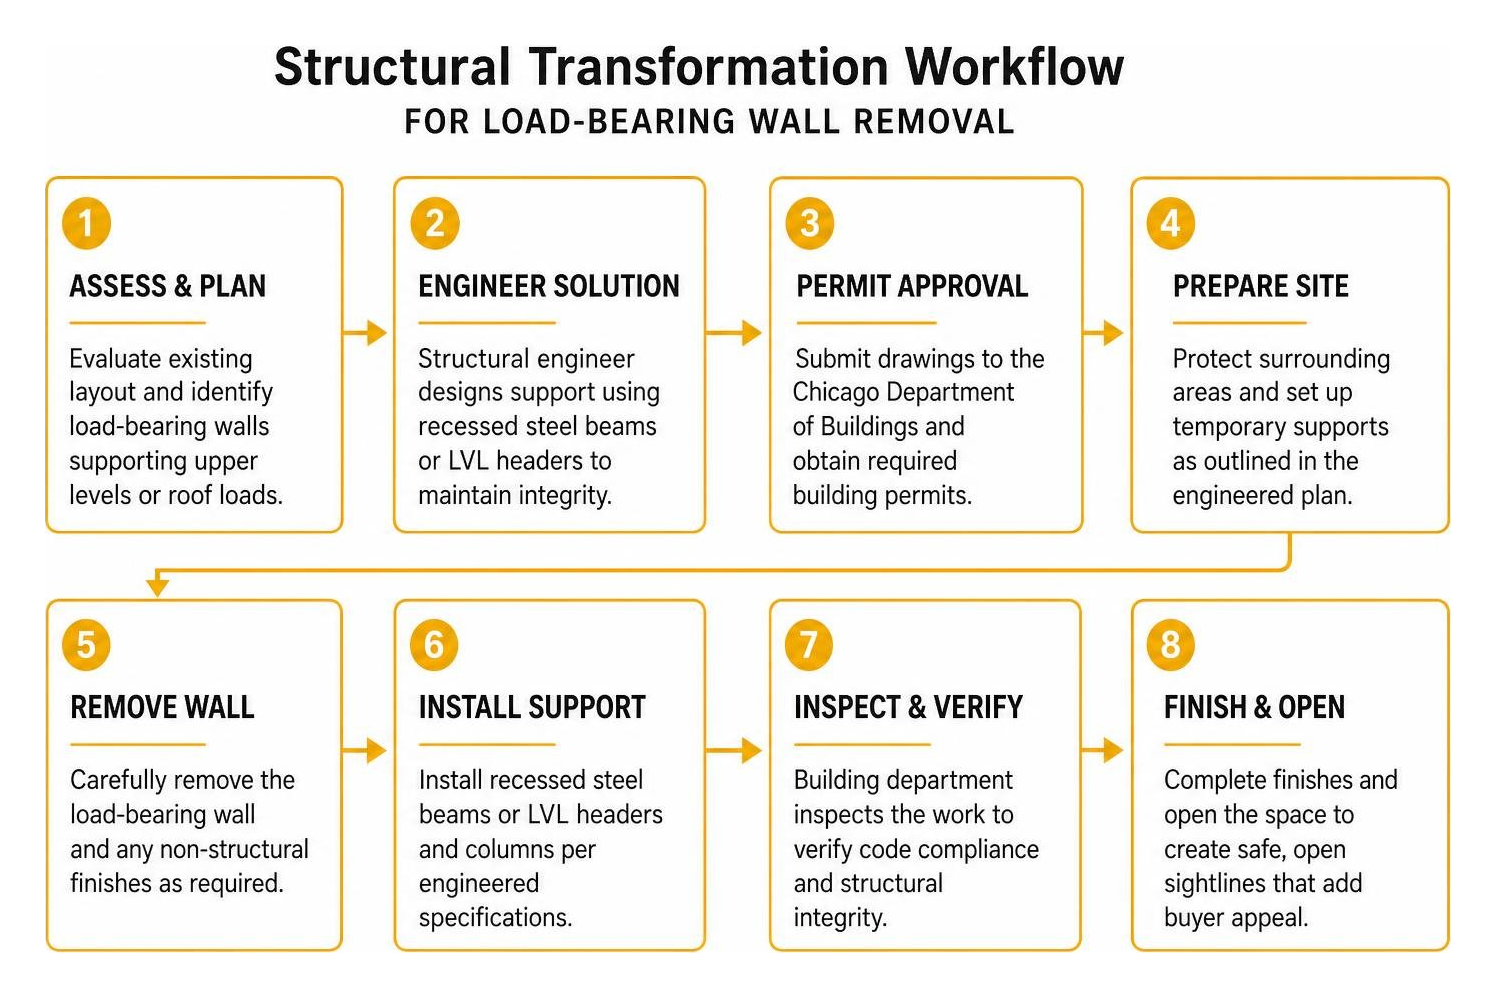
Transforming these compartmentalized layouts requires extensive structural adjustments. Removing partition walls often reveals central load-bearing framing that supports upper levels or heavy roof loads. Installing recessed steel beams or laminated veneer lumber (LVL) headers allows us to open up sightlines while maintaining structural integrity.
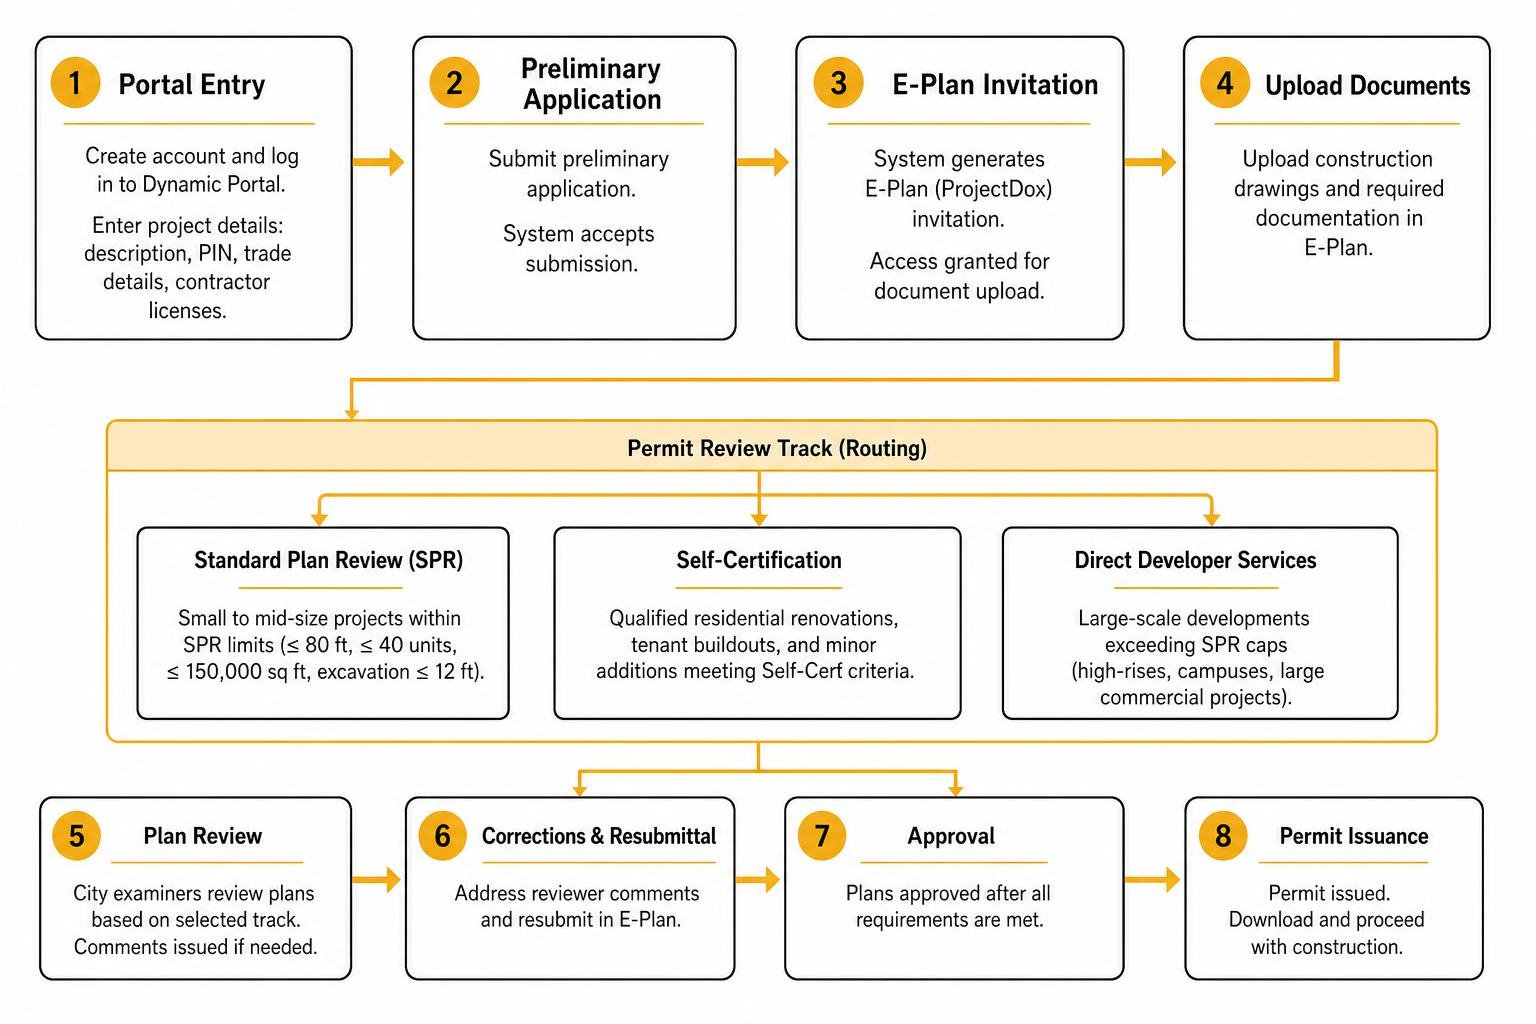
Every structural modification in the city mandates strict compliance with municipal building codes. Handling building permit acquisition through the Chicago Department of Buildings ensures all architectural drawings meet safety guidelines before demolition begins. Buyers browsing current open concept floorplans in Chicago listings expect these open sightlines to be backed by certified engineering.
Balancing Open Floorplans with Dedicated Remote Work and Flex Spaces
While removing walls creates bright, welcoming entertaining zones, modern living demands privacy. Homeowners working remotely in Lincoln Park or West Loop need acoustical separation to take calls without hearing kitchen appliances. Balancing openness with functional privacy has become a core remodeling standard in 2026.
Integrating pocket doors, steel-framed glass partitions, and designated office nooks helps define boundaries without breaking continuous sightlines. When main levels are entirely unified, homeowners often turn to inspiring Chicago finished basement designs and layouts to create quiet secondary work areas, home gym studios, or multi-generational guest suites.
Overcoming Renovation Hurdles in Historic Chicagoland Properties
Older properties present hidden mechanical challenges once wall cavities are opened up. Plumbing stacks, radiator supply lines, and electrical conduits frequently run through the very walls homeowners want removed.
Relocating these utilities requires careful architectural planning:
- Rerouting plumbing lines through perimeter bulkheads or subfloors.
- Reconfiguring HVAC ductwork into recessed chases to preserve ceiling heights.
- Upgrading outdated electrical panels to accommodate modern appliances and dedicated circuits.
- Aligning changes with local historic preservation guidelines in landmark districts.
Reviewing The Ultimate Guide to Open Concept Renovation Plans provides a clear roadmap for navigating these technical requirements before swinging a single sledgehammer.
Maximizing ROI: How an Open Concept Remodel Elevates Chicago Real Estate Value
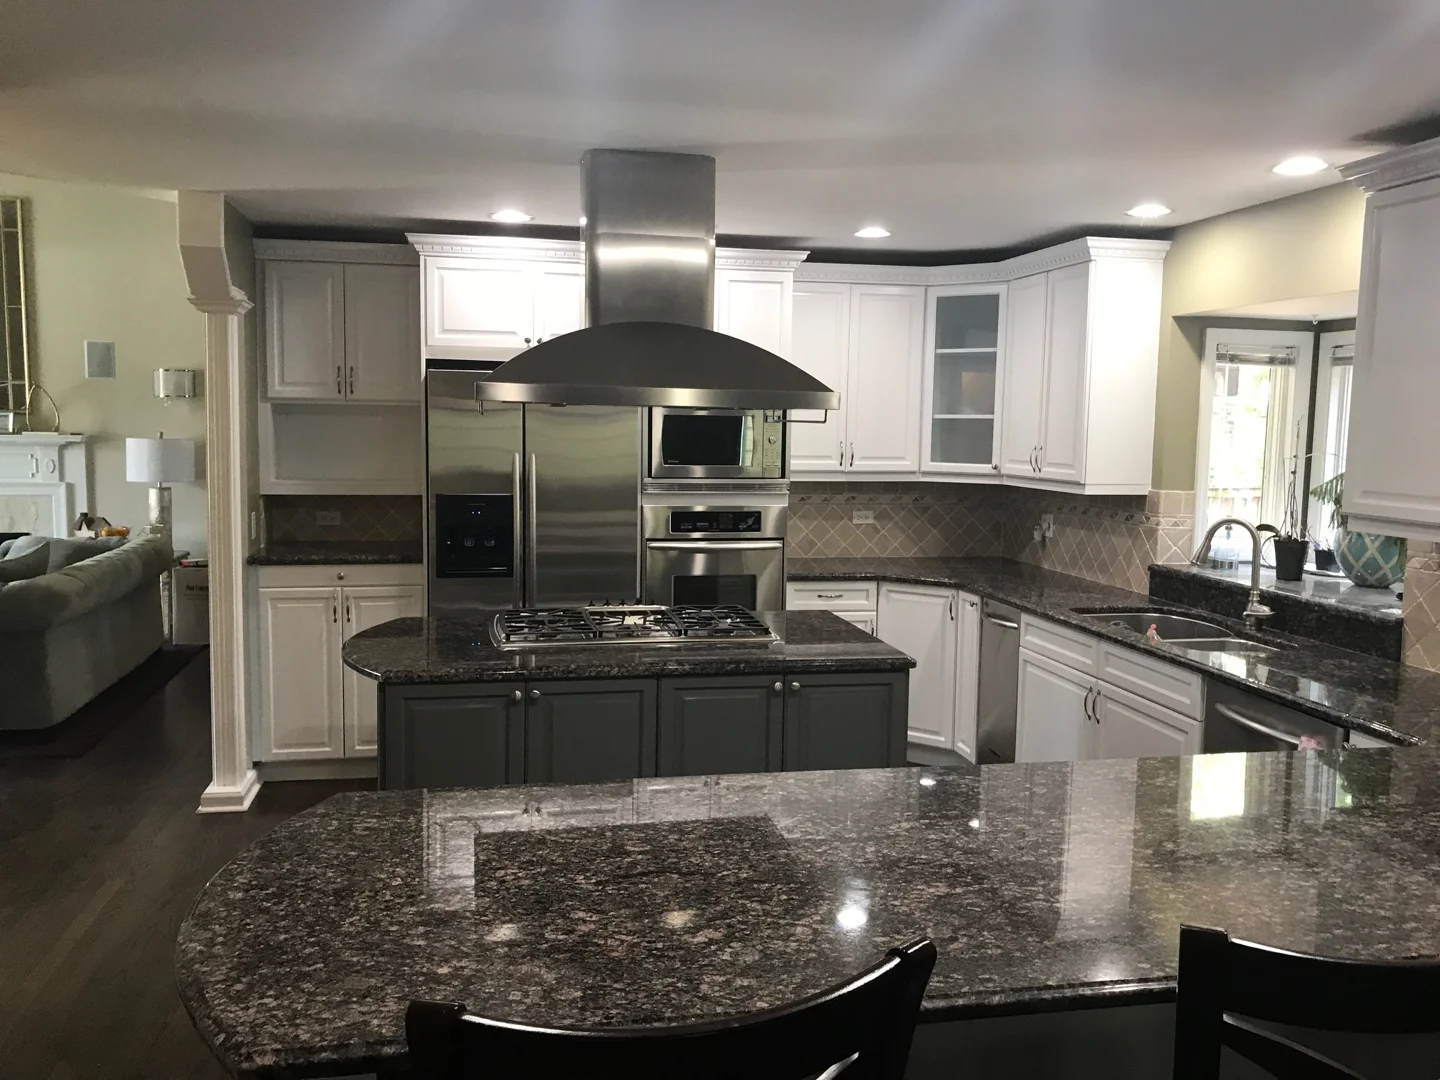
In competitive markets like Lincoln Park, West Lakeview, and Bridgeport, layout optimization directly influences buyer interest. Modern buyers touring mid-to-high tier single-family homes prioritize expansive, fluid spaces over high room counts with cramped quarters. An open layout makes medium-sized footprints feel significantly larger and maximizes natural light from front to back.
Appraisal data consistently shows that turnkey properties with unified living and dining zones command higher valuations per square foot. When executing an open concept remodel, Chicago real estate dynamics reward homeowners who combine functional flow with high-end craftsmanship. To understand how project scope influences market appreciation, explore The Ultimate Guide to Comparing Open Concept Remodel Costs in Chicago for local valuation benchmarks.
Modern Features Defining Chicago Open Concept Remodels in 2026
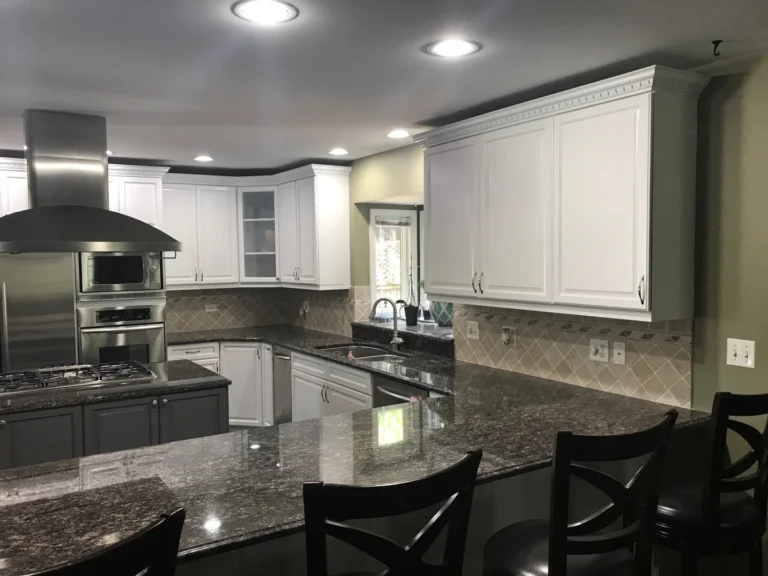
Achieving top-tier market value requires high-end finishes that complement open architecture. Because the kitchen is fully visible from the main living area, its aesthetic must harmonize with the entire floor.
Key design elements defining current remodels include:
- Induction Cooktops: Sleek glass surfaces provide precise cooking without releasing combustion byproducts into shared airspaces.
- Premium Quartz Countertops: Non-porous, highly durable surfaces that anchor expansive prep islands and waterfall edges.
- Smart Home Integration: App-controlled recessed LED systems, motorized shades, and automated climate control.
- Custom Cabinet Installation: Full-height cabinetry with integrated panel-ready appliances for a seamless aesthetic.
Pairing custom cabinetry with tailored kitchen island design creates a functional centerpiece for daily meals and entertaining. These design priorities are mirrored across suburban markets, as seen in recent open-concept layout trends in Evanston and North Shore properties.
Sourcing Materials and Cabinetry for Open Concept Renovations
Because kitchen storage is visible from adjacent living rooms, cabinet quality directly impacts the perceived value of your home. Choosing durable construction ensures your investment holds up against daily wear and tear.
| Cabinetry Tier | Construction Material | Typical Lead Time | Durability Profile | Customization Flexibility |
|---|---|---|---|---|
| Custom Cabinetry | Solid hardwood & 3/4″ plywood boxes | 8–12 Weeks | Exceptional (20+ years) | Unlimited finishes & exact dimensions |
| Semi-Custom Cabinets | Hardwood face frames & plywood core | 4–6 Weeks | High (15–20 years) | Broad color choices & standard sizes |
| Wholesale / Stock | Engineered wood & MDF components | 1–2 Weeks | Moderate (8–12 years) | Preset modular sizing & standard colors |
Working with dependable regional suppliers ensures quick turnaround times and prevents extended project delays. Pair quality cabinetry with professional countertop integration to deliver an elevated, cohesive finish.
Eco-Friendly Upgrades: Sustainability and Energy Efficiency in Open Layouts
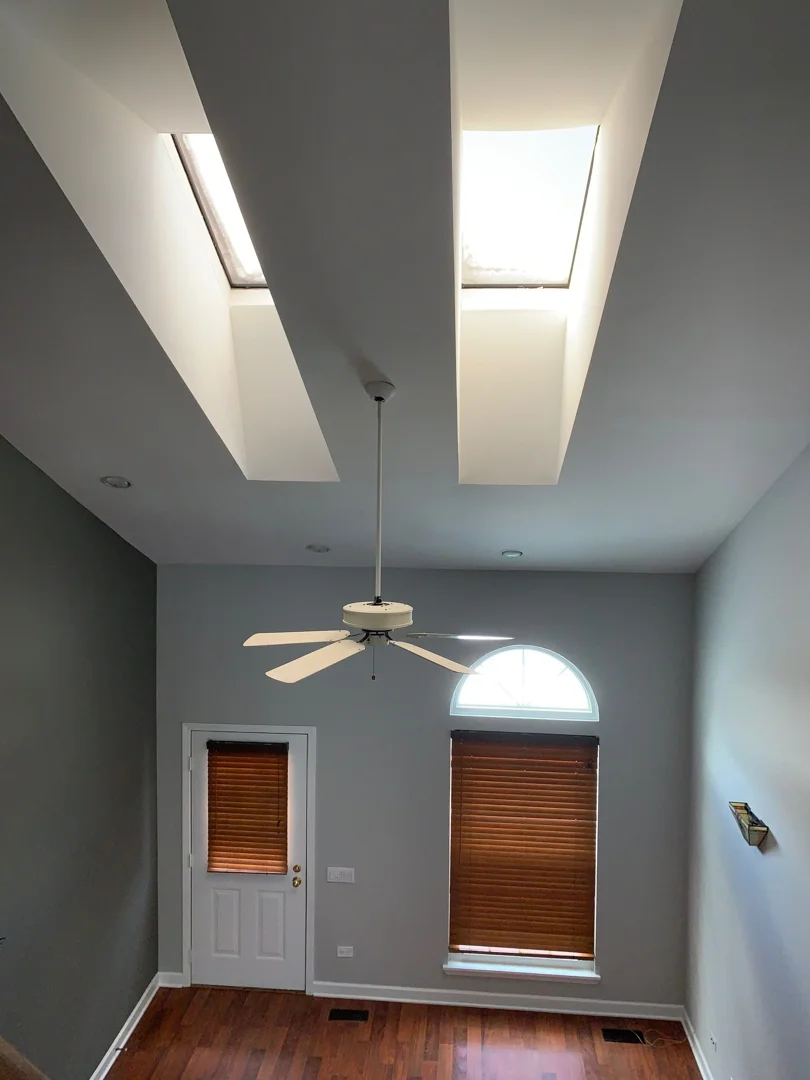
Opening up a home changes how heated and cooled air moves across the floorplate. Without dividing walls, maintaining consistent room temperatures requires a coordinated approach to building envelope performance.
Sustainable remodeling choices outlined in our Full Kitchen Remodel Guide 2026 focus on high-efficiency HVAC systems, low-flow plumbing fixtures, and eco-friendly building materials that lower long-term operating costs.
Energy Cost Savings Across Chicagoland Climates
Harsh Chicago winters and humid Midwest summers demand reliable climate management. Removing interior barriers allows natural sunlight to warm central spaces during winter, but improper insulation can lead to drafts.
To maintain maximum comfort and efficiency throughout the year:
- Upgrade to multi-zone HVAC units with variable-speed air handlers to regulate large open rooms evenly.
- Install advanced double-pane or triple-pane low-E windows to eliminate draft points along exterior brick walls.
- Apply closed-cell spray foam insulation behind newly exposed exterior walls to optimize thermal resistance.
- Integrate smart thermostats that adapt heating cycles based on room occupancy patterns.
Targeting Buyer Segments: Real Estate Marketing Insights for Open Concept Homes
Highlighting functional versatility makes homes remodeled with an open concept attractive to diverse buyer profiles across Cook County and DuPage County:
- First-Time Homebuyers: Drawn to flexible entertaining spaces and modern design touches that eliminate the need for immediate renovations.
- Downsizing Seniors: Value single-level living accessibility, wider walkways without tight door thresholds, and low-maintenance materials.
- Relocating Families: Prioritize open sightlines that allow parents to supervise children in the living room while preparing dinner in the kitchen.
- Multi-Family Investors: Capitalize on open layouts to increase rental yields and attract long-term tenants seeking contemporary aesthetics.
In developments across West Chatham and neighboring communities, open-concept floorplans paired with buyer incentives and modern finishes have led to rapid absorption rates, demonstrating the consistent appeal of fluid layouts.
Selecting the Right Contractor for Seamless Open Floorplan Conversions
Transforming a vintage layout into an open floorplan involves complex structural engineering, electrical upgrades, and precision finish work. Partnering with an experienced team ensures that every phase—from architectural drafting to final walkthrough—is executed safely and on schedule.
When preparing for your renovation, follow our recommendations on finding a licensed general contractor in Chicago to verify credentials, trade insurance, and local municipal experience.
Frequently Asked Questions About Open Concept Remodeling in Chicago
How much value does an open concept floor plan add to a Chicago home?
An open concept floor plan typically increases property resale value by 5% to 10% in high-demand Chicago neighborhoods. Homes featuring bright, unified main levels often sell faster because they align with modern buyer preferences for multifunctionality and natural light.
What permits are required to remove interior walls in Chicago?
Removing interior walls requires a building permit issued by the Chicago Department of Buildings. If the wall is load-bearing, the permit application must include architectural plans and structural engineering calculations detailing the replacement beam and column support systems.
How can open floorplans remain energy-efficient during Chicago winters?
Open layouts remain energy-efficient during winter by combining high-efficiency HVAC systems with smart zoning, high-performance spray foam insulation, and double-pane low-E windows. Ceiling fans running clockwise at low speeds also help push warm air downward without creating drafts.
Conclusion
Transitioning to an open-concept layout is one of the most effective ways to modernize older Chicago properties, improve daily comfort, and maximize market appeal. From structural beam installations in historic bungalows to complete main-floor reconfigurations in North Shore homes, successful open living relies on expert engineering and quality finishes.
At HQ Carpentry, we specialize in high-end bathroom remodeling, custom glass shower installation, vanity and sink fitting, master bath and spa design, full kitchen remodeling, custom cabinet installation, kitchen island design, countertop integration, basement finishing, open concept renovations, structural adjustments, building permit acquisition, porch building, home additions, flooring installation, hardwood floor refinishing, and tile flooring.
Serving Chicago, Skokie, Evanston, Wilmette, Glenview, Northbrook, Oak Brook, and surrounding communities since 2011, HQ Carpentry is fully licensed and insured. Founded by Tomasz Pietrzyk with over 15 years of hands-on experience, our team is proud to maintain a 5.0 Google Reviews rating.
Ready to transform your home? Explore our professional home remodeling in Chicago to view recent projects, or contact us today at (773) 968-3606 and visit hqremodelingchicago.com to schedule your consultation and get a free estimate.
Ready to start your remodel?
Tell us about your project and we'll follow up with next steps.
Free Quote